
615 7th St E, Frederick, MD 21701
Local realty services provided by:CENTURY 21 Advantage Gold
615 7th St E,Frederick, MD 21701
$464,900
- 3 Beds
- 4 Baths
- 2,106 sq. ft.
- Townhouse
- Pending
Listed by: sharon lelm
Office: charis realty group
MLS#:MDFR2086566
Source:BRIGHTMLS
Price summary
- Price:$464,900
- Price per sq. ft.:$220.75
- Monthly HOA dues:$114
About this home
Spacious, stylish, and ideally located, this exceptional end-unit townhome offers over 2,000 square feet of thoughtfully designed living space in the highly sought-after EastChurch community. Combining modern finishes, incredible flexibility, and low-maintenance living, this home is just minutes from vibrant Downtown Frederick.
Step inside the all-brick exterior to a welcoming entry-level flex space featuring laminate flooring, abundant natural light from front and side windows, a striking wood accent wall, and a convenient half bath. Whether you envision a home office, guest suite, fitness room, or additional living area, this versatile space can easily adapt to your needs and even offers the potential to be enclosed as a fourth bedroom. A mudroom with ceramic tile flooring provides access to the attached one-car garage.
The main living level is designed for both everyday living and entertaining. The open-concept floor plan showcases a spacious living room and an impressive gourmet kitchen featuring white cabinetry, granite countertops, stainless steel appliances, a gas range, an oversized center island with seating, and ample dining space. Sliding doors open to the rear deck, creating the perfect spot to enjoy your morning coffee or unwind after a long day. A powder room completes this level.
Upstairs, the private primary suite offers a peaceful retreat with a walk-in closet and a spacious en-suite bath featuring a large walk-in shower. An additional bedroom, full hall bath access, and conveniently located laundry complete the third level.
The top floor adds even more versatility with a generous loft that can serve as a recreation room, media room, home office, playroom, or guest retreat. This level also includes a third bedroom, full bath, and access to a private rooftop terrace overlooking the community—an ideal space to relax, entertain, or enjoy the sunset.
This home is also equipped with smart home technology, allowing compatible devices such as lighting, climate control, security features, and more to be integrated with Amazon Alexa or other supported smart home platforms for added convenience and automation.
Residents of EastChurch enjoy an exceptional low-maintenance lifestyle with lawn care included, as well as outstanding community amenities including a clubhouse, swimming pool, walking trails, green spaces, and beautifully maintained common areas. The rear-entry garage is complemented by a private two-car parking pad, providing parking for up to three vehicles.
With its flexible floor plan, premium end-unit location, abundant natural light, and unbeatable proximity to Downtown Frederick's restaurants, shopping, parks, and entertainment, this move-in-ready home offers the perfect blend of comfort, convenience, and modern living....
Contact an agent
Home facts
- Year built:2019
- Subdivision & Development:EASTCHURCH
- Listing ID #:MDFR2086566
- Added:91 day(s) ago
- Updated:October 30, 2026 at 08:29 AM
Rooms and interior
- Bedrooms:3
- Total bathrooms:4
- Full bathrooms:2
- Half bathrooms:2
- Flooring:Carpet, Ceramic Tile, Laminated
- Kitchen Description:Carpet, Dishwasher, Disposal, Exhaust Fan, Icemaker, Kitchen - Gourmet, Kitchen - Island, Refrigerator, Stove, Upgraded Countertops
- Bedroom Description:Carpet
- Living area:2,106 sq. ft.
Heating and cooling
- Cooling:Central A/C
- Heating:90% Forced Air, Natural Gas, Programmable Thermostat
Structure and exterior
- Roof:Architectural Shingle
- Year built:2019
- Building area:2,106 sq. ft.
- Lot area:0.04 Acres
- Lot Features:Downtown, Landscaping
- Architectural Style:Contemporary
- Construction Materials:Brick, Brick Front, Combination
- Exterior Features:Deck(s), Sidewalks, Terrace
- Foundation Description:Slab
- Levels:4 Story
Utilities
- Water:Public
- Sewer:Public Sewer
Finances and disclosures
- Price:$464,900
- Price per sq. ft.:$220.75
- Tax amount:$7,820 (2026)
Features and amenities
- Amenities:Cable TV Available, Carbon Monoxide Detector(s), Carpet, Electric Available, Natural Gas Available, Phone Available, Smoke Detector, Sprinkler System, Sprinkler System - Indoor
- Smart home:Yes
Parking
- Parking description:Attached Garage, Garage - Rear Entry, Inside Access, On Street, Paved Driveway
- Garage:Yes
- Garage spaces:1
New listings near 615 7th St E
- Coming Soon
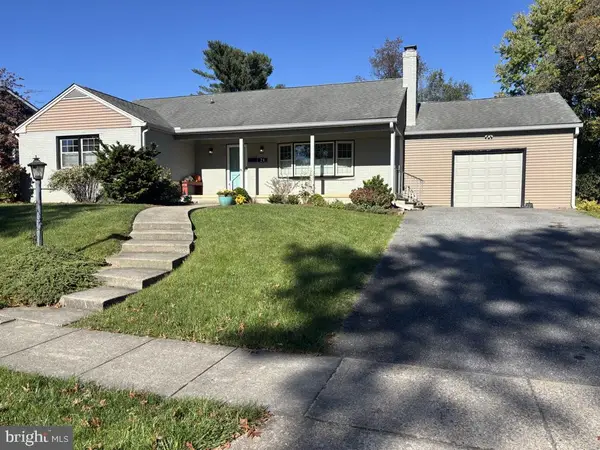 $595,000Coming Soon3 beds 2 baths2,202 sq. ft.
24 Kline Blvd, FREDERICK, MD 21701
MLS# MDFR2091280Listed by: FREDERICK TOWN REALTY - Coming Soon
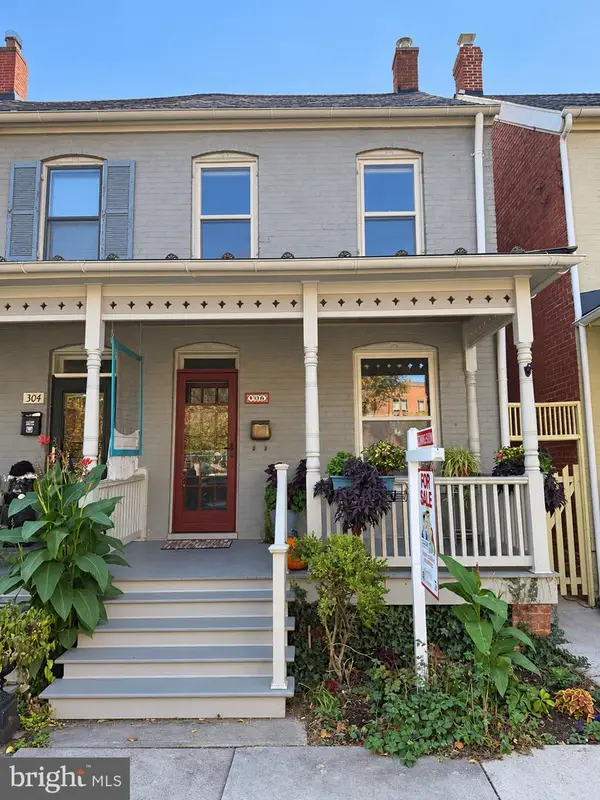 $429,900Coming Soon3 beds 2 baths2,040 sq. ft.
306 Park Ave, FREDERICK, MD 21701
MLS# MDFR2091284Listed by: SAMSON PROPERTIES - Coming Soon
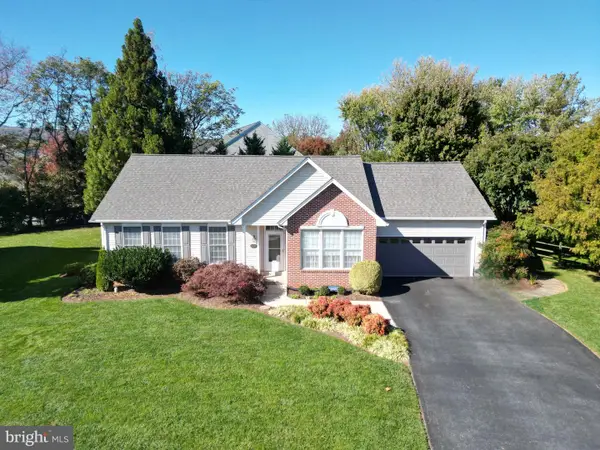 $579,900Coming Soon5 beds 3 baths3,224 sq. ft.
2104 Graystone Ct, FREDERICK, MD 21702
MLS# MDFR2091240Listed by: CATOCTIN REALTY - Coming Soon
 $299,900Coming Soon3 beds 2 baths1,440 sq. ft.
423 Heather Ridge Dr, FREDERICK, MD 21702
MLS# MDFR2091324Listed by: BERKSHIRE HATHAWAY HOMESERVICES PENFED REALTY - Coming Soon
 $260,000Coming Soon2 beds 1 baths1,218 sq. ft.
608 Biggs Ave, FREDERICK, MD 21702
MLS# MDFR2091330Listed by: RE/MAX RESULTS - Coming Soon
 $500,000Coming Soon4 beds 3 baths1,720 sq. ft.
205 Bishops Glen Dr, FREDERICK, MD 21702
MLS# MDFR2090136Listed by: CORNER HOUSE REALTY - Coming Soon
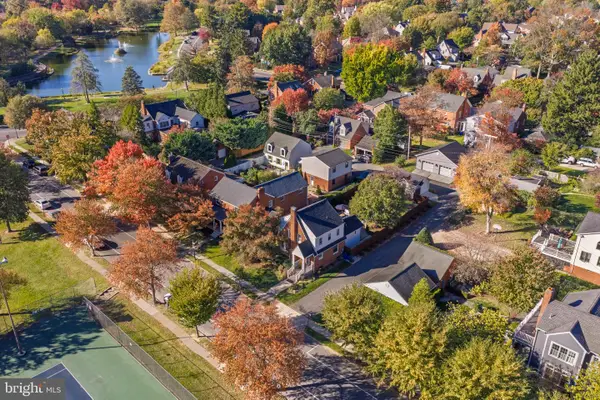 $1,099,900Coming Soon4 beds 3 baths1,671 sq. ft.
501 Fleming Ave, FREDERICK, MD 21701
MLS# MDFR2091276Listed by: LONG & FOSTER REAL ESTATE, INC. - Coming Soon
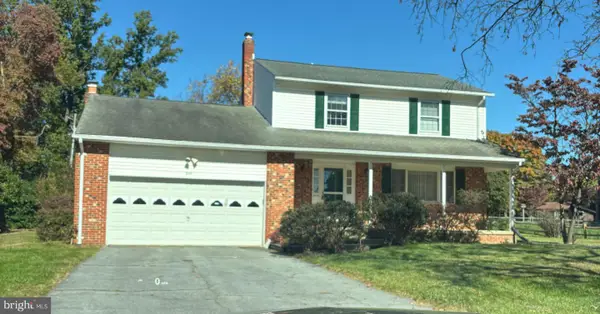 $500,000Coming Soon3 beds 3 baths1,722 sq. ft.
8114 Broadview Dr, FREDERICK, MD 21701
MLS# MDFR2091256Listed by: LONG & FOSTER REAL ESTATE, INC. - Coming Soon
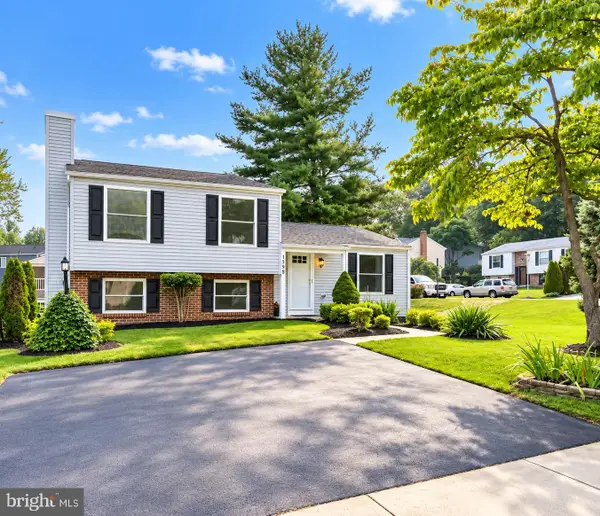 $439,900Coming Soon4 beds 2 baths1,560 sq. ft.
1598 Elmwood Ct, FREDERICK, MD 21702
MLS# MDFR2091052Listed by: TAYLOR PROPERTIES - Coming Soon
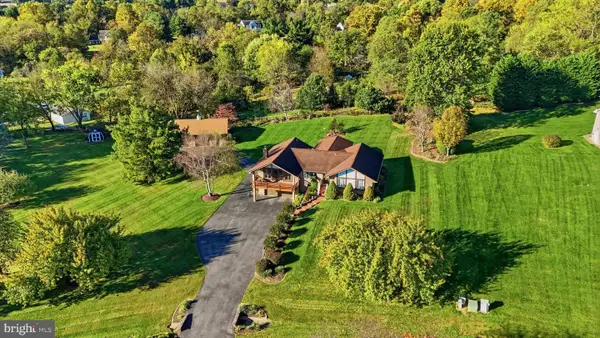 $699,900Coming Soon3 beds 3 baths3,830 sq. ft.
5506 Hayloft Ct, FREDERICK, MD 21703
MLS# MDFR2090874Listed by: MARSH REALTY


Protect your home and budget from life's surprises with an Assurant Home Warranty, backed by a partner that supports you through every step of homeownership. Explore Plans.
©2026 Century 21 Real Estate LLC. All rights reserved. CENTURY 21®, the CENTURY 21 Logo and C21® are service marks owned by Century 21 Real Estate LLC. Century 21 Real Estate LLC fully supports the principles of the Fair Housing Act and the Equal Opportunity Act. Each office is independently owned and operated. Listing information is deemed reliable but not guaranteed accurate.