
6396 Devonshire Ln, Frederick, MD 21703
Local realty services provided by:CENTURY 21 Downtown
Upcoming open houses
- Sat, Sep 1212:00 pm - 02:00 pm
Listed by: christine hersey
Office: re/max results
MLS#:MDFR2085548
Source:BRIGHTMLS
Price summary
- Price:$519,900
- Price per sq. ft.:$260.73
- Monthly HOA dues:$55
About this home
** SIGNIFICANT PRICE REDUCTION** OPEN HOUSE, SATURDAY, SEPTEMBER 12 FROM 12:00 - 2:00 PM. Discover the perfect blend of classic charm and modern comfort in this beautifully maintained 4 bedroom, 2.5 bath Colonial designed for everyday living and effortless entertaining. Newly refinished hardwood floors add warmth and character throughout the main level, while the spacious floor plan offers room to gather, entertain, and relax. The eat-in kitchen features granite countertops, a tile backsplash, stainless steel appliances, and abundant space for casual meals and conversation. Just off the kitchen, the inviting family room has a wood-burning fireplace, creating the perfect place to unwind on cool evenings. Formal living and dining rooms provide elegant spaces for holiday celebrations, entertaining guests, or quiet evenings at home. Spacious primary bedroom with a cathedral ceiling, large walk-in closet with mirrored doors, and an en-suite bathroom with a double vanity and tub/shower. The finished lower level expands your living space with a large recreation room that is ideal for movie nights, a home gym, hobbies, or a playroom. The basement also includes a generous storage area with built-in shelving, a utility room, and a rough-in for a future bathroom. Step outside to the spacious three-season screened porch overlooking the fully fenced backyard, an ideal setting for morning coffee, outdoor dining, or relaxing with family and friends. An attached two-car garage and storage shed provide excellent space for vehicles, tools, and outdoor equipment. Recent updates include a new roof and siding (2019), double-hung replacement windows, new carpeting (2026), refinished hardwood floors, freshly painted living room, primary bath, hall bath, bedroom 4, lower-level recreation room (2026), plus an HVAC system installed in 2013. Enjoy the added benefit of no city taxes while remaining just minutes from shopping, dining, parks, schools, commuter routes, and all the conveniences the area has to offer. With generous living spaces, thoughtful updates, and exceptional indoor and outdoor amenities, this home is ready to create lasting memories for its next owners....
Contact an agent
Home facts
- Year built:1988
- Subdivision & Development:BALLENGER CREEK MEADOWS
- Listing ID #:MDFR2085548
- Added:58 day(s) ago
- Updated:September 11, 2026 at 02:17 PM
Rooms and interior
- Bedrooms:4
- Total bathrooms:3
- Full bathrooms:2
- Half bathrooms:1
- Rooms Total:9
- Flooring:Carpet, Hardwood
- Dining Description:Dining Room
- Bathrooms Description:Bathroom 1, Bathroom 2, Primary Bath(s), Primary Bathroom
- Kitchen Description:Built-In Microwave, Crown Moldings, Dishwasher, Disposal, Exhaust Fan, Icemaker, Kitchen - Table Space, Pantry, Refrigerator, Stainless Steel Appliances, Stove, Water Heater
- Bedroom Description:Primary Bedroom, Walk In Closet(s)
- Basement:Yes
- Living area:1,994 sq. ft.
Heating and cooling
- Cooling:Central A/C
- Heating:Electric, Heat Pump(s)
Structure and exterior
- Roof:Architectural Shingle
- Year built:1988
- Building area:1,994 sq. ft.
- Lot area:0.22 Acres
- Architectural Style:Colonial
- Construction Materials:Vinyl Siding
- Exterior Features:Deck(s), Exterior Lighting, Porch(es), Screened, Sidewalks, Street Lights
- Foundation Description:Concrete Perimeter
- Levels:3 Story
Utilities
- Water:Public
- Sewer:Public Sewer
Finances and disclosures
- Price:$519,900
- Price per sq. ft.:$260.73
- Tax amount:$4,829 (2025)
Features and amenities
- Laundry features:Dryer - Electric, Dryer - Front Loading, Laundry, Washer
- Amenities:Ceiling Fan(s), Chair Railings, Crown Moldings, Replacement Windows, Smoke Detector, Window Treatments
Parking
- Parking description:Attached Garage, Garage - Front Entry, Garage Door Opener, Oversized, Paved Driveway
- Garage:Yes
- Garage spaces:2
New listings near 6396 Devonshire Ln
- Coming Soon
 $429,999Coming Soon3 beds 3 baths2,160 sq. ft.
5204 Bamburg Ct, FREDERICK, MD 21703
MLS# MDFR2089144Listed by: LONG & FOSTER REAL ESTATE, INC. - Coming Soon
 $409,900Coming Soon4 beds 4 baths1,971 sq. ft.
7108 Ladd Cir, FREDERICK, MD 21703
MLS# MDFR2089160Listed by: KELLER WILLIAMS GATEWAY LLC - Coming Soon
 $649,900Coming Soon4 beds 7 baths2,432 sq. ft.
5005 Saint Simon Ct, FREDERICK, MD 21703
MLS# MDFR2089164Listed by: CHARIS REALTY GROUP - Coming Soon
 $379,900Coming Soon3 beds 3 baths1,814 sq. ft.
Tivoli Rd, FREDERICK, MD 21703
MLS# MDFR2089152Listed by: L. P. CALOMERIS REALTY - Coming Soon
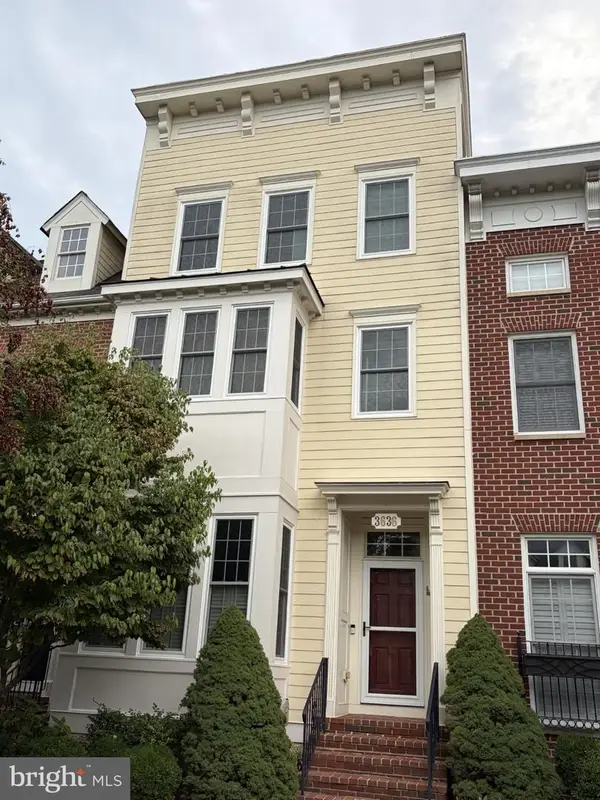 $679,900Coming Soon4 beds 5 baths2,556 sq. ft.
3636 Islington St, FREDERICK, MD 21704
MLS# MDFR2089150Listed by: KELLER WILLIAMS REALTY CENTRE - Coming Soon
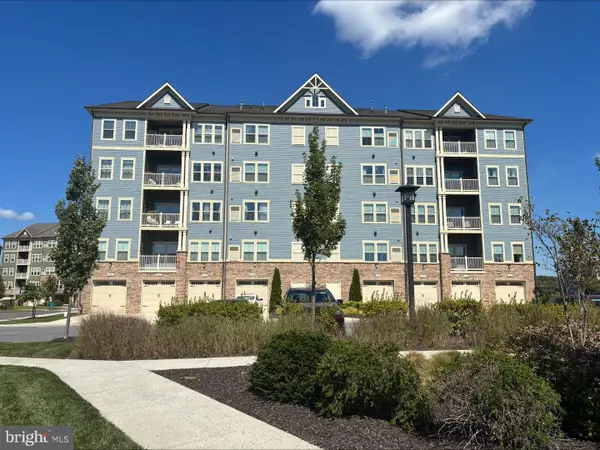 $415,000Coming Soon2 beds 2 baths1,456 sq. ft.
3411 Angelica Way #203, FREDERICK, MD 21704
MLS# MDFR2088944Listed by: SAMSON PROPERTIES - Coming SoonOpen Thu, 5 to 7pm
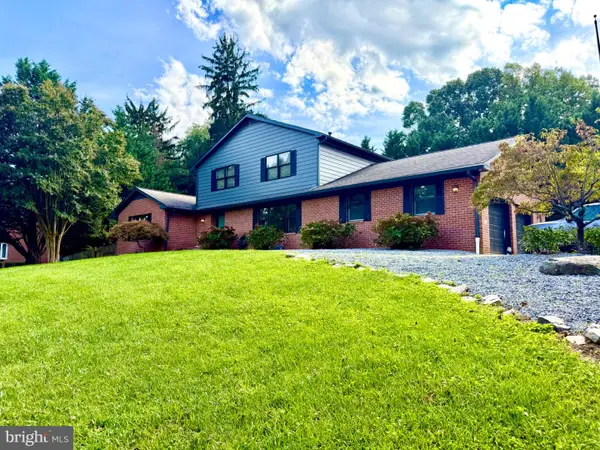 $649,999Coming Soon3 beds 4 baths3,430 sq. ft.
5597 Jollie, FREDERICK, MD 21702
MLS# MDFR2089078Listed by: KELLY AND CO REALTY, LLC - Coming Soon
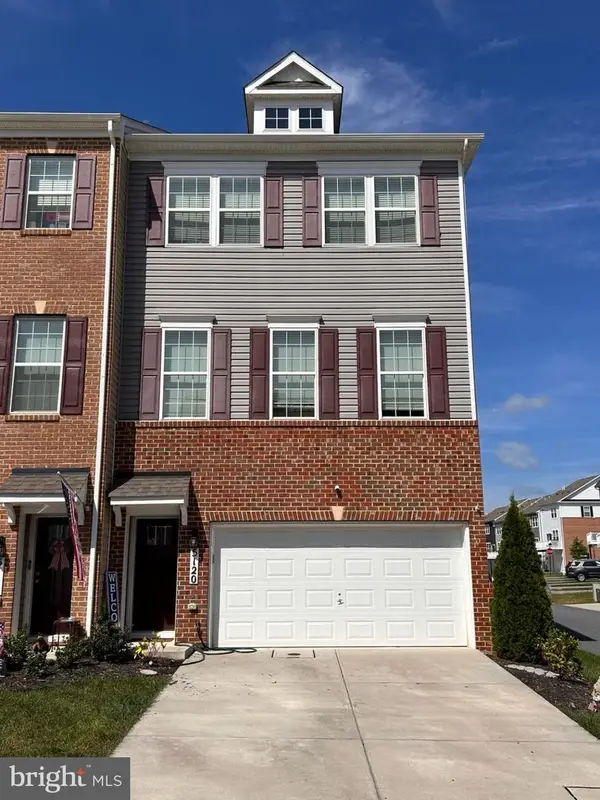 $510,000Coming Soon3 beds 3 baths2,244 sq. ft.
5120 Constitution St, FREDERICK, MD 21703
MLS# MDFR2088908Listed by: CHARIS REALTY GROUP - Coming Soon
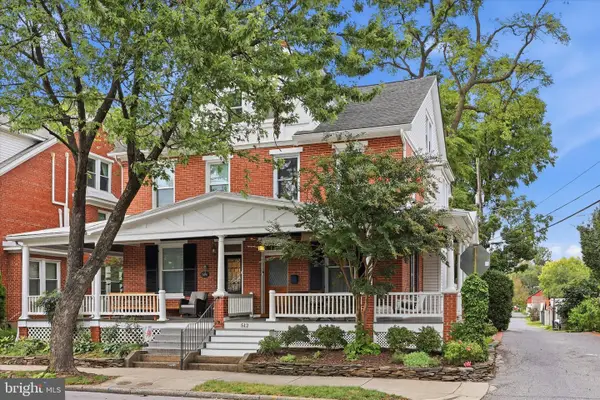 $640,000Coming Soon4 beds 3 baths1,928 sq. ft.
512 Elm St, FREDERICK, MD 21701
MLS# MDFR2088982Listed by: BACH REAL ESTATE - Coming Soon
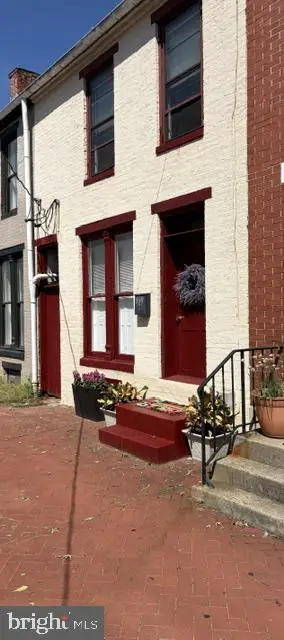 $350,000Coming Soon2 beds 1 baths1,071 sq. ft.
139 W South St W, FREDERICK, MD 21701
MLS# MDFR2088954Listed by: HSA REAL ESTATE GROUP, INC


Protect your home and budget from life's surprises with an Assurant Home Warranty, backed by a partner that supports you through every step of homeownership. Explore Plans.
©2026 Century 21 Real Estate LLC. All rights reserved. CENTURY 21®, the CENTURY 21 Logo and C21® are service marks owned by Century 21 Real Estate LLC. Century 21 Real Estate LLC fully supports the principles of the Fair Housing Act and the Equal Opportunity Act. Each office is independently owned and operated. Listing information is deemed reliable but not guaranteed accurate.