
663-a E Church St, Frederick, MD 21701
Local realty services provided by:CENTURY 21 Sylvia Geist Agency
Listed by: leah n duncan
Office: long & foster real estate, inc.
MLS#:MDFR2086674
Source:BRIGHTMLS
Price summary
- Price:$370,000
- Price per sq. ft.:$204.08
- Monthly HOA dues:$114
About this home
Welcome to this beautiful two-level condo in the sought-after Eastchurch community, offering the perfect blend of modern comfort and an unbeatable location just minutes from all that Downtown Frederick has to offer. The sun-filled main level welcomes you with stylish gray plank flooring, oversized windows, a spacious pantry, direct garage access, and powder room. The gourmet kitchen is beautifully appointed with rich espresso cabinetry, granite countertops, stainless steel appliances and gas cooking. Upstairs, a generous landing leads to a convenient laundry area, two spacious secondary bedrooms with ample closet space, and a well-appointed hall bath with dual vanities. The private owner's retreat is a true sanctuary, featuring two closets—including an oversized walk-in with a window for abundant natural light—and a spa-inspired bath with dual vanities, a soaking tub, and a separate shower. Enjoy resort-style amenities including a community pool and clubhouse. Just minutes from Carroll Creek, shopping, restaurants, entertainment, and major commuter routes, this exceptional home offers the very best of the Frederick lifestyle. Luxury, location, and effortless living—this is Eastchurch at its finest!...
Contact an agent
Home facts
- Year built:2015
- Subdivision & Development:EASTCHURCH
- Listing ID #:MDFR2086674
- Added:2 day(s) ago
- Updated:August 07, 2026 at 01:50 PM
Rooms and interior
- Bedrooms:3
- Total bathrooms:3
- Full bathrooms:2
- Half bathrooms:1
- Bathrooms Description:Full Bath, Half Bath, Primary Bathroom
- Kitchen Description:Dishwasher, Disposal, Microwave, Oven/Range - Gas, Refrigerator
- Bedroom Description:Primary Bedroom
- Living area:1,813 sq. ft.
Heating and cooling
- Cooling:Ceiling Fan(s), Central A/C
- Heating:Forced Air, Natural Gas
Structure and exterior
- Year built:2015
- Building area:1,813 sq. ft.
- Architectural Style:Bi-level
- Construction Materials:Aluminum Siding, Brick Veneer
- Foundation Description:Permanent
- Levels:2 Stories
Schools
- High school:GOV. THOMAS JOHNSON
- Middle school:GOV. THOMAS JOHNSON
- Elementary school:SPRING RIDGE
Utilities
- Water:Public
- Sewer:Public Sewer
Finances and disclosures
- Price:$370,000
- Price per sq. ft.:$204.08
- Tax amount:$5,841 (2025)
Features and amenities
- Laundry features:Laundry
Parking
- Parking description:Attached Garage, Garage - Rear Entry, Garage Door Opener, Inside Access
- Garage:Yes
- Garage spaces:1
New listings near 663-a E Church St
- Coming Soon
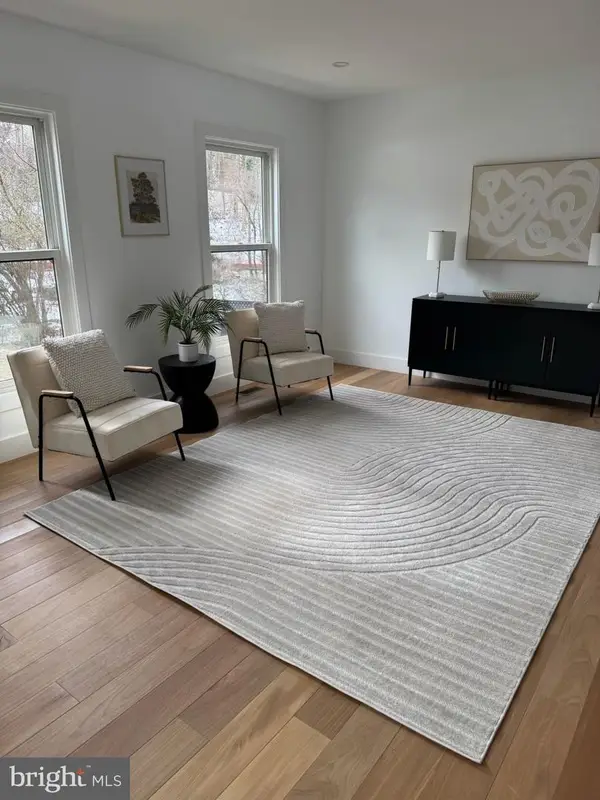 $490,000Coming Soon3 beds 3 baths
2516 Mill Race Rd, FREDERICK, MD 21701
MLS# MDFR2085098Listed by: REDFIN CORP - New
 $345,000Active3 beds 2 baths1,320 sq. ft.
6914 Alex Ct, FREDERICK, MD 21703
MLS# MDFR2086702Listed by: SAMSON PROPERTIES - New
 $549,000Active3 beds 4 baths2,379 sq. ft.
8822 Lew Wallace Rd, FREDERICK, MD 21704
MLS# MDFR2086844Listed by: LIBRA REALTY, LLC - New
 $535,000Active3 beds 3 baths2,640 sq. ft.
9424 Singleton Pl, FREDERICK, MD 21704
MLS# MDFR2086842Listed by: LIBRA REALTY, LLC - New
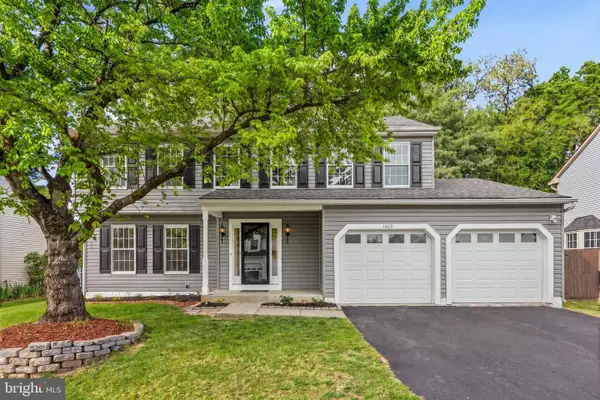 $589,000Active4 beds 3 baths3,110 sq. ft.
1425 Grouse Ct, FREDERICK, MD 21703
MLS# MDFR2086716Listed by: REALTY ADVANTAGE OF MARYLAND LLC - New
 $825,000Active4 beds 4 baths3,837 sq. ft.
8322 Jordan Valley Way, FREDERICK, MD 21702
MLS# MDFR2086072Listed by: REDFIN CORP - Coming Soon
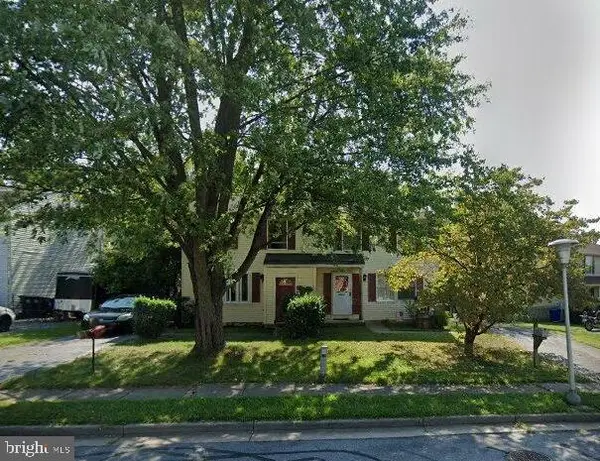 $300,000Coming Soon3 beds 2 baths
1576 Carey Pl, FREDERICK, MD 21701
MLS# MDFR2086518Listed by: CUMMINGS & CO. REALTORS - New
 $399,000Active3 beds 3 baths2,100 sq. ft.
535 Primus Ct, FREDERICK, MD 21703
MLS# MDFR2086830Listed by: SPRING HILL REAL ESTATE, LLC. - New
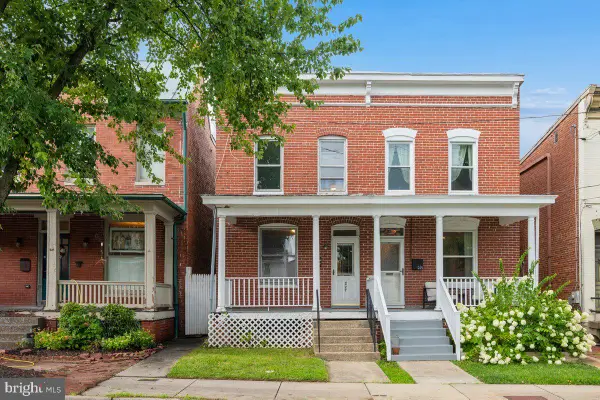 $365,000Active3 beds 2 baths1,392 sq. ft.
227 W South Street, FREDERICK, MD 21701
MLS# MDFR2086796Listed by: KELLER WILLIAMS REALTY CENTRE - Coming Soon
 $610,000Coming Soon4 beds 4 baths
101 Crosstimber Way, FREDERICK, MD 21702
MLS# MDFR2086800Listed by: ALLISON JAMES ESTATES & HOMES


Protect your home and budget from life's surprises with an Assurant Home Warranty, backed by a partner that supports you through every step of homeownership. Explore Plans.
©2026 Century 21 Real Estate LLC. All rights reserved. CENTURY 21®, the CENTURY 21 Logo and C21® are service marks owned by Century 21 Real Estate LLC. Century 21 Real Estate LLC fully supports the principles of the Fair Housing Act and the Equal Opportunity Act. Each office is independently owned and operated. Listing information is deemed reliable but not guaranteed accurate.