
6904 Sundays Ln, Frederick, MD 21702
Local realty services provided by:CENTURY 21 Above and Beyond
6904 Sundays Ln,Frederick, MD 21702
$1,399,800
- 5 Beds
- 5 Baths
- 4,655 sq. ft.
- Single family
- Active
Listed by: michael j muren, brittany ellen schramm
Office: long & foster real estate, inc.
MLS#:MDFR2089284
Source:BRIGHTMLS
Price summary
- Price:$1,399,800
- Price per sq. ft.:$300.71
About this home
Visit the downtown Frederick showroom located at 244 N. Market Street, this Saturday, Sept 19, from 11 am to 2 pm for more information including timelines and plans.
Incredible opportunity to own a sprawling estate home on 3 acres with a mountain view just minutes from town. No city taxes! This home is under construction with delivery in November.
Built by Laine Street Homes featuring an open floor plan, an expansive main level owner suite, 12 foot sliding doors opening to a 250sqft covered rear porch, gourmet kitchen with dual fuel 48 inch range, 4 1/2 bathrooms, two-story foyer and family room, two fireplaces, finished lower level with rec room, built in bar, full bathroom, den that could be used as a bedroom and loads of natural light with windows and doors everywhere this home is rare find.
Luxury amenities include high-end cabinetry throughout designer ceramic tile in all bathrooms, quartz countertops, luxury plank flooring in all living areas, flooring in all living areas, iron railing ascents, upgraded trim work, black hardware, and fixtures and much more.
Want to know more? Builder has other home in the area you can tour to see finishes and specs or a sales office for an in-person on line review.
This home is calefied as a 4br septic system per Frederick County Health Department guidelines. Photos represent nearly identical home recently completed elsewhere....
Contact an agent
Home facts
- Year built:2026
- Subdivision & Development:NONE AVAILABLE
- Listing ID #:MDFR2089284
- Added:3 day(s) ago
- Updated:September 22, 2026 at 01:57 PM
Rooms and interior
- Bedrooms:5
- Total bathrooms:5
- Full bathrooms:4
- Half bathrooms:1
- Flooring:Carpet, Ceramic Tile, Luxury Vinyl Plank
- Dining Description:Dining Area, Dining Room, Formal/Separate Dining Room
- Bathrooms Description:Full Bath, Half Bath, Primary Bath(s), Primary Bathroom
- Kitchen Description:Breakfast Area, Built-In Microwave, Dishwasher, Energy Efficient Appliances, Exhaust Fan, Icemaker, Kitchen - Eat-In, Kitchen - Gourmet, Kitchen - Island, Kitchen - Table Space, Oven/Range - Gas, Pantry, Range Hood, Recessed Lighting, Refrigerator, Six Burner Stove, Stainless Steel Appliances
- Bedroom Description:Primary Bedroom, Walk In Closet(s)
- Basement:Yes
- Basement Description:Connecting Stairway, Daylight, Drainage System, Full, Heated, Improved, Interior Access, Outside Entrance, Partial, Partially Finished, Poured Concrete, Sump Pump, Walkout Stairs, Water Proofing System, Windows
- Living area:4,655 sq. ft.
Heating and cooling
- Cooling:Central A/C
- Heating:Central, Electric, Forced Air, Propane - Leased, Zoned
Structure and exterior
- Roof:Architectural Shingle, Asphalt
- Year built:2026
- Building area:4,655 sq. ft.
- Lot area:3.01 Acres
- Lot Features:Adjoins - Open Space, Backs to Trees, Rural
- Architectural Style:Cape Cod, Coastal, Colonial, Contemporary, Craftsman, Farmhouse/National Folk, Traditional, Transitional
- Construction Materials:Batts Insulation, Stick Built, Vinyl Siding
- Exterior Features:Bump-outs, Exterior Lighting, Gutter System, Porch(es), Roof
- Foundation Description:Concrete Perimeter, Passive Radon Mitigation
- Levels:3 Story
Schools
- High school:GOVERNOR THOMAS JOHNSON
- Middle school:MONOCACY
- Elementary school:LEWISTOWN
Utilities
- Water:Well
Finances and disclosures
- Price:$1,399,800
- Price per sq. ft.:$300.71
- Tax amount:$14,000 (2026)
Features and amenities
- Amenities:200+ Amp Service, Bar, Double Pane Windows, Insulated Windows, Recessed Lighting
Parking
- Parking description:Additional Storage Area, Attached Garage, Garage - Side Entry, Inside Access, Oversized
- Garage:Yes
- Garage spaces:2
New listings near 6904 Sundays Ln
- Coming Soon
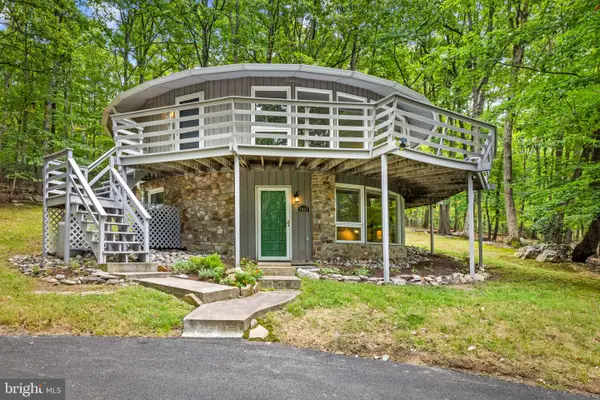 $499,000Coming Soon3 beds 2 baths2,036 sq. ft.
7407 Baltimore National Pike, FREDERICK, MD 21702
MLS# MDFR2089646Listed by: CUMMINGS & CO. REALTORS - Coming Soon
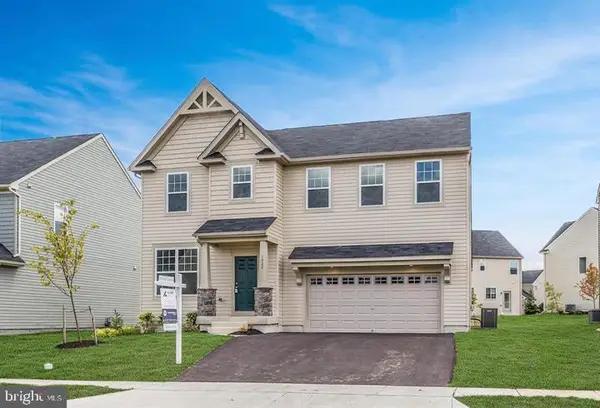 $680,000Coming Soon4 beds 4 baths3,364 sq. ft.
1922 Washburn Ct, FREDERICK, MD 21702
MLS# MDFR2089670Listed by: HOMESMART - Coming Soon
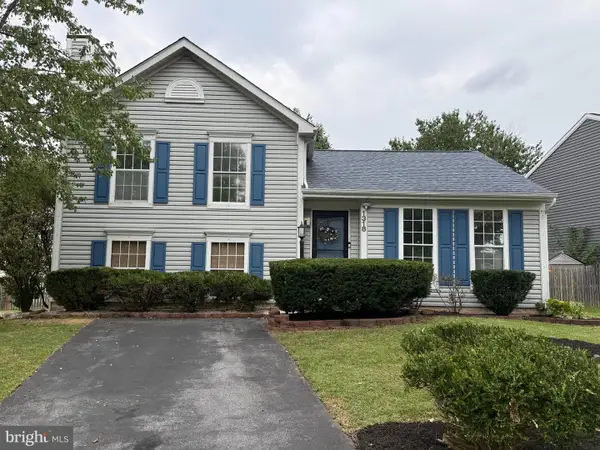 $459,900Coming Soon4 beds 3 baths2,095 sq. ft.
1318 Willow Oak Dr, FREDERICK, MD 21701
MLS# MDFR2089422Listed by: MAIN STREET REALTY COMPANY - Coming Soon
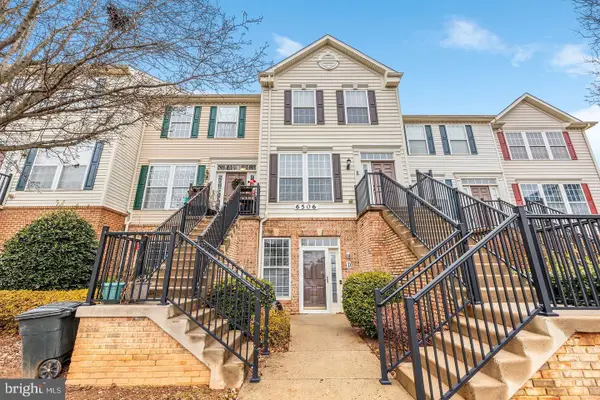 $330,000Coming Soon2 beds 2 baths1,350 sq. ft.
6506 F Wiltshire Dr #203, FREDERICK, MD 21703
MLS# MDFR2089636Listed by: FREDERICK LAND & HOME, LLC. - Coming SoonOpen Thu, 4:30 to 6:30pm
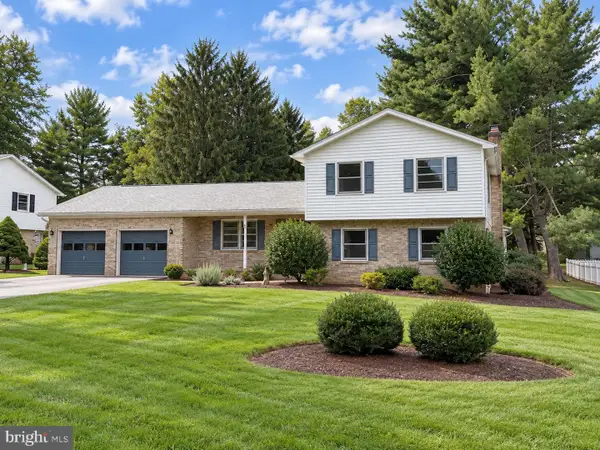 $549,000Coming Soon4 beds 3 baths2,134 sq. ft.
6903 Greenvale Ct, FREDERICK, MD 21702
MLS# MDFR2089568Listed by: NORTHROP REALTY - Coming Soon
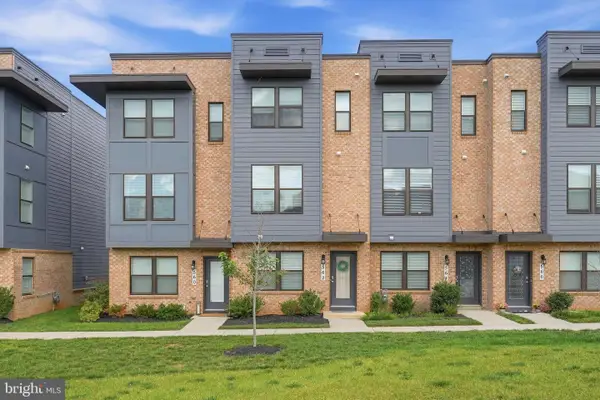 $425,000Coming Soon4 beds 4 baths1,756 sq. ft.
562 Banquet Ln, FREDERICK, MD 21701
MLS# MDFR2089594Listed by: MARSH REALTY - Coming Soon
 $499,900Coming Soon3 beds 2 baths1,788 sq. ft.
6020 Bartonsville Rd, FREDERICK, MD 21704
MLS# MDFR2089592Listed by: KELLER WILLIAMS REALTY CENTRE - Coming Soon
 $759,999Coming Soon5 beds 4 baths4,882 sq. ft.
5063 Judicial Way, FREDERICK, MD 21703
MLS# MDFR2089588Listed by: LPT REALTY, LLC - Coming Soon
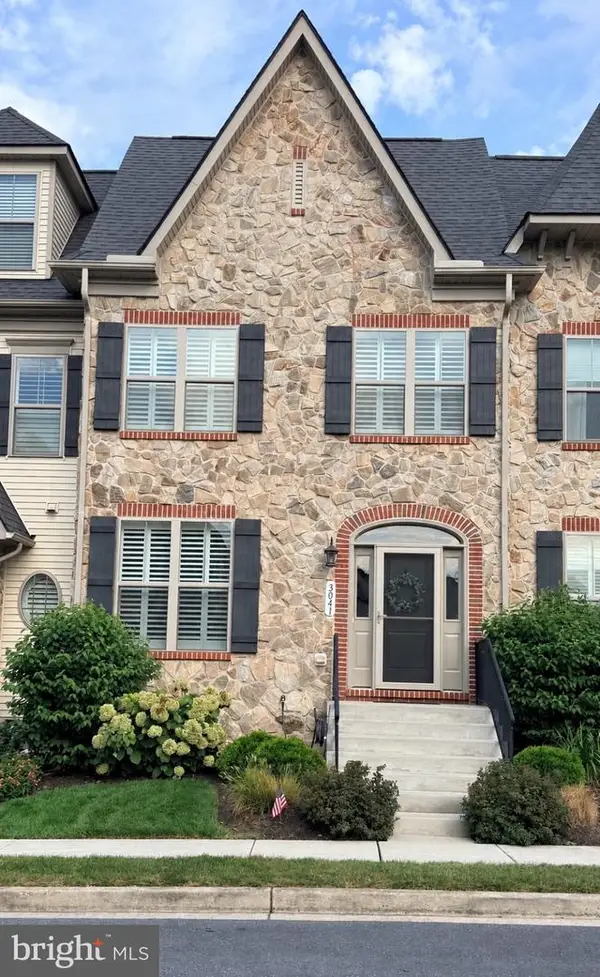 $572,000Coming Soon3 beds 4 baths2,670 sq. ft.
3041 Jacobs Garden Ln, FREDERICK, MD 21701
MLS# MDFR2089544Listed by: KELLER WILLIAMS REALTY CENTRE - Coming Soon
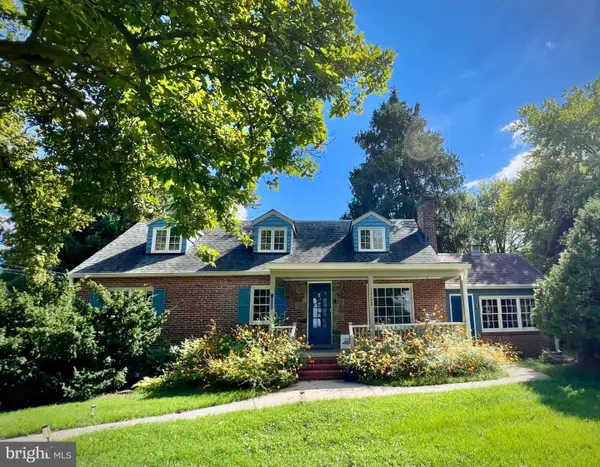 $550,000Coming Soon4 beds 2 baths2,841 sq. ft.
1722 Shookstown Rd, FREDERICK, MD 21702
MLS# MDFR2089066Listed by: RE/MAX RESULTS


Protect your home and budget from life's surprises with an Assurant Home Warranty, backed by a partner that supports you through every step of homeownership. Explore Plans.
©2026 Century 21 Real Estate LLC. All rights reserved. CENTURY 21®, the CENTURY 21 Logo and C21® are service marks owned by Century 21 Real Estate LLC. Century 21 Real Estate LLC fully supports the principles of the Fair Housing Act and the Equal Opportunity Act. Each office is independently owned and operated. Listing information is deemed reliable but not guaranteed accurate.