
7990 Schooner Ct, Frederick, MD 21701
Local realty services provided by:CENTURY 21 Alliance
7990 Schooner Ct,Frederick, MD 21701
$399,990
- 3 Beds
- 3 Baths
- 1,784 sq. ft.
- Townhouse
- Active
Listed by: christine r reeder
Office: long & foster real estate, inc.
MLS#:MDFR2088274
Source:BRIGHTMLS
Price summary
- Price:$399,990
- Price per sq. ft.:$224.21
- Monthly HOA dues:$112
About this home
Nestled in the charming Waterside community, this delightful Colonial townhouse offers a perfect blend of comfort and convenience with NO CITY TAXES. The inviting family room boasts a cozy brick fireplace, perfect for gathering on chilly evenings. The slider leads you to a fully fenced back yard with privacy backing to trees instead of to someone else's yard. The kitchen, complete with a pantry and ample table space has lots of natural light. A separate dining room allows you to entertain with ease. The living room is spacious. Upstairs you'll love the owners' suite complete with a walk-in closet, beautifully tiled shower and separate vanity area. There are two additional bedrooms that share a hall bath. Step outside to discover community amenities, including a refreshing outdoor pool, tennis courts, and scenic jog/walk paths, perfect for an active lifestyle. With an attached garage and driveway parking, and plenty of visitor parking, your daily routines are made effortless. Located near local shops, dining, and commuter routes, this home is not just a place to live, but a vibrant community to thrive in. Experience the warmth and charm of Waterside-your new sanctuary awaits!...
Contact an agent
Home facts
- Year built:1985
- Subdivision & Development:WATERSIDE
- Listing ID #:MDFR2088274
- Added:4 day(s) ago
- Updated:September 14, 2026 at 01:49 PM
Rooms and interior
- Bedrooms:3
- Total bathrooms:3
- Full bathrooms:2
- Half bathrooms:1
- Dining Description:Dining Room
- Bathrooms Description:Bathroom 2, Half Bath, Primary Bathroom
- Kitchen Description:Dishwasher, Disposal, Exhaust Fan, Kitchen - Table Space, Microwave, Pantry, Range Hood, Refrigerator, Stainless Steel Appliances, Stove, Water Heater
- Bedroom Description:Primary Bedroom, Walk In Closet(s)
- Living area:1,784 sq. ft.
Heating and cooling
- Cooling:Central A/C
- Heating:Electric, Forced Air
Structure and exterior
- Year built:1985
- Building area:1,784 sq. ft.
- Lot area:0.04 Acres
- Architectural Style:Colonial
- Construction Materials:Brick
- Exterior Features:Exterior Lighting, Patio(s), Porch(es), Sidewalks
- Foundation Description:Permanent
- Levels:3 Story
Schools
- High school:WALKERSVILLE
- Middle school:WALKERSVILLE
- Elementary school:WALKERSVILLE
Utilities
- Water:Public
- Sewer:Public Sewer
Finances and disclosures
- Price:$399,990
- Price per sq. ft.:$224.21
- Tax amount:$4,065 (2025)
Features and amenities
- Laundry features:Dryer, Has Laundry, Laundry, Washer
- Amenities:Ceiling Fan(s)
Parking
- Parking description:Attached Garage, Concrete Driveway, Garage - Front Entry, Inside Access, Off Street
- Garage:Yes
- Garage spaces:1
New listings near 7990 Schooner Ct
- Coming Soon
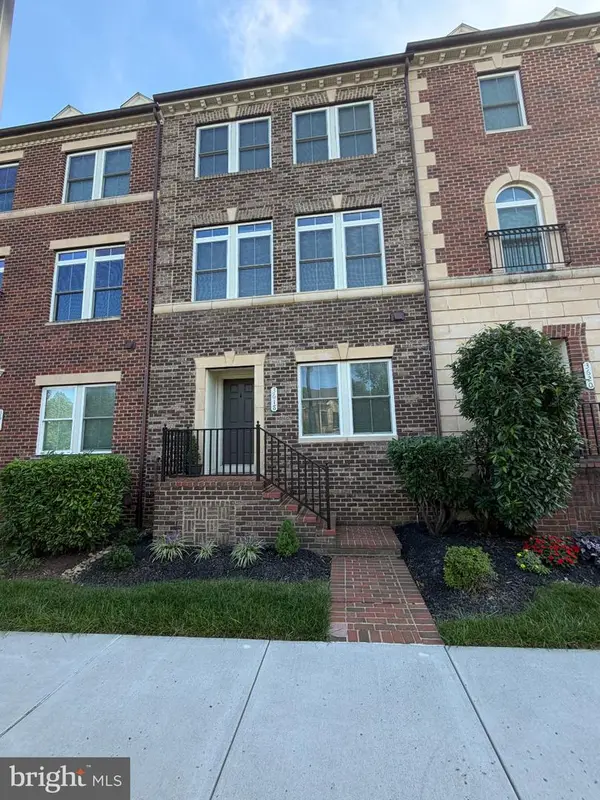 $595,000Coming Soon4 beds 3 baths2,200 sq. ft.
3618 Worthington Blvd, FREDERICK, MD 21704
MLS# MDFR2089302Listed by: RE/MAX PLUS - Coming Soon
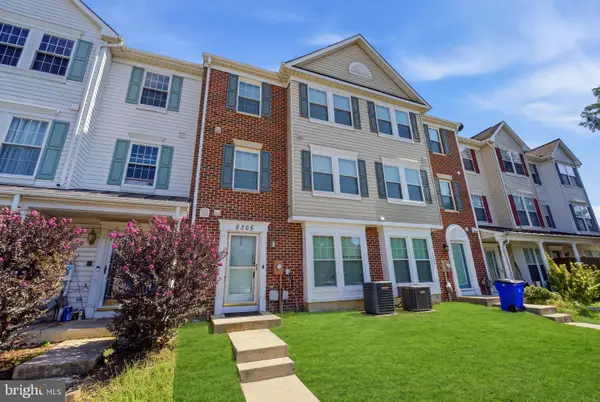 $330,000Coming Soon3 beds 3 baths1,614 sq. ft.
5305 Regal, FREDERICK, MD 21703
MLS# MDFR2089304Listed by: CORCORAN MCENEARNEY - Coming Soon
 $499,000Coming Soon3 beds 3 baths2,983 sq. ft.
2465 Stoney Creek, FREDERICK, MD 21701
MLS# MDFR2089100Listed by: RE/MAX RESULTS - Coming Soon
 $599,000Coming Soon5 beds 4 baths3,225 sq. ft.
2567 Bear Den Rd, FREDERICK, MD 21701
MLS# MDFR2089104Listed by: RE/MAX RESULTS - Coming Soon
 $345,000Coming Soon3 beds 2 baths1,220 sq. ft.
7041 Hames Ct, FREDERICK, MD 21703
MLS# MDFR2089260Listed by: EXP REALTY, LLC - Coming Soon
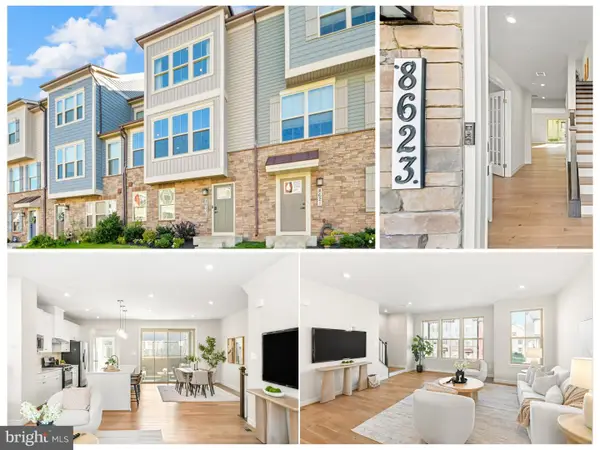 $699,997Coming Soon3 beds 4 baths2,668 sq. ft.
8623 Satinwood Dr, FREDERICK, MD 21704
MLS# MDFR2089006Listed by: IMPACT MARYLAND REAL ESTATE - Coming Soon
 $359,000Coming Soon3 beds 4 baths1,840 sq. ft.
6104 Pine Ridge Ter, FREDERICK, MD 21701
MLS# MDFR2089094Listed by: RE/MAX RESULTS - Coming Soon
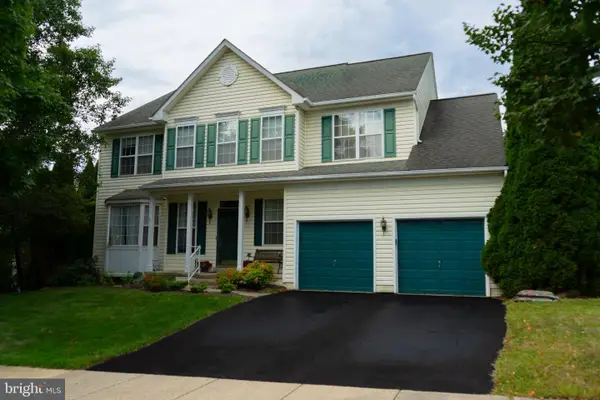 $810,000Coming Soon4 beds 3 baths3,460 sq. ft.
3612 Byron Cir, FREDERICK, MD 21704
MLS# MDFR2089222Listed by: LONG & FOSTER REAL ESTATE, INC. - Coming SoonOpen Sat, 2 to 4pm
 $429,999Coming Soon3 beds 3 baths2,160 sq. ft.
5204 Bamburg Ct, FREDERICK, MD 21703
MLS# MDFR2089144Listed by: LONG & FOSTER REAL ESTATE, INC. - Coming Soon
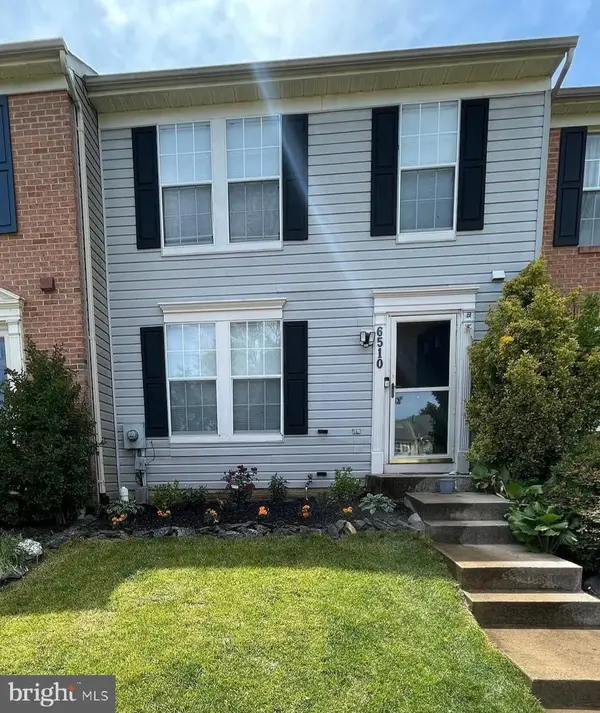 $409,000Coming Soon4 beds 3 baths1,884 sq. ft.
6510 Ellington Way, FREDERICK, MD 21703
MLS# MDFR2089170Listed by: RE/MAX RESULTS


Protect your home and budget from life's surprises with an Assurant Home Warranty, backed by a partner that supports you through every step of homeownership. Explore Plans.
©2026 Century 21 Real Estate LLC. All rights reserved. CENTURY 21®, the CENTURY 21 Logo and C21® are service marks owned by Century 21 Real Estate LLC. Century 21 Real Estate LLC fully supports the principles of the Fair Housing Act and the Equal Opportunity Act. Each office is independently owned and operated. Listing information is deemed reliable but not guaranteed accurate.