
8514 Raptor Ridge Ln, Frederick, MD 21704
Local realty services provided by:CENTURY 21 Dale Realty Co.
Listed by: rumiana s chuknyiska
Office: taylor properties
MLS#:MDFR2079176
Source:BRIGHTMLS
Price summary
- Price:$700,000
- Price per sq. ft.:$190.74
- Monthly HOA dues:$123
About this home
New Low price $700,000
TALLYN RIDGE COMMUNITY. THE MAIN LEVEL CENTERS AROUND THE SPACIOUS KITCHEN HAVING AN EXTRA SIZED ISLAND WITH SEATING, SERVING AS MULTIFUNCTIONAL HUBS FOR DINING FOR MORE THAN 6 PEOPLE, LIVING ROOM, HOME OFFICE, AND FAMILY ROOM DESIGNED FOR COMFORTABLE EVERYDAY LIFE AS WELL AS FOR GATHERING AND ENTERTAINING. ON THE UPPER LEVELIS THE EXCLUSIVE PRIMARY SUITE, FEATURING HUGE ROOM WITH TRAY CEILING, AND A LARGE WALK-IN CLOSET. THREE ADDITIONAL BEDROOMS WITH A FULL HALL BATHROOM AND A JACK & JILL FULL BATH FOR SHARING, PROVIDE COMFORT AND CONVENIENCE FOR THE FAMILY. THE FINISHED BASEMENT OFFERS VALUABLE VERSATILE SPACE IDEAL FOR RECREATION, OFFICE WORK, OR FAMILY AND FRIENDS GATHERING. ENJOY THE COMMUNITY SWIMMING POOL, JOG PATHS, THE ADJACENT PINE CLIFF PARK PICNIC AREA, BOAT RAMP ON THE MONOCACY RIVER, AND SCENIC NATURE TRAILS. THIS BEAUTIFUL HOME IS JUST 3 MILES AWAY FROM HISTORIC DOWNTOWN FREDERICK AND HAS VERY CONVENIENT AND EASY ACCESS TO SHOPPING, RESTAURANTS, MALLS, MARC TRAIN, AND CONNECTOR ROUTES I-270 AND I-70....
Contact an agent
Home facts
- Year built:2020
- Listing ID #:MDFR2079176
- Added:109 day(s) ago
- Updated:July 15, 2026 at 03:34 PM
Rooms and interior
- Bedrooms:4
- Total bathrooms:4
- Full bathrooms:3
- Half bathrooms:1
- Basement:Yes
- Basement Description:Daylight, Full, Interior Access, Partially Finished, Windows
- Living area:3,670 sq. ft.
Heating and cooling
- Heating:Heat Pump(s), Natural Gas
Structure and exterior
- Year built:2020
- Building area:3,670 sq. ft.
- Lot area:0.13 Acres
- Architectural Style:Colonial
- Construction Materials:Vinyl Siding
- Foundation Description:Concrete Perimeter
- Levels:3 Story
Schools
- High school:OAKDALE
- Middle school:OAKDALE
- Elementary school:OAKDALE
Utilities
- Water:Public
- Sewer:Public Sewer
Finances and disclosures
- Price:$700,000
- Price per sq. ft.:$190.74
- Tax amount:$7,453 (2025)
Parking
- Parking description:Attached Garage, Garage - Rear Entry, Garage Door Opener, Inside Access
- Garage:Yes
- Garage spaces:2
New listings near 8514 Raptor Ridge Ln
- New
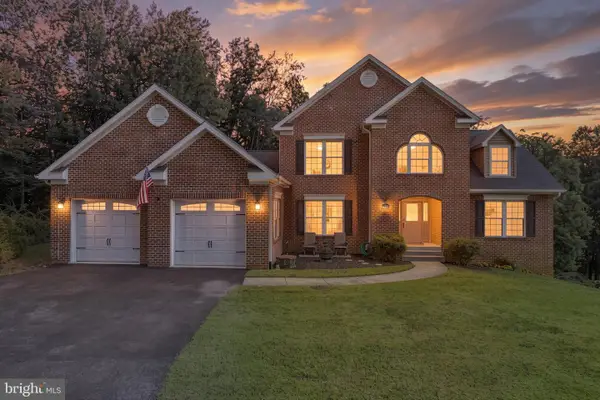 $845,000Active5 beds 5 baths2,930 sq. ft.
4750 Mount Zion Rd, FREDERICK, MD 21703
MLS# MDFR2085338Listed by: REDFIN CORP - Coming SoonOpen Sun, 12 to 2pm
 $750,000Coming Soon3 beds 2 baths
11505 Old Annapolis Rd, FREDERICK, MD 21701
MLS# MDFR2085512Listed by: MARSH REALTY - New
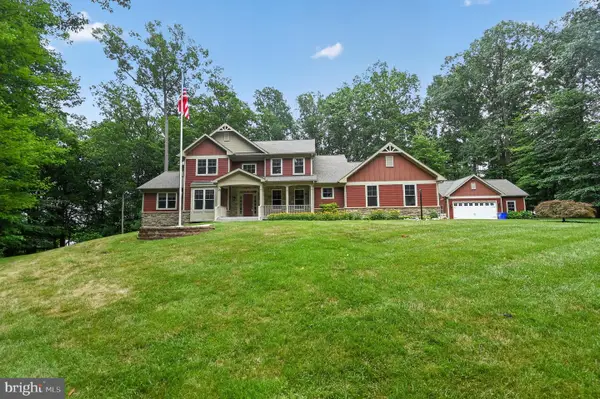 $1,450,000Active4 beds 4 baths4,050 sq. ft.
8711 Chestnut Grove Rd, FREDERICK, MD 21701
MLS# MDFR2085510Listed by: HOUWZER, LLC - New
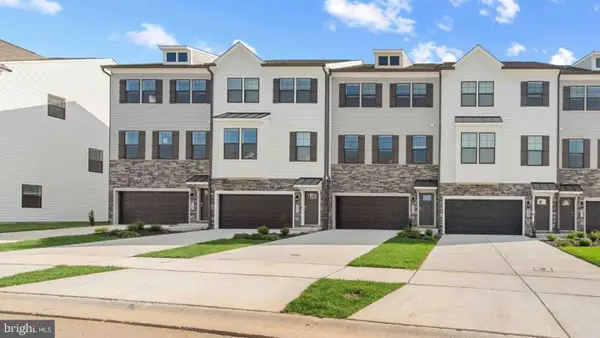 $500,990Active4 beds 4 baths2,270 sq. ft.
341 Ensemble Way, FREDERICK, MD 21701
MLS# MDFR2085570Listed by: D.R. HORTON REALTY OF VIRGINIA, LLC - New
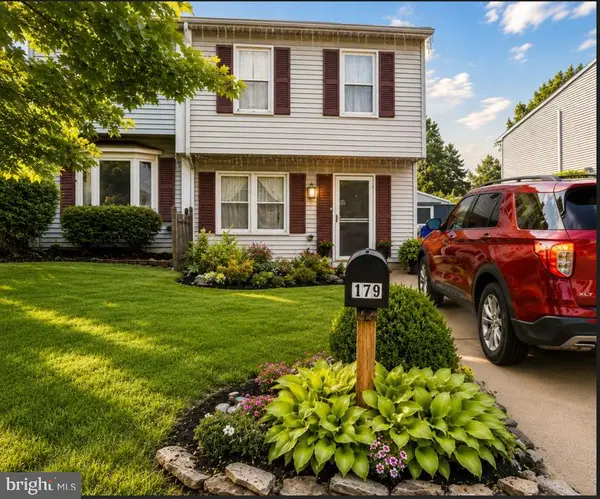 $319,900Active3 beds 2 baths1,080 sq. ft.
179 Stonegate Dr, FREDERICK, MD 21702
MLS# MDFR2085560Listed by: LONG & FOSTER REAL ESTATE, INC. - New
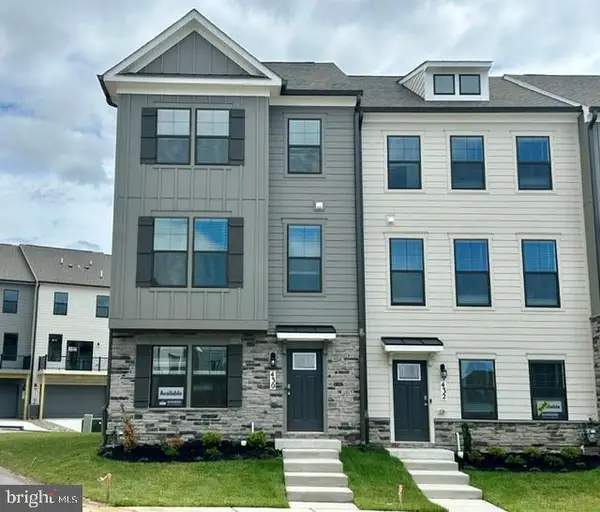 $462,990Active4 beds 4 baths1,962 sq. ft.
237 Moonroe Ave, FREDERICK, MD 21701
MLS# MDFR2085568Listed by: D.R. HORTON REALTY OF VIRGINIA, LLC - New
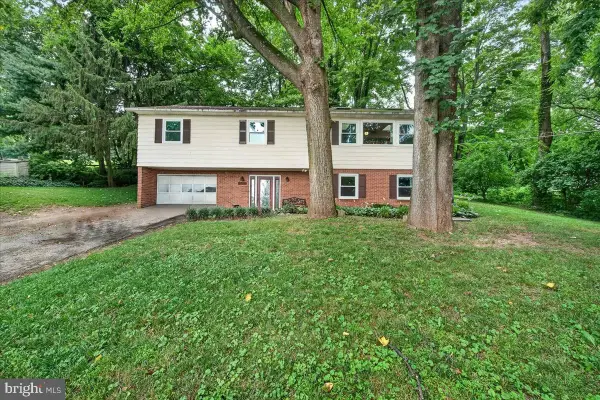 $470,000Active3 beds 2 baths2,800 sq. ft.
6144 Mount Phillip Rd, FREDERICK, MD 21703
MLS# MDFR2085544Listed by: CHARIS REALTY GROUP - Coming Soon
 $535,000Coming Soon3 beds 4 baths
3647 Singleton Ter, FREDERICK, MD 21704
MLS# MDFR2085552Listed by: KELLER WILLIAMS REALTY CENTRE - Coming SoonOpen Sat, 1 to 3pm
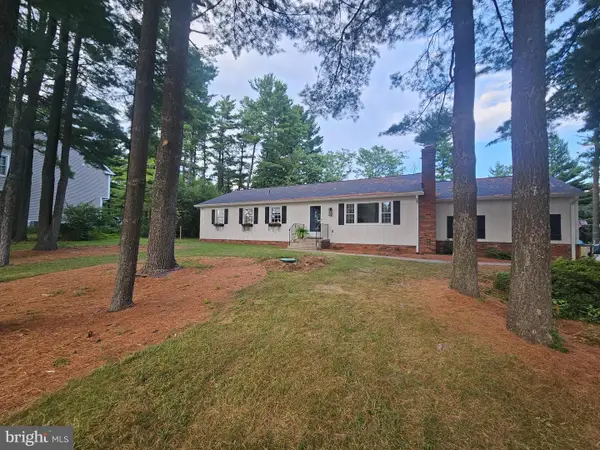 $525,000Coming Soon3 beds 2 baths
5425 Jefferson Blvd, FREDERICK, MD 21703
MLS# MDFR2085556Listed by: RE/MAX RESULTS - Open Sun, 2 to 4pmNew
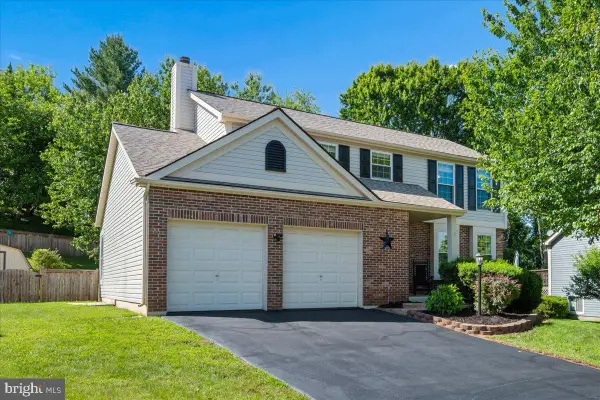 $564,900Active4 beds 3 baths1,994 sq. ft.
6396 Devonshire Ln, FREDERICK, MD 21703
MLS# MDFR2085548Listed by: RE/MAX RESULTS


Protect your home and budget from life's surprises with an Assurant Home Warranty, backed by a partner that supports you through every step of homeownership. Explore Plans.
©2026 Century 21 Real Estate LLC. All rights reserved. CENTURY 21®, the CENTURY 21 Logo and C21® are service marks owned by Century 21 Real Estate LLC. Century 21 Real Estate LLC fully supports the principles of the Fair Housing Act and the Equal Opportunity Act. Each office is independently owned and operated. Listing information is deemed reliable but not guaranteed accurate.