
8623 Satinwood Dr, Frederick, MD 21704
Local realty services provided by:CENTURY 21 The Real Estate Store
Listed by: stacy delisle
Office: impact maryland real estate
MLS#:MDFR2089006
Source:BRIGHTMLS
Price summary
- Price:$699,997
- Price per sq. ft.:$262.37
- Monthly HOA dues:$163
About this home
Home is where your story begins... And this one is ready for a new chapter!
Welcome to 8623 Satinwood Drive! From the moment you walk through the front door, this 3-bedroom, 2-full and 2-half bath townhome in the Villages of Urbana feels bright, comfortable, and easy to live in. It’s a home that gives you spaces for the things you need... and plenty of room for the things you enjoy.
The entry level is especially versatile, with a dedicated office and separate recreation room, along with a convenient half bath. Work from home, set up a workout space, create a movie room…there’s room here to make the space work for you.
The main living level is where this home really shines. Beautiful engineered hardwood floors, an abundance of windows, and an open floor plan create a bright, welcoming space that naturally draws everyone together. The kitchen is the heart of it all, with crisp white cabinetry, stainless steel appliances, a large center island with seating, and a light, neutral backsplash. It opens directly to the dining and living areas, so whether you're making dinner, helping with homework, or entertaining friends, everyone can be part of the conversation. There’s a wonderful sense of connection here... and plenty of room for everyday life to unfold!
The living room is filled with natural light thanks to the oversized windows, while the dining area has plenty of room for a table big enough for everyday meals and holiday gatherings alike.
Upstairs, the primary suite is a peaceful place to land at the end of the day, with three windows, beautiful natural light, and a tray ceiling. The ensuite bath features dual vanities and a spacious walk-in shower. Two additional bedrooms, a full bath, and bedroom-level laundry round out this level.
But here's one of the best parts of the house...the outdoor living space!
The fenced rear yard gives you a little space of your own, while the covered porch... with its gorgeous stone fireplace... takes outdoor living to another level. It's easy to imagine coffee here in the morning, dinner with friends, or a cool fall evening gathered around the fire.
Because that's really what a good home does. It gives you the backdrop for the everyday moments that eventually become the stories you remember.
And then there's the Villages of Urbana lifestyle: three pools, fitness centers, walking and biking trails, tennis and pickleball courts, basketball courts, and a community that makes it easy to get outside and enjoy where you live.
This is more than a townhome with a great floor plan. It's a home with space to work, space to play, space to gather, and space to grow.
Your next chapter beings here... welcome to 8623 Satinwood Drive. Welcome HOME!...
Contact an agent
Home facts
- Year built:2021
- Subdivision & Development:VILLAGES OF URBANA
- Listing ID #:MDFR2089006
- Updated:September 13, 2026 at 04:34 AM
Rooms and interior
- Bedrooms:3
- Total bathrooms:4
- Full bathrooms:2
- Half bathrooms:2
- Flooring:Ceramic Tile, Engineered Wood
- Dining Description:Dining Room
- Bathrooms Description:Full Bath, Half Bath, Primary Bath(s), Primary Bathroom
- Kitchen Description:Breakfast Area, Built-In Microwave, Built-Ins, Combination Kitchen/Living, Dishwasher, Kitchen - Gourmet, Kitchen - Island, Oven/Range - Gas, Recessed Lighting, Refrigerator, Stainless Steel Appliances
- Bedroom Description:Primary Bedroom, Walk In Closet(s)
- Living area:2,668 sq. ft.
Heating and cooling
- Cooling:Central A/C
- Heating:Forced Air, Natural Gas
Structure and exterior
- Year built:2021
- Building area:2,668 sq. ft.
- Lot area:0.06 Acres
- Architectural Style:Craftsman
- Construction Materials:Stone, Vinyl Siding
- Foundation Description:Slab
- Levels:3 Story
Utilities
- Water:Public
- Sewer:Public Sewer
Finances and disclosures
- Price:$699,997
- Price per sq. ft.:$262.37
- Tax amount:$6,398 (2026)
Features and amenities
- Laundry features:Dryer, Washer
- Amenities:Built-Ins, Recessed Lighting, Window Treatments
Parking
- Parking description:Detached Garage, Garage - Rear Entry
- Garage:Yes
- Garage spaces:2
New listings near 8623 Satinwood Dr
- Coming Soon
 $345,000Coming Soon3 beds 2 baths1,220 sq. ft.
7041 Hames Ct, FREDERICK, MD 21703
MLS# MDFR2089260Listed by: EXP REALTY, LLC - Coming Soon
 $359,000Coming Soon3 beds 4 baths1,840 sq. ft.
6104 Pine Ridge Ter, FREDERICK, MD 21701
MLS# MDFR2089094Listed by: RE/MAX RESULTS - Coming Soon
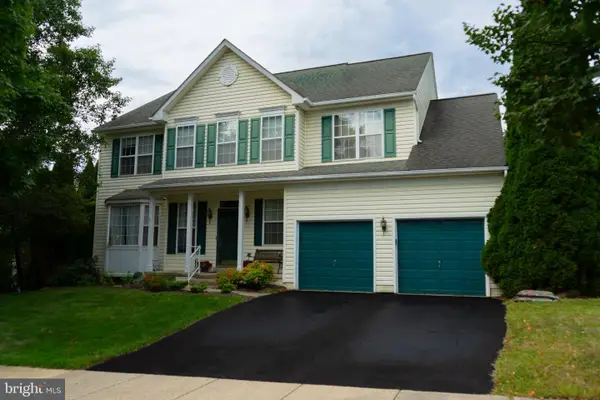 $810,000Coming Soon4 beds 3 baths3,460 sq. ft.
3612 Byron Cir, FREDERICK, MD 21704
MLS# MDFR2089222Listed by: LONG & FOSTER REAL ESTATE, INC. - Coming SoonOpen Sat, 2 to 4pm
 $429,999Coming Soon3 beds 3 baths2,160 sq. ft.
5204 Bamburg Ct, FREDERICK, MD 21703
MLS# MDFR2089144Listed by: LONG & FOSTER REAL ESTATE, INC. - Coming Soon
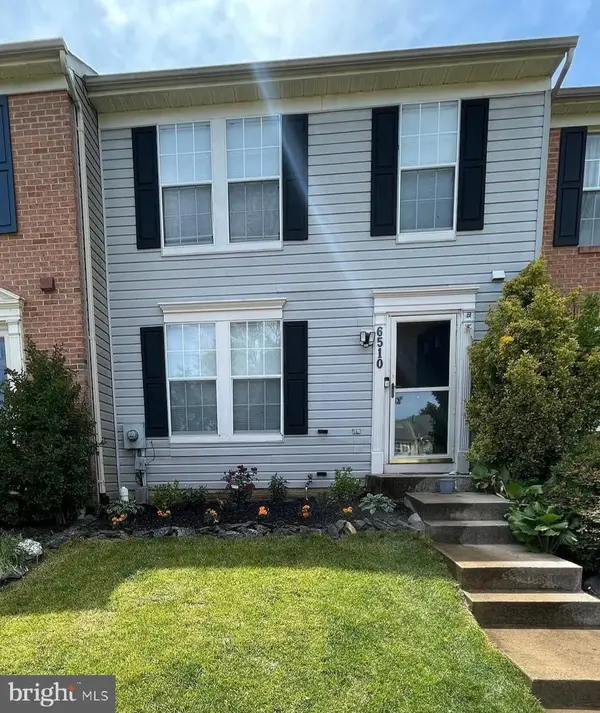 $409,000Coming Soon4 beds 3 baths1,884 sq. ft.
6510 Ellington Way, FREDERICK, MD 21703
MLS# MDFR2089170Listed by: RE/MAX RESULTS - Coming SoonOpen Sat, 1 to 3pm
 $409,900Coming Soon4 beds 4 baths1,971 sq. ft.
7108 Ladd Cir, FREDERICK, MD 21703
MLS# MDFR2089160Listed by: KELLER WILLIAMS GATEWAY LLC - Coming Soon
 $649,900Coming Soon4 beds 3 baths2,432 sq. ft.
5005 Saint Simon Ct, FREDERICK, MD 21703
MLS# MDFR2089164Listed by: CHARIS REALTY GROUP - Coming Soon
 $379,900Coming Soon3 beds 3 baths1,814 sq. ft.
Tivoli Rd, FREDERICK, MD 21703
MLS# MDFR2089152Listed by: L. P. CALOMERIS REALTY - Coming Soon
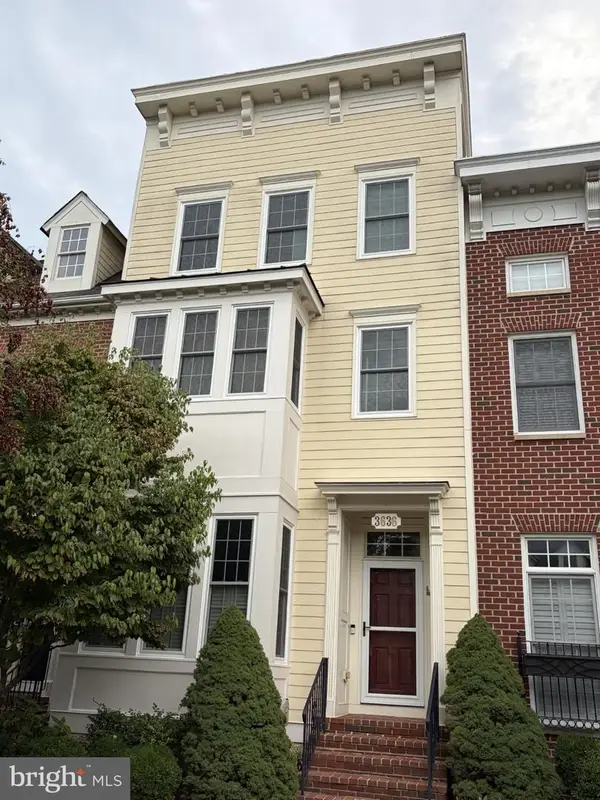 $679,900Coming Soon4 beds 5 baths2,556 sq. ft.
3636 Islington St, FREDERICK, MD 21704
MLS# MDFR2089150Listed by: KELLER WILLIAMS REALTY CENTRE


Protect your home and budget from life's surprises with an Assurant Home Warranty, backed by a partner that supports you through every step of homeownership. Explore Plans.
©2026 Century 21 Real Estate LLC. All rights reserved. CENTURY 21®, the CENTURY 21 Logo and C21® are service marks owned by Century 21 Real Estate LLC. Century 21 Real Estate LLC fully supports the principles of the Fair Housing Act and the Equal Opportunity Act. Each office is independently owned and operated. Listing information is deemed reliable but not guaranteed accurate.