
334 Allegany St, Frostburg, MD 21532
Local realty services provided by:CENTURY 21 Mertz & Associates
334 Allegany St,Frostburg, MD 21532
$179,900
- 3 Beds
- 2 Baths
- 2,240 sq. ft.
- Single family
- Active
Listed by: christina lee mccumbee
Office: exp realty, llc.
MLS#:MDAL2016022
Source:BRIGHTMLS
Price summary
- Price:$179,900
- Price per sq. ft.:$80.31
About this home
****Multiple Offers received. Please Submit your highest and Best Offer by Friday October 9th at 5pm****
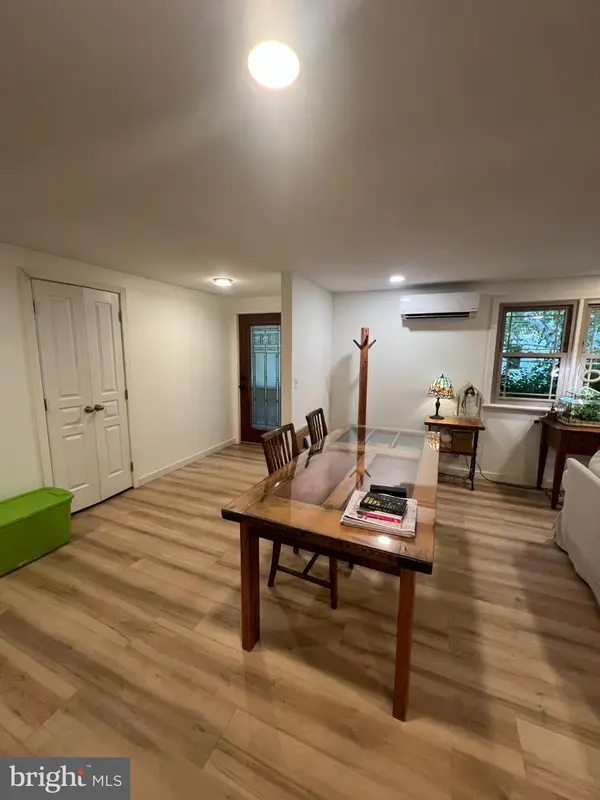
Welcome to 334 Allegany Street! This spacious 3-bedroom, 1.5-bath home offers traditional charm with modern updates and plenty of room to make it your own. From the moment you step inside, you’ll be surprised by just how much space this home has to offer.
In addition to the living room, you’ll find a spacious great room featuring a beautiful wood ceiling that brings a warm, country cabin feel to the space. Just off the great room is an enclosed patio, the perfect spot to relax and enjoy the surroundings.
The kitchen offers an abundance of cabinet and counter space along with a cozy breakfast nook. A separate laundry room provides even more flexibility and could easily double as the bonus space, home office, craft room, or additional storage you’ve been looking for.
And there’s more! The full basement adds approximately 1,440 additional square feet and is already partially finished, providing endless possibilities for additional living space, recreation, storage, a home gym, or workshop. The basement also provides convenient access to the attached one-car garage.
Whether you’re searching for your first home, a forever home with room to grow, or your next investment property, 334 Allegany Street offers space, versatility, and opportunity at a price positioned below comparable market values.
This home will not last long! Don’t miss your opportunity!!!!...
Contact an agent
Home facts
- Year built:1962
- Subdivision & Development:NONE AVAILABLE
- Listing ID #:MDAL2016022
- Added:7 day(s) ago
- Updated:October 08, 2026 at 10:38 AM
Rooms and interior
- Bedrooms:3
- Total bathrooms:2
- Full bathrooms:1
- Half bathrooms:1
- Dining Description:Formal/Separate Dining Room
- Kitchen Description:Kitchen - Eat-In
- Basement:Yes
- Basement Description:Connecting Stairway, Garage Access, Partially Finished, Space For Rooms
- Living area:2,240 sq. ft.
Heating and cooling
- Cooling:Ductless/Mini-Split, Window Unit(s)
- Heating:Baseboard - Hot Water, Electric, Natural Gas
Structure and exterior
- Roof:Shingle
- Year built:1962
- Building area:2,240 sq. ft.
- Lot area:0.2 Acres
- Architectural Style:Traditional
- Construction Materials:Brick
- Foundation Description:Block
- Levels:2 Stories
Utilities
- Water:Public
- Sewer:Public Septic
Finances and disclosures
- Price:$179,900
- Price per sq. ft.:$80.31
- Tax amount:$2,939 (2026)
Parking
- Parking description:Attached Garage, Basement Garage, Garage - Front Entry, Inside Access, Off Street
- Garage:Yes
- Garage spaces:1
New listings near 334 Allegany St
- Open Sat, 12:30 to 2pmNew
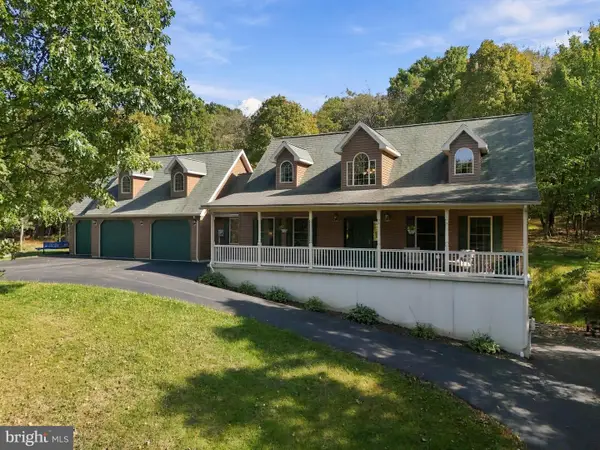 $595,000Active4 beds 3 baths3,178 sq. ft.
16300 Sprucewood Dr, FROSTBURG, MD 21532
MLS# MDAL2016108Listed by: CHARIS REALTY GROUP - New
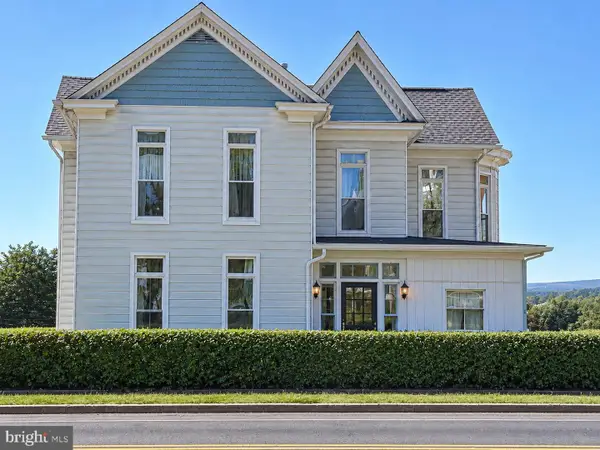 $199,900Active3 beds 3 baths2,336 sq. ft.
175 E Main St, FROSTBURG, MD 21532
MLS# MDAL2015994Listed by: BERKSHIRE HATHAWAY HOMESERVICES HOMESALE REALTY - New
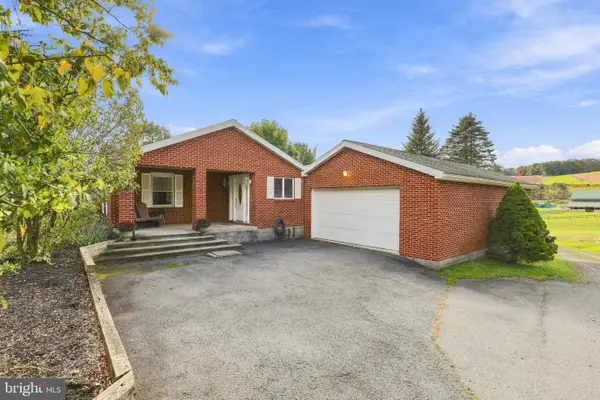 $299,900Active3 beds 2 baths1,858 sq. ft.
7 Little Pond Ln, FROSTBURG, MD 21532
MLS# MDGA2012906Listed by: EVEREST CONSULTING GROUP LP - New
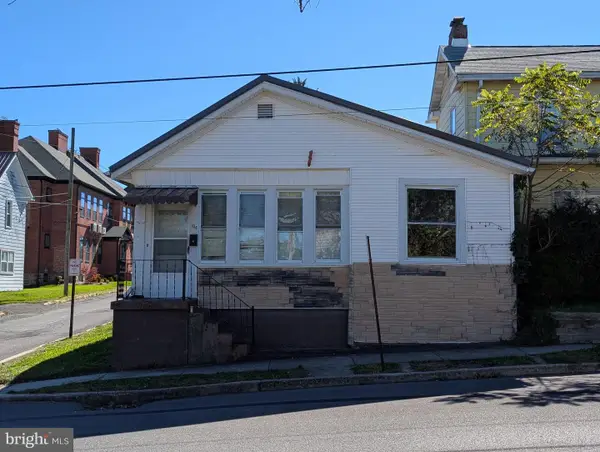 $75,000Active-- beds -- baths1,683 sq. ft.
134 Bowery St, FROSTBURG, MD 21532
MLS# MDAL2016048Listed by: APPALACHIAN REALTY - New
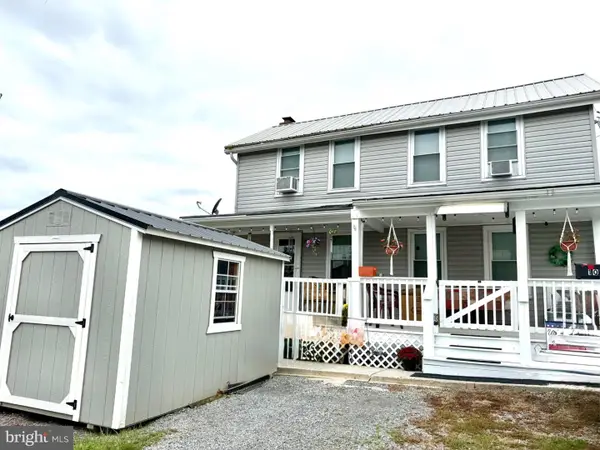 $165,000Active3 beds 1 baths1,092 sq. ft.
103 Washington St, FROSTBURG, MD 21532
MLS# MDAL2016018Listed by: CHARIS REALTY GROUP - Open Sat, 12 to 3pmNew
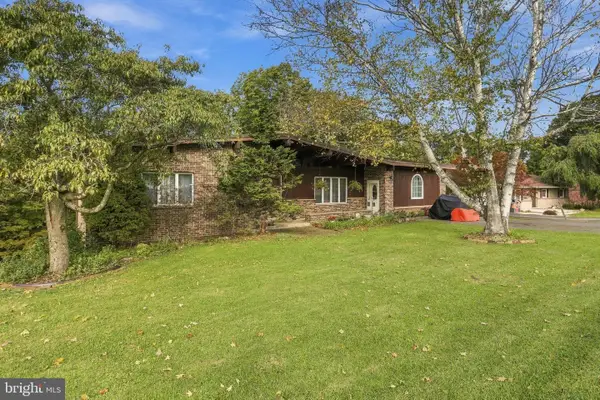 $325,000Active3 beds 3 baths2,876 sq. ft.
65 Victoria Ln, FROSTBURG, MD 21532
MLS# MDAL2016020Listed by: COLDWELL BANKER PREMIER - New
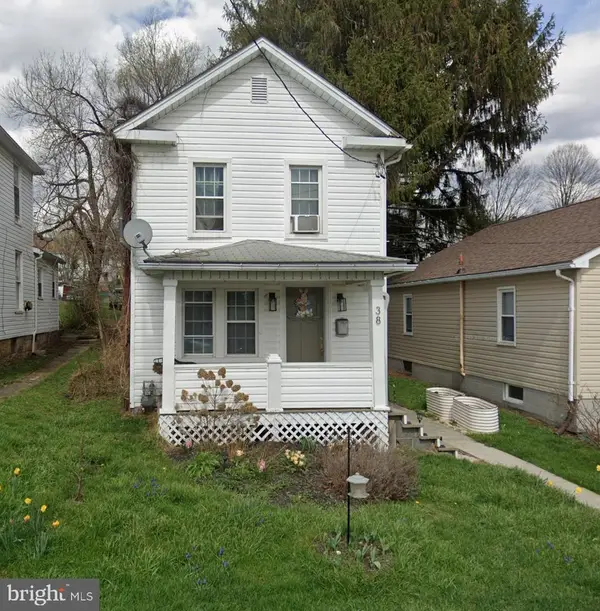 $64,895Active2 beds 1 baths1,128 sq. ft.
38 Mcculloh St, FROSTBURG, MD 21532
MLS# MDAL2016004Listed by: ANR REALTY, LLC 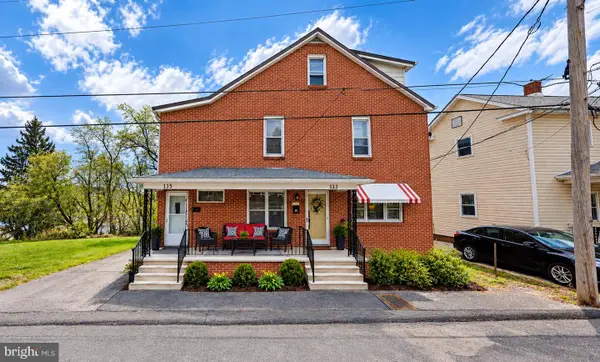 $138,900Active5 beds 3 baths2,030 sq. ft.
133 Mount Pleasant St, FROSTBURG, MD 21532
MLS# MDAL2015976Listed by: REAL BROKER, LLC- Open Sun, 1 to 3pm
 $214,500Active2 beds 1 baths1,199 sq. ft.
99 Charles St, FROSTBURG, MD 21532
MLS# MDAL2015960Listed by: COLDWELL BANKER PREMIER


Protect your home and budget from life's surprises with an Assurant Home Warranty, backed by a partner that supports you through every step of homeownership. Explore Plans.
©2026 Century 21 Real Estate LLC. All rights reserved. CENTURY 21®, the CENTURY 21 Logo and C21® are service marks owned by Century 21 Real Estate LLC. Century 21 Real Estate LLC fully supports the principles of the Fair Housing Act and the Equal Opportunity Act. Each office is independently owned and operated. Listing information is deemed reliable but not guaranteed accurate.