
89 Ormand St, Frostburg, MD 21532
Local realty services provided by:CENTURY 21 Harris Hawkins & Co.
89 Ormand St,Frostburg, MD 21532
$135,000
- 3 Beds
- 2 Baths
- 2,352 sq. ft.
- Single family
- Active
Listed by: cynthia diamond
Office: the goodfellow agency
MLS#:MDAL2016262
Source:BRIGHTMLS
Price summary
- Price:$135,000
- Price per sq. ft.:$57.4
About this home
Investor Alert! Charming farmhouse in a desirable, central Frostburg location! This four bedroom, two bath home is full of character and charm, offering excellent potential for investors or buyers. The property needs a boiler and gas stove so will not qualify for conventional or goverment loan financing. An added bonus for investors: the seller would love the opportunity to remain in the home and rent back after closing. Dont miss this unique investment opportunity in a sought after location.
Contact an agent
Home facts
- Year built:1920
- Subdivision & Development:NONE AVAILABLE
- Listing ID #:MDAL2016262
- Added:1 day(s) ago
- Updated:October 28, 2026 at 02:16 PM
Rooms and interior
- Bedrooms:3
- Total bathrooms:2
- Full bathrooms:2
- Flooring:Carpet, Ceramic Tile, Hardwood
- Kitchen Description:Carpet, Dishwasher, Oven/Range - Gas, Refrigerator
- Bedroom Description:Carpet
- Basement:Yes
- Basement Description:Outside Entrance, Side Entrance, Unfinished
- Living area:2,352 sq. ft.
Heating and cooling
- Cooling:Ceiling Fan(s), Window Unit(s)
- Heating:Natural Gas, Radiator
Structure and exterior
- Roof:Shingle
- Year built:1920
- Building area:2,352 sq. ft.
- Lot area:0.23 Acres
- Lot Features:Front Yard
- Architectural Style:Farmhouse/National Folk
- Construction Materials:Vinyl Siding
- Foundation Description:Block, Crawl Space
- Levels:2 Stories
Schools
- High school:MOUNTAIN RIDGE
- Middle school:MOUNT SAVAGE
Utilities
- Water:Public
- Sewer:Public Sewer
Finances and disclosures
- Price:$135,000
- Price per sq. ft.:$57.4
- Tax amount:$2,282 (2026)
Features and amenities
- Laundry features:Dryer, Washer - Front Loading
- Amenities:Carpet, Ceiling Fan(s)
Parking
- Parking description:Off Street, On Street
New listings near 89 Ormand St
- New
 $125,000Active2 beds 1 baths946 sq. ft.
10907 Welsh Hill Rd, FROSTBURG, MD 21532
MLS# MDAL2016278Listed by: REAL BROKER, LLC - New
 $324,999Active4 beds 3 baths1,936 sq. ft.
11718 Old Legislative Rd Sw, FROSTBURG, MD 21532
MLS# MDAL2016218Listed by: CHARIS REALTY GROUP  $189,900Active3 beds 1 baths1,476 sq. ft.
10224 New Hope Rd Nw, FROSTBURG, MD 21532
MLS# MDAL2016186Listed by: THE KW COLLECTIVE $189,900Active3 beds 1 baths1,344 sq. ft.
108 S Broadway, FROSTBURG, MD 21532
MLS# MDAL2016106Listed by: KELLER WILLIAMS REALTY CENTRE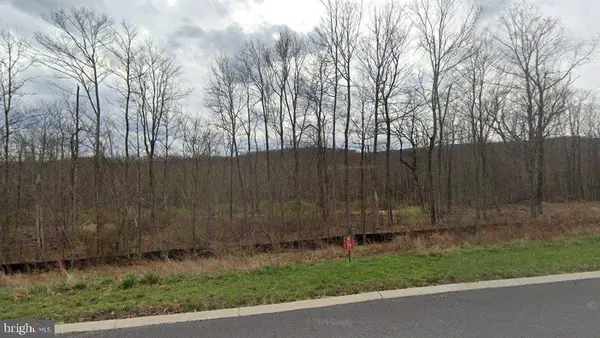 $53,000Active0.4 Acres
213 Redstone Ter, FROSTBURG, MD 21532
MLS# MDAL2016158Listed by: EXP REALTY, LLC $214,900Active2 beds 2 baths1,178 sq. ft.
18645 Cherry Ln Sw, FROSTBURG, MD 21532
MLS# MDAL2016140Listed by: CHARIS REALTY GROUP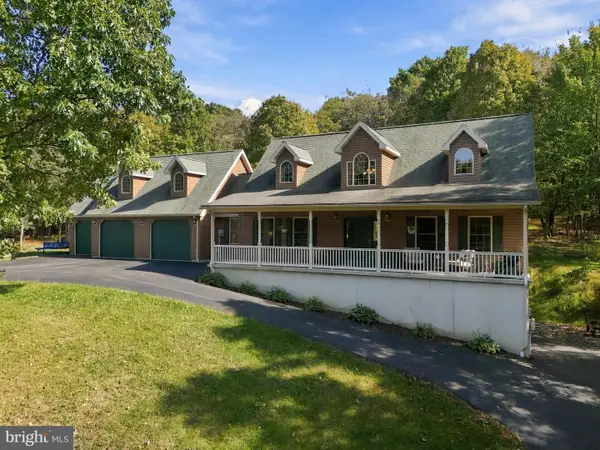 $595,000Active4 beds 3 baths3,178 sq. ft.
16300 Sprucewood Dr, FROSTBURG, MD 21532
MLS# MDAL2016108Listed by: CHARIS REALTY GROUP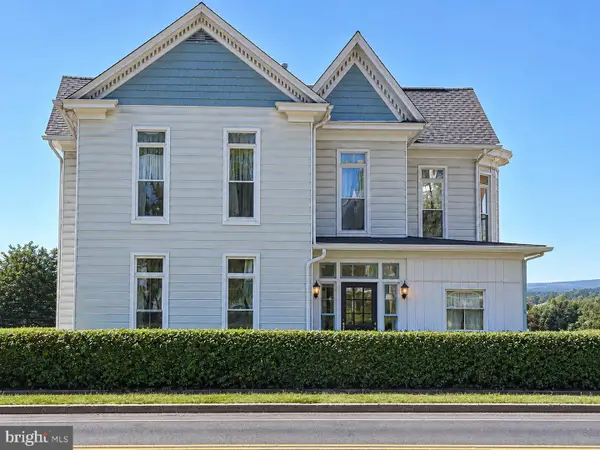 $199,900Pending3 beds 3 baths2,336 sq. ft.
175 E Main St, FROSTBURG, MD 21532
MLS# MDAL2015994Listed by: BERKSHIRE HATHAWAY HOMESERVICES HOMESALE REALTY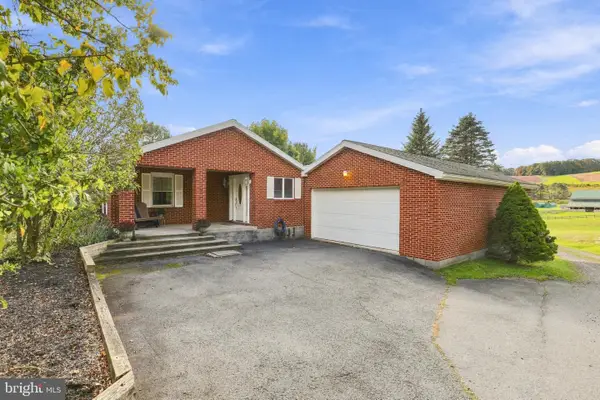 $299,900Pending3 beds 2 baths1,858 sq. ft.
7 Little Pond Ln, FROSTBURG, MD 21532
MLS# MDGA2012906Listed by: EVEREST CONSULTING GROUP LP


Protect your home and budget from life's surprises with an Assurant Home Warranty, backed by a partner that supports you through every step of homeownership. Explore Plans.
©2026 Century 21 Real Estate LLC. All rights reserved. CENTURY 21®, the CENTURY 21 Logo and C21® are service marks owned by Century 21 Real Estate LLC. Century 21 Real Estate LLC fully supports the principles of the Fair Housing Act and the Equal Opportunity Act. Each office is independently owned and operated. Listing information is deemed reliable but not guaranteed accurate.