
11217 Terrace Ln, Fulton, MD 20759
Local realty services provided by:CENTURY 21 The Real Estate Store
11217 Terrace Ln,Fulton, MD 20759
$895,000
- 4 Beds
- 3 Baths
- - sq. ft.
- Townhouse
- Sold
Listed by: nurith berstein, daniel nicolas rosales berstein
Office: next level rentals & realty
MLS#:MDHW2072308
Source:BRIGHTMLS
Sorry, we are unable to map this address
Price summary
- Price:$895,000
- Monthly HOA dues:$152
About this home
In a class by itself! This distinctive and remarkably spacious 3355 sq ft Williamsburg townhome boasts of quality features throughout with an open floor plan that offers a flexible layout. Extensive trim and molding. Gleaming hardwood floors. Plantation shutters.
Gourmet kitchen featuring granite countertops, expresso cabinets, tiled backsplash, stainless steel appliances, 5 burner cooktop and a large center island. The family room is off of the kitchen, highlighted by a gas fireplace, and opens to a private and charming rear courtyard. The breakfast nook leads to the mud room and out to the rear entry, two car garage with plenty of storage space.
The second level offers a generously sized master suite with a sitting area, two large walk-in closets and a spa-like master bath. French doors lead to the second floor library featuring hardwood floors. You will love the third floor where you will find three more spacious bedrooms and a full bath as well as a 18x18 open loft area.
All of this is located in the sought after Maple Lawn Westside District, walking distance to stores and restaurants. This vibrant community offers amenities including a community and fitness center, outdoor pool, tennis, basketball, numerous playgrounds throughout the neighborhood, walking trails, a private dog park as well as community events that include Spring and Fall Festivals, Turkey Trot and various clubs and groups. Don't miss seeing this fabulous home in a fabulous neighborhood, stop by today!
Offer deadline: August 9 at 8 PM...
Contact an agent
Home facts
- Year built:2013
- Subdivision & Development:MAPLE LAWN FARMS
- Listing ID #:MDHW2072308
- Added:40 day(s) ago
- Updated:September 10, 2026 at 10:41 AM
Rooms and interior
- Bedrooms:4
- Total bathrooms:3
- Full bathrooms:2
- Half bathrooms:1
- Dining Description:Formal/Separate Dining Room
- Bathrooms Description:Primary Bath(s)
- Kitchen Description:Built-In Microwave, Built-Ins, Cooktop, Crown Moldings, Dishwasher, Disposal, Exhaust Fan, Icemaker, Kitchen - Gourmet, Kitchen - Island, Kitchen - Table Space, Oven - Wall, Recessed Lighting, Refrigerator, Stainless Steel Appliances
- Bedroom Description:Walk In Closet(s)
Heating and cooling
- Cooling:Central A/C, Zoned
- Heating:Forced Air, Natural Gas, Zoned
Structure and exterior
- Year built:2013
- Architectural Style:Colonial
- Construction Materials:Frame
- Levels:3 Story
Utilities
- Water:Public
- Sewer:Public Sewer
Finances and disclosures
- Price:$895,000
- Tax amount:$10,568 (2025)
Features and amenities
- Laundry features:Dryer, Washer
- Amenities:Built-Ins, Crown Moldings, Double Pane Windows, Recessed Lighting, Sprinkler System
Parking
- Parking description:Attached Garage, Garage - Rear Entry
- Garage:Yes
- Garage spaces:2
New listings near 11217 Terrace Ln
- Coming SoonOpen Sat, 1 to 3pm
 $1,495,000Coming Soon3 beds 4 baths4,424 sq. ft.
8523 Lallybroch Ln, FULTON, MD 20759
MLS# MDHW2073668Listed by: LONG & FOSTER REAL ESTATE, INC. - Coming Soon
 $950,000Coming Soon4 beds 5 baths3,550 sq. ft.
11305 Market St, FULTON, MD 20759
MLS# MDHW2073660Listed by: BERKSHIRE HATHAWAY HOMESERVICES PENFED REALTY - New
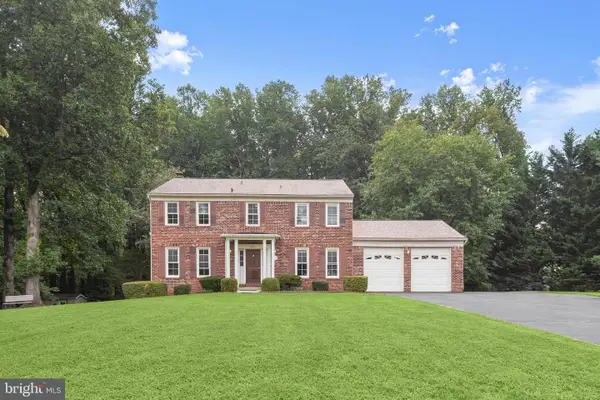 $850,000Active5 beds 4 baths2,856 sq. ft.
7501 Flamewood Dr, CLARKSVILLE, MD 21029
MLS# MDHW2072586Listed by: NORTHROP REALTY - New
 $1,190,000Active7 beds 8 baths5,019 sq. ft.
7167 Pindell School Rd, FULTON, MD 20759
MLS# MDHW2073414Listed by: SAMSON PROPERTIES - Open Sat, 10am to 12pmNew
 $1,585,000Active6 beds 5 baths8,270 sq. ft.
12506 Marlow Rd, FULTON, MD 20759
MLS# MDHW2073588Listed by: FORESTAR REALTY, LLC 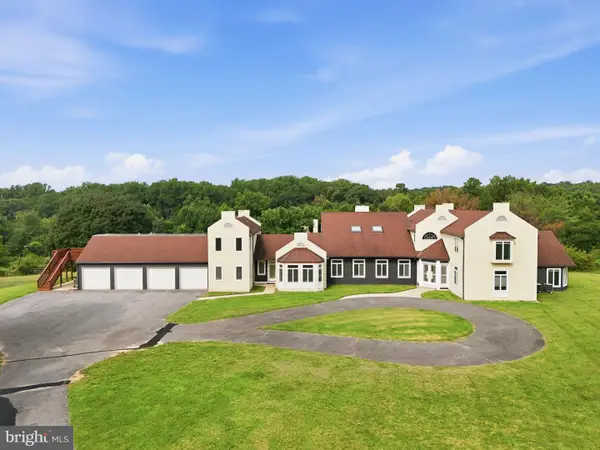 $2,999,999Active11 beds 9 baths10,416 sq. ft.
8250 White Pine Ct, FULTON, MD 20759
MLS# MDHW2072306Listed by: REAL BROKER, LLC - GAITHERSBURG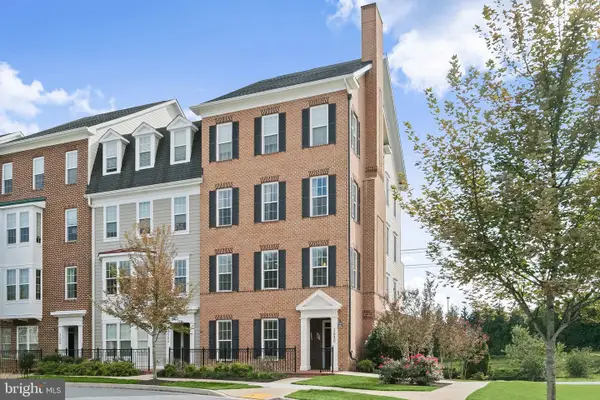 $539,000Pending2 beds 3 baths2,180 sq. ft.
7520-1 Morris St #1, FULTON, MD 20759
MLS# MDHW2072716Listed by: LONG & FOSTER REAL ESTATE, INC.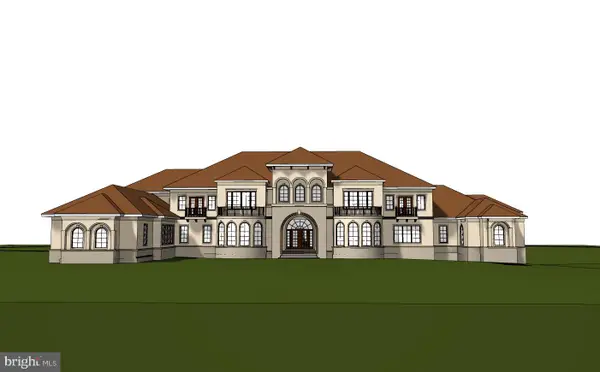 $750,000Active18.63 Acres
Pindell School Rd, FULTON, MD 20759
MLS# MDHW2073074Listed by: SAMSON PROPERTIES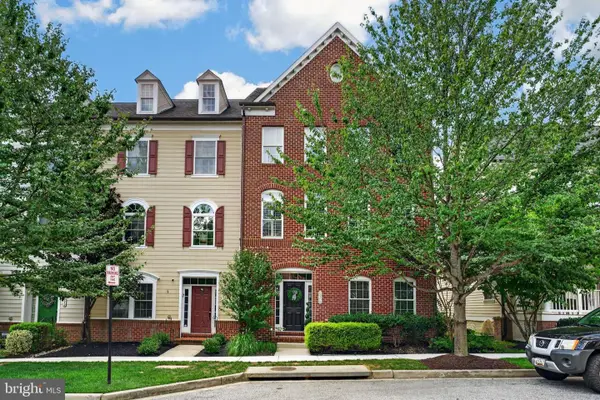 $910,000Pending3 beds 4 baths3,672 sq. ft.
8968 Tawes St, FULTON, MD 20759
MLS# MDHW2072926Listed by: CUMMINGS & CO. REALTORS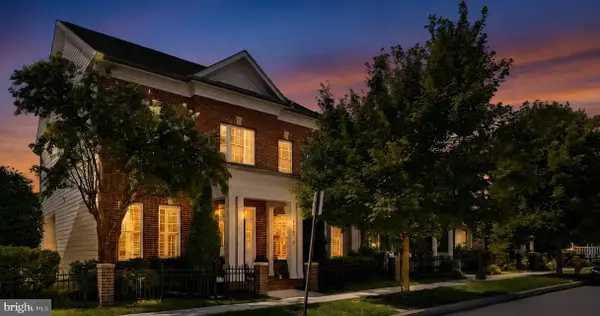 $1,250,000Pending5 beds 4 baths4,286 sq. ft.
11419 Ellington St, FULTON, MD 20759
MLS# MDHW2072892Listed by: KELLER WILLIAMS GATEWAY LLC


Protect your home and budget from life's surprises with an Assurant Home Warranty, backed by a partner that supports you through every step of homeownership. Explore Plans.
©2026 Century 21 Real Estate LLC. All rights reserved. CENTURY 21®, the CENTURY 21 Logo and C21® are service marks owned by Century 21 Real Estate LLC. Century 21 Real Estate LLC fully supports the principles of the Fair Housing Act and the Equal Opportunity Act. Each office is independently owned and operated. Listing information is deemed reliable but not guaranteed accurate.