
11452 Dairy St, Fulton, MD 20759
Local realty services provided by:CENTURY 21 New Millennium
Upcoming open houses
- Sun, Jul 2601:00 pm - 03:00 pm
Listed by: brian d saver
Office: long & foster real estate, inc.
MLS#:MDHW2070702
Source:BRIGHTMLS
Price summary
- Price:$1,398,000
- Price per sq. ft.:$279.15
- Monthly HOA dues:$168
About this home
Welcome to 11452 Dairy Street — one of Maple Lawn's most exclusive addresses. Nestled in the highly sought-after Garden District with a generously sized yard and positioned directly across from one of the community's largest open green spaces, this exceptional 6-bedroom NV Beaconsfield model is as rare as it gets. Highlights include a wider-than-normal lot, an attached two-car garage, and a coveted extended driveway which can accommodate up to six vehicles — all true rarities in Maple Lawn.
Wide-plank hand-scraped hardwood floors, fresh paint, and brand-new carpet set a sophisticated tone throughout, while additional builder-added windows flood every level with an abundance of natural light and sweeping views. The main level is anchored by a stately private office with French doors and formal dining room — both appointed with elevated mouldings. The breathtaking open-concept rear offers a gourmet kitchen with stainless steel appliances, large island, sun-drenched sunroom opening to the TREX deck and flagstone patio, and a stunning family room with a coffered ceiling and gas fireplace.
Upstairs, the primary suite impresses with a tray ceiling, two walk-in closets, and a spa-inspired bath with dual-sink vanity, soaking tub, granite countertops and frameless shower enclosure. Also upstairs — three additional well-appointed bedrooms, a walk-in laundry room with cabinetry and sink, and recessed lighting in every single room rounding out a truly exceptional upper level.
The completely built-out fourth-level loft is the kind of bonus space buyers dream about — a private living area paired with a bedroom and en-suite bath, perfectly suited for guests, in-laws, or a secluded retreat. The walk-up lower level delivers equally, with a sprawling recreation room bathed in natural light from the French doors, a showstopping wet bar complete with beverage refrigerator, dishwasher, and abundant cabinetry, and a private bedroom with a beautifully renovated en-suite bath. Outside, the TREX deck flows to a flagstone patio and sizable yard — a serene outdoor escape that perfectly complements the lifestyle this home affords. Opportunities like this in the Garden District do not surface often — and this one is truly in a class of its own....
Contact an agent
Home facts
- Year built:2017
- Listing ID #:MDHW2070702
- Added:5 day(s) ago
- Updated:July 24, 2026 at 05:34 PM
Rooms and interior
- Bedrooms:6
- Total bathrooms:6
- Full bathrooms:5
- Half bathrooms:1
- Flooring:Carpet, Ceramic Tile, Engineered Wood
- Dining Description:Dining Area
- Kitchen Description:Breakfast Area, Combination Kitchen/Living, Cooktop, Crown Moldings, Dishwasher, Disposal, Microwave, Oven - Wall, Range Hood, Recessed Lighting, Refrigerator, Stainless Steel Appliances, Wet/Dry Bar
- Bedroom Description:Walk In Closet(s)
- Basement:Yes
- Basement Description:Full, Fully Finished, Walkout Stairs
- Living area:5,008 sq. ft.
Heating and cooling
- Cooling:Central A/C
- Heating:Forced Air, Natural Gas
Structure and exterior
- Roof:Architectural Shingle
- Year built:2017
- Building area:5,008 sq. ft.
- Lot area:0.17 Acres
- Architectural Style:Colonial
- Construction Materials:Cement Siding
- Exterior Features:Deck(s), Patio(s)
- Foundation Description:Slab
- Levels:4 Story
Schools
- High school:RESERVOIR
- Middle school:LIME KILN
- Elementary school:FULTON
Utilities
- Water:Public
- Sewer:Public Sewer
Finances and disclosures
- Price:$1,398,000
- Price per sq. ft.:$279.15
- Tax amount:$16,009 (2025)
Features and amenities
- Laundry features:Dryer, Washer
- Amenities:Crown Moldings, Double Pane Windows, Recessed Lighting, Sprinkler System, Underground Utilities, Wet/Dry Bar
Parking
- Parking description:Asphalt Driveway, Attached Garage, Garage - Rear Entry, Garage Door Opener
- Garage:Yes
- Garage spaces:2
New listings near 11452 Dairy St
- Open Sat, 11am to 1pmNew
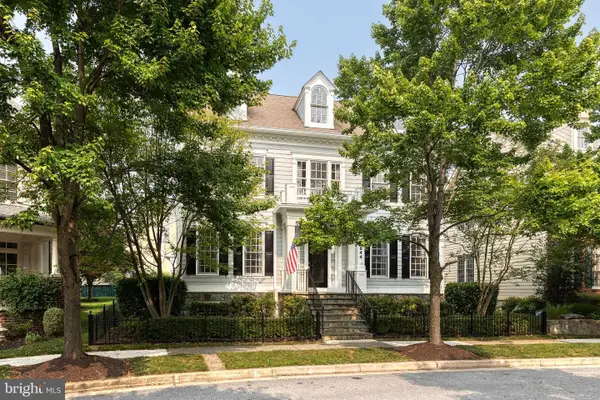 $1,375,000Active5 beds 5 baths4,990 sq. ft.
7644 President St, FULTON, MD 20759
MLS# MDHW2071708Listed by: THE KW COLLECTIVE 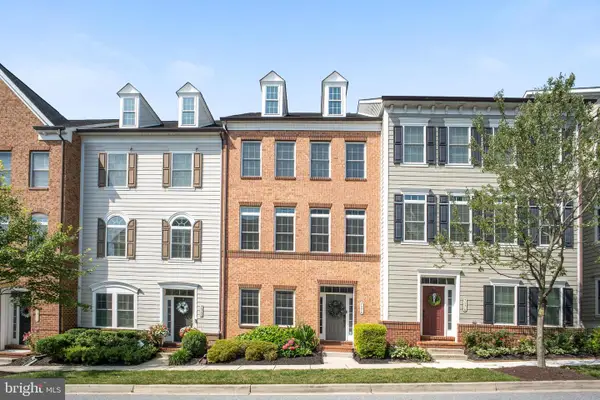 $815,000Pending3 beds 4 baths2,860 sq. ft.
7578 Morris St, FULTON, MD 20759
MLS# MDHW2071652Listed by: SIGNATURE HOME REALTY LLC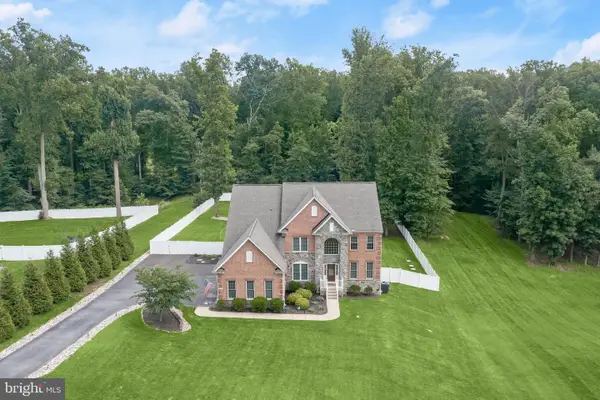 $1,450,000Pending5 beds 6 baths5,259 sq. ft.
12167 Fulton Estates Court, FULTON, MD 20759
MLS# MDHW2070648Listed by: LONG & FOSTER REAL ESTATE, INC.- Open Sun, 1 to 3pmNew
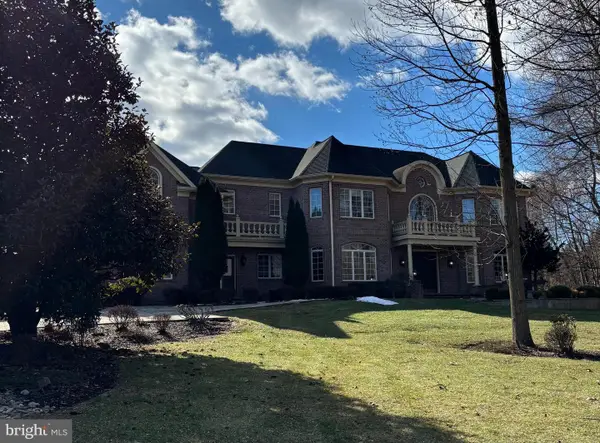 $2,100,000Active5 beds 5 baths7,854 sq. ft.
11616 Mirror Pond Ct, FULTON, MD 20759
MLS# MDHW2065500Listed by: NORTHROP REALTY 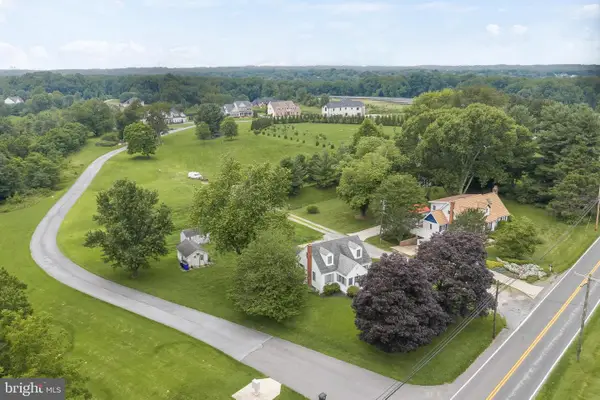 $749,900Active3.01 Acres
8004 Kayladine Ln, FULTON, MD 20759
MLS# MDHW2071352Listed by: EXP REALTY, LLC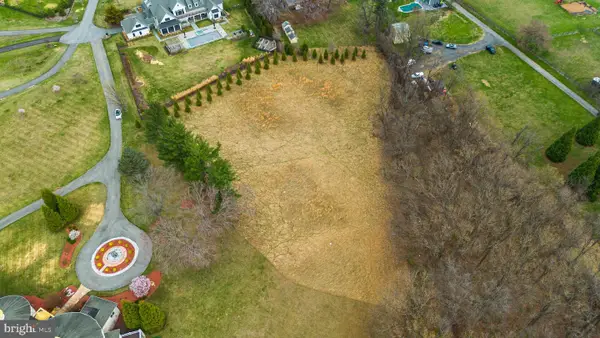 $625,000Active11.59 Acres
12425 Hill Crst, FULTON, MD 20759
MLS# MDHW2070950Listed by: REDFIN CORP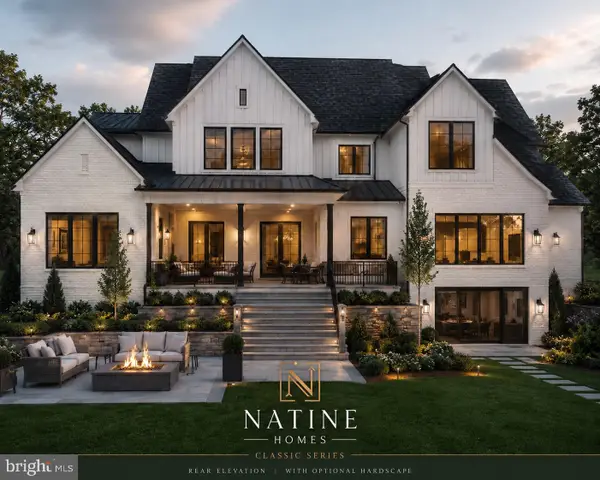 $1,500,000Active6 beds 7 baths4,000 sq. ft.
12425 Hill Crst, FULTON, MD 20759
MLS# MDHW2070952Listed by: REDFIN CORP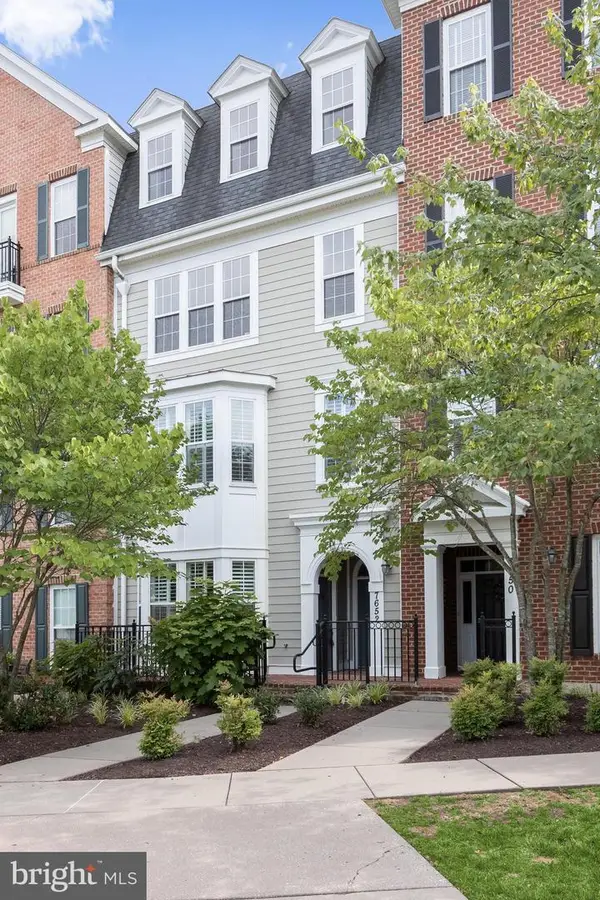 $550,000Pending3 beds 3 baths2,230 sq. ft.
7652 Maple Lawn Blvd #35, FULTON, MD 20759
MLS# MDHW2070978Listed by: LONG & FOSTER REAL ESTATE, INC.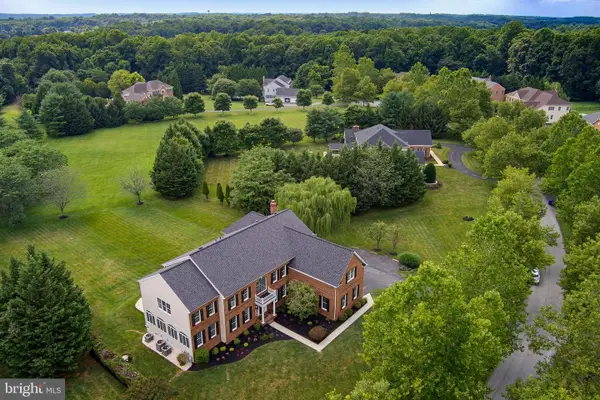 $1,685,000Pending5 beds 6 baths7,020 sq. ft.
11727 Pindell Chase Dr, FULTON, MD 20759
MLS# MDHW2071054Listed by: KELLER WILLIAMS REALTY CENTRE


Protect your home and budget from life's surprises with an Assurant Home Warranty, backed by a partner that supports you through every step of homeownership. Explore Plans.
©2026 Century 21 Real Estate LLC. All rights reserved. CENTURY 21®, the CENTURY 21 Logo and C21® are service marks owned by Century 21 Real Estate LLC. Century 21 Real Estate LLC fully supports the principles of the Fair Housing Act and the Equal Opportunity Act. Each office is independently owned and operated. Listing information is deemed reliable but not guaranteed accurate.