
1030 Main St, Gaithersburg, MD 20878
Local realty services provided by:CENTURY 21 Sylvia Geist Agency
1030 Main St,Gaithersburg, MD 20878
$879,900
- 3 Beds
- 4 Baths
- 2,618 sq. ft.
- Townhouse
- Active
Upcoming open houses
- Sun, Jul 2601:00 pm - 03:00 pm
Listed by: derek s colen
Office: redfin corp
MLS#:MDMC2242250
Source:BRIGHTMLS
Price summary
- Price:$879,900
- Price per sq. ft.:$336.1
- Monthly HOA dues:$135
About this home
Welcome to this gorgeous, turn-key townhome in the heart of the highly sought-after Lakelands community, where a brand-new 2026 roof and completely remodeled, high-end bathrooms headline an impressive list of recent improvements. This 3-bedroom home offers 2 full baths and 2 half baths, all thoughtfully renovated for modern living (with the option to make a 4th bedroom and a full bathroom on the lower level)!
The primary suite bathroom features a spa-inspired retreat with elegant marble tile and custom finishes, while the second full bath was redone to the same high standard. Both powder rooms were freshly updated as well. Paired with the brand-new 2026 roof, this home offers lasting value and true move-in-ready peace of mind.
The Tarquin is the largest townhome floor plan in Lakelands, offering approximately 2,800 square feet of beautifully designed living space across three finished levels. Freshly painted throughout, the home showcases newer upper-level flooring and an updated kitchen with a center island, stainless steel appliances, and ample cabinet space. Upstairs, three generously sized bedrooms are complemented by two stunning full baths. The lower level features a large recreation room, private home office, laundry room, store room, and an updated powder room, offering exceptional flexibility for today's lifestyle.
Additional upgrades include a 6-year-old HVAC system, Trex decking, a Tesla EV charger in the garage, recessed lighting, updated light fixtures, and professionally refreshed landscaping that enhances the home's curb appeal.
Perfectly situated just steps from the neighborhood pool and clubhouse, the home is also within walking distance of Kentlands' vibrant shops, restaurants, movie theater, parks, lakes, and scenic walking trails, offering an unmatched lifestyle of convenience and community.
Offering the perfect blend of timeless style, thoughtful renovations, and one of the community's most desirable floor plans, this is a rare opportunity to own the largest townhome model in Lakelands in one of its most desirable locations. Mortgage savings may be available for buyers of this listing....
Contact an agent
Home facts
- Year built:2002
- Listing ID #:MDMC2242250
- Added:27 day(s) ago
- Updated:July 26, 2026 at 02:37 PM
Rooms and interior
- Bedrooms:3
- Total bathrooms:4
- Full bathrooms:2
- Half bathrooms:2
- Dining Description:Dining Area
- Kitchen Description:Built-In Microwave, Carpet, Crown Moldings, Dishwasher, Kitchen - Eat-In, Kitchen - Island, Pantry, Recessed Lighting, Refrigerator, Stainless Steel Appliances, Stove, Upgraded Countertops
- Bedroom Description:Carpet, Walk In Closet(s)
- Basement:Yes
- Basement Description:Fully Finished
- Living area:2,618 sq. ft.
Heating and cooling
- Cooling:Central A/C
- Heating:Forced Air, Natural Gas
Structure and exterior
- Year built:2002
- Building area:2,618 sq. ft.
- Lot area:0.05 Acres
- Architectural Style:Traditional
- Construction Materials:Vinyl Siding
- Levels:3 Story
Utilities
- Water:Public
- Sewer:Public Sewer
Finances and disclosures
- Price:$879,900
- Price per sq. ft.:$336.1
- Tax amount:$9,029 (2025)
Features and amenities
- Amenities:Carpet, Ceiling Fan(s), Crown Moldings, Recessed Lighting, Sprinkler System
Parking
- Parking description:Attached Garage, Garage - Rear Entry, Garage Door Opener
- Garage:Yes
- Garage spaces:2
New listings near 1030 Main St
- Coming Soon
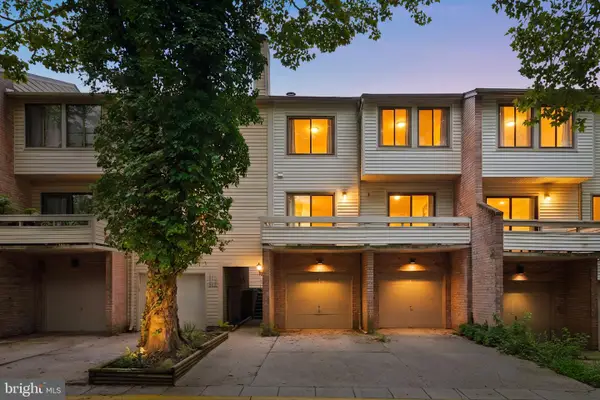 $369,900Coming Soon3 beds 2 baths
18616 Pier Point Place, GAITHERSBURG, MD 20886
MLS# MDMC2247884Listed by: SAMSON PROPERTIES - New
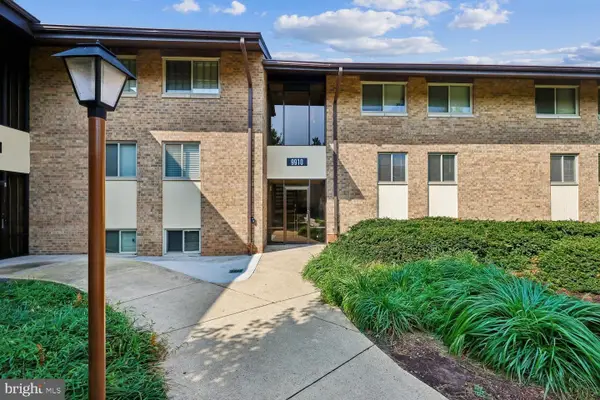 $250,000Active3 beds 2 baths1,410 sq. ft.
9910 Walker House Rd #4, GAITHERSBURG, MD 20886
MLS# MDMC2247790Listed by: WEICHERT, REALTORS - Coming Soon
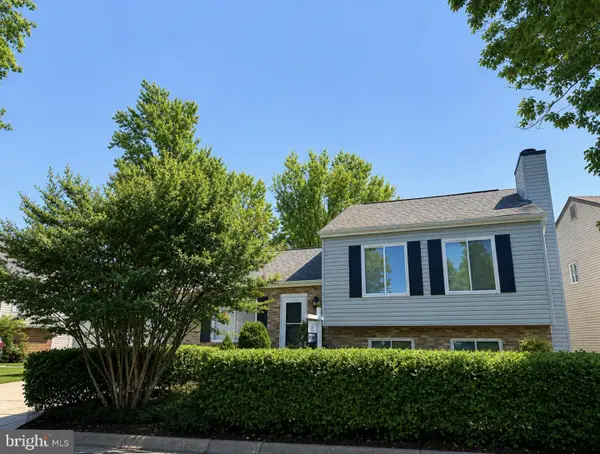 $579,900Coming Soon3 beds 3 baths
12 Glazebrook Ct, GAITHERSBURG, MD 20878
MLS# MDMC2247402Listed by: DMV LANDMARK REALTY, LLC - Open Sun, 1 to 3pm
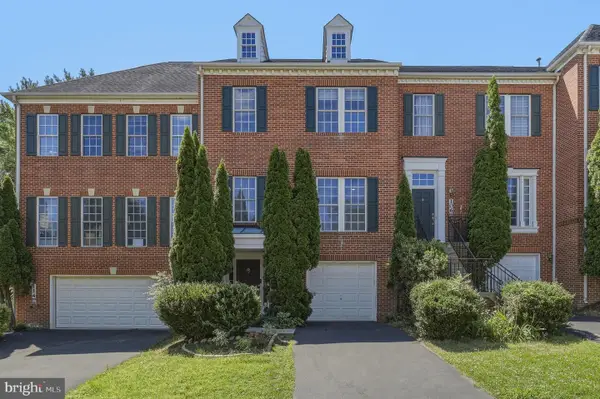 $755,000Pending3 beds 4 baths2,911 sq. ft.
110 Summer Walk Dr, GAITHERSBURG, MD 20878
MLS# MDMC2245478Listed by: REDFIN CORP - New
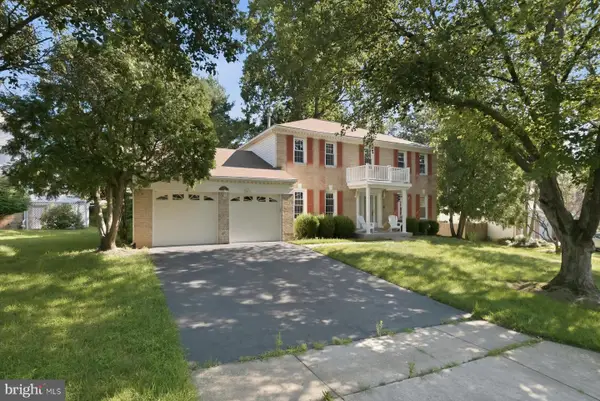 $995,000Active4 beds 4 baths3,424 sq. ft.
11337 Freas Dr, GAITHERSBURG, MD 20878
MLS# MDMC2247588Listed by: HOMESMART - Open Sun, 2 to 4pmNew
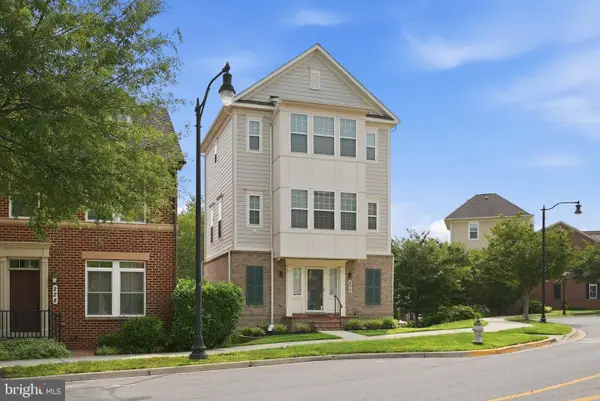 $679,900Active3 beds 3 baths2,253 sq. ft.
232 Parkview Ave, GAITHERSBURG, MD 20878
MLS# MDMC2245494Listed by: COMPASS - Coming Soon
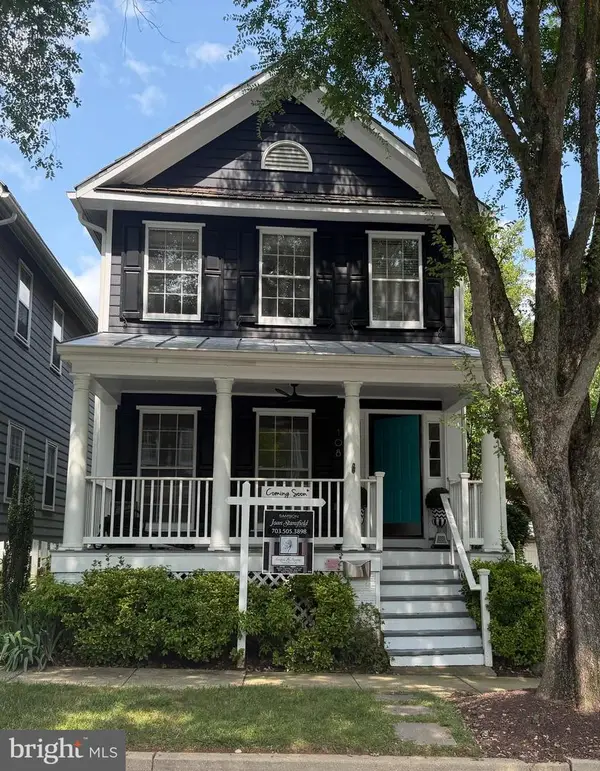 $899,000Coming Soon3 beds 4 baths
108 Thrift St, GAITHERSBURG, MD 20878
MLS# MDMC2247056Listed by: SAMSON PROPERTIES - New
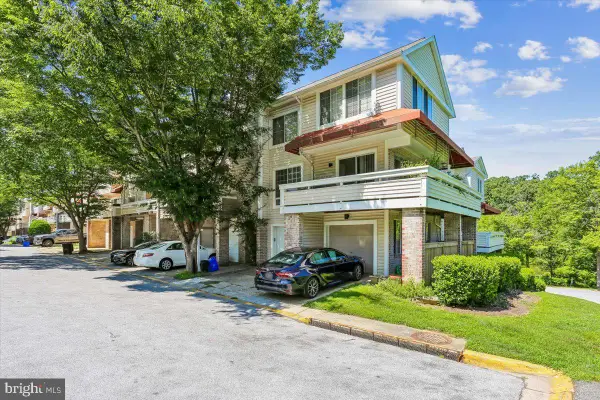 $404,999Active4 beds 4 baths1,821 sq. ft.
9803 Dockside Ter, GAITHERSBURG, MD 20886
MLS# MDMC2247148Listed by: LONG & FOSTER REAL ESTATE, INC. - Coming Soon
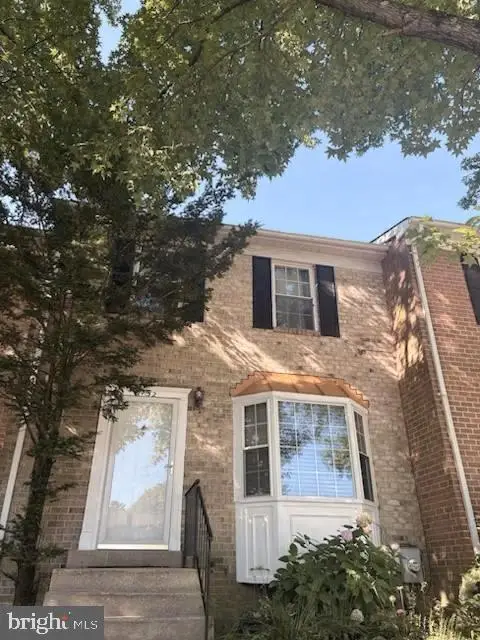 $475,000Coming Soon3 beds 4 baths
1152 Southern Night Ln, GAITHERSBURG, MD 20879
MLS# MDMC2247476Listed by: SIGNATURE HOME REALTY LLC - Coming Soon
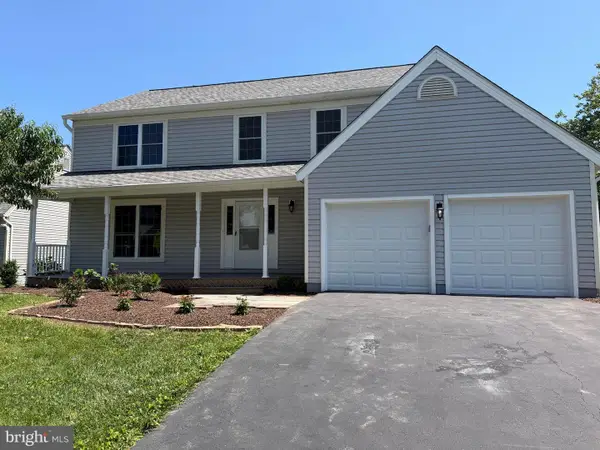 $649,900Coming Soon5 beds 4 baths
24017 Pecan Grove Ln, GAITHERSBURG, MD 20882
MLS# MDMC2247500Listed by: WEICHERT, REALTORS


Protect your home and budget from life's surprises with an Assurant Home Warranty, backed by a partner that supports you through every step of homeownership. Explore Plans.
©2026 Century 21 Real Estate LLC. All rights reserved. CENTURY 21®, the CENTURY 21 Logo and C21® are service marks owned by Century 21 Real Estate LLC. Century 21 Real Estate LLC fully supports the principles of the Fair Housing Act and the Equal Opportunity Act. Each office is independently owned and operated. Listing information is deemed reliable but not guaranteed accurate.