
110 Chevy Chase St #406, Gaithersburg, MD 20878
Local realty services provided by:CENTURY 21 Alliance
Listed by: andrew a werner jr., ann marie clements
Office: re/max realty services
MLS#:MDMC2255594
Source:BRIGHTMLS
Price summary
- Price:$900,000
- Price per sq. ft.:$329.79
About this home
Spacious top-floor 3-bedroom, 3-full-bath condo offering over 2,700 sq. ft. of living space plus a garage in the heart of the Kentlands. Located in a secure elevator building, this home offers generous room sizes, flexible living spaces, and two balconies.
The fully renovated kitchen features marble tile flooring, 42-inch cabinetry, abundant counter space, a large center island, recessed lighting, and a built-in microwave. The bright family room opens from the kitchen and features a gas fireplace. The dining area features bamboo hardwood flooring.
The home features two primary suites, including one with two spacious walk-in closets and a renovated en-suite bath with dual vanities and a separate shower. A sauna can also convey. A separate den/office/gym provides additional flexible living space.
Additional features include a separate laundry room, fresh paint, two balconies, three full baths, elevator access, and garage parking. Pets are welcome.
Enjoy the Kentlands lifestyle with shopping, restaurants, parks, trails, and community amenities nearby, including a newly modernized community movie theater. Convenient to Downtown Crown, Rio Lakefront, I-270, and the ICC....
Contact an agent
Home facts
- Year built:2000
- Subdivision & Development:KENTLANDS
- Listing ID #:MDMC2255594
- Added:10 day(s) ago
- Updated:September 22, 2026 at 01:57 PM
Rooms and interior
- Bedrooms:3
- Total bathrooms:3
- Full bathrooms:3
- Rooms Total:8
- Dining Description:Dining Area, Dining Room
- Bathrooms Description:Primary Bath(s), WhirlPool/HotTub
- Kitchen Description:Crown Moldings, Dishwasher, Disposal, Exhaust Fan, Icemaker, Kitchen - Island, Kitchen - Table Space, Microwave, Oven - Self Cleaning, Oven/Range - Gas, Refrigerator, Upgraded Countertops
- Bedroom Description:Entry Level Bedroom, Primary Bedroom
- Living area:2,729 sq. ft.
Heating and cooling
- Cooling:Ceiling Fan(s), Central A/C
- Heating:Forced Air, Natural Gas
Structure and exterior
- Year built:2000
- Building area:2,729 sq. ft.
- Architectural Style:Colonial
- Construction Materials:Brick, Combination
- Exterior Features:Balconies- Multiple
- Levels:1 Story
Utilities
- Water:Public
- Sewer:Public Sewer
Finances and disclosures
- Price:$900,000
- Price per sq. ft.:$329.79
- Tax amount:$9,381 (2026)
Features and amenities
- Laundry features:Dryer, Laundry, Washer, Washer/Dryer Hookups Only
- Amenities:Chair Railings, Crown Moldings, Electric Alarm, Elevator, Intercom, Main Entrance Lock
Parking
- Parking description:Attached Garage, Garage Door Opener, On Street
- Garage:Yes
- Garage spaces:1
New listings near 110 Chevy Chase St #406
- Coming Soon
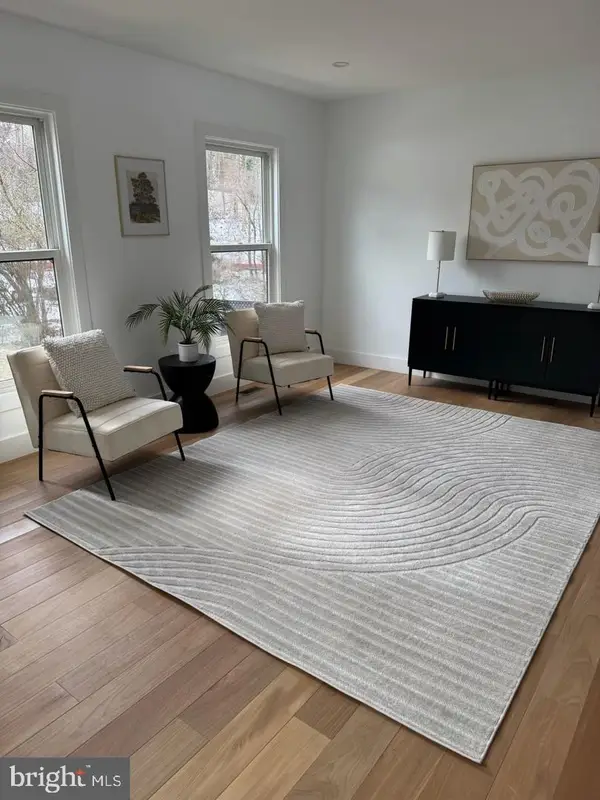 $200,000Coming Soon1 beds 1 baths779 sq. ft.
18302 Streamside Dr #201, GAITHERSBURG, MD 20879
MLS# MDMC2257110Listed by: REDFIN CORP - Coming Soon
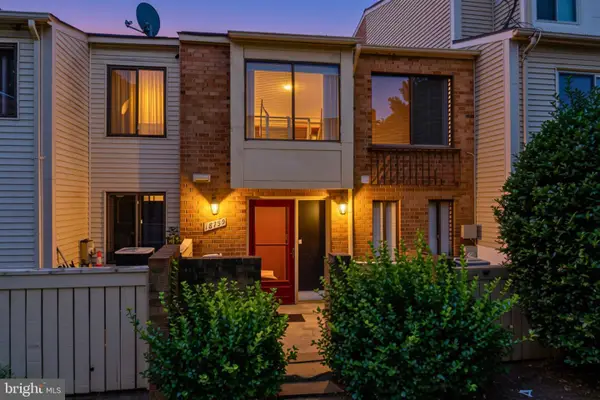 $299,000Coming Soon2 beds 1 baths960 sq. ft.
18759 Nathans Pl, GAITHERSBURG, MD 20886
MLS# MDMC2252676Listed by: RE/MAX REALTY CENTRE, INC. - Coming Soon
 $730,000Coming Soon4 beds 4 baths2,423 sq. ft.
10712 Game Preserve Rd, GAITHERSBURG, MD 20879
MLS# MDMC2255730Listed by: CHARIS REALTY GROUP - Coming Soon
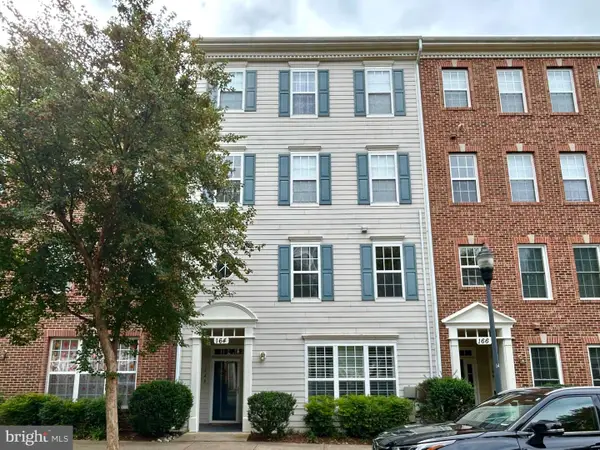 $519,900Coming Soon3 beds 2 baths1,730 sq. ft.
164 Chevy Chase St #164, GAITHERSBURG, MD 20878
MLS# MDMC2256966Listed by: THE LIST REALTY - Coming Soon
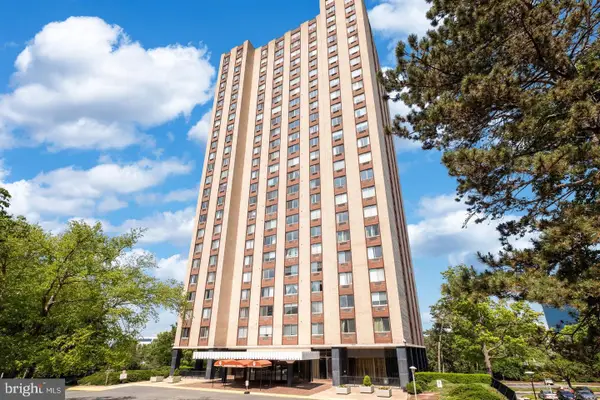 $264,990Coming Soon2 beds 1 baths1,026 sq. ft.
Address Withheld By Seller, GAITHERSBURG, MD 20878
MLS# MDMC2256866Listed by: FATHOM REALTY MD, LLC - Coming Soon
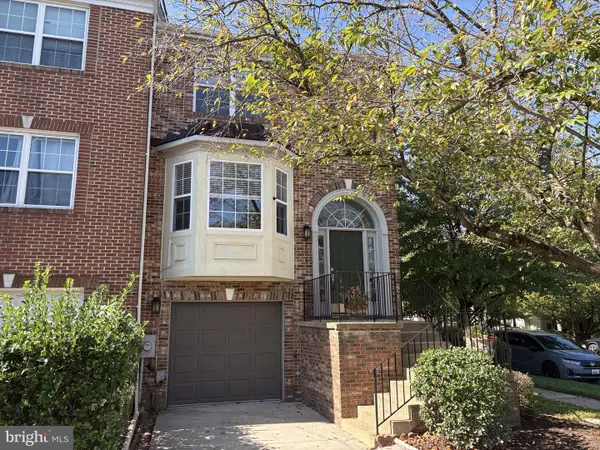 $487,500Coming Soon3 beds 4 baths1,984 sq. ft.
8106 Castlebury Ter, GAITHERSBURG, MD 20879
MLS# MDMC2254686Listed by: ALLIED REALTY - Coming SoonOpen Sat, 1 to 3:30pm
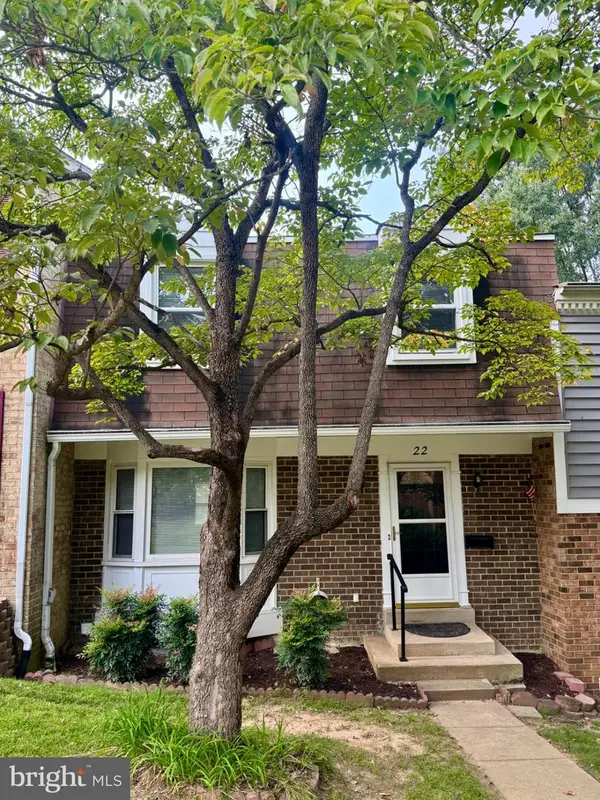 $475,000Coming Soon4 beds 4 baths1,518 sq. ft.
22 Wade Ct, GAITHERSBURG, MD 20878
MLS# MDMC2256740Listed by: TRADEMARK REALTY, INC - Coming Soon
 $649,999Coming Soon2 beds 3 baths2,042 sq. ft.
254-b Market St E #254b, GAITHERSBURG, MD 20878
MLS# MDMC2249800Listed by: LONG & FOSTER REAL ESTATE, INC. - Coming Soon
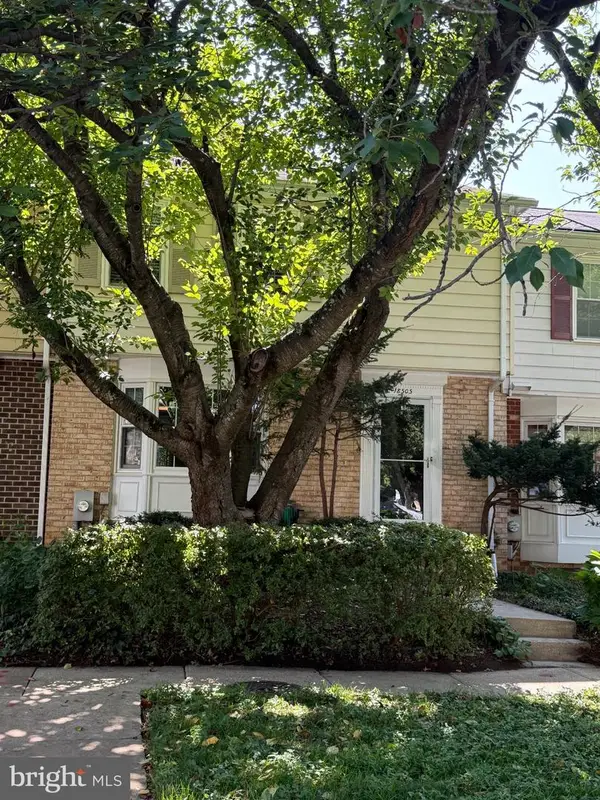 $419,900Coming Soon3 beds 4 baths1,932 sq. ft.
18505 Grouse Ln, GAITHERSBURG, MD 20879
MLS# MDMC2256726Listed by: KELLER WILLIAMS REALTY - Coming Soon
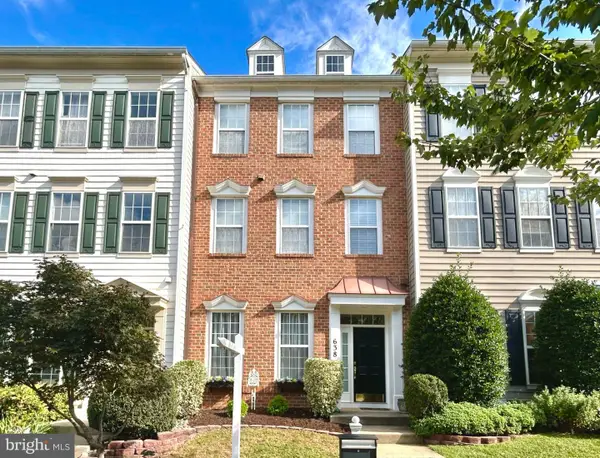 $848,990Coming Soon3 beds 3 baths2,160 sq. ft.
638 Gatestone St, GAITHERSBURG, MD 20878
MLS# MDMC2256574Listed by: THE LIST REALTY


Protect your home and budget from life's surprises with an Assurant Home Warranty, backed by a partner that supports you through every step of homeownership. Explore Plans.
©2026 Century 21 Real Estate LLC. All rights reserved. CENTURY 21®, the CENTURY 21 Logo and C21® are service marks owned by Century 21 Real Estate LLC. Century 21 Real Estate LLC fully supports the principles of the Fair Housing Act and the Equal Opportunity Act. Each office is independently owned and operated. Listing information is deemed reliable but not guaranteed accurate.