
22 Wade Ct, Gaithersburg, MD 20878
Local realty services provided by:CENTURY 21 Sylvia Geist Agency
22 Wade Ct,Gaithersburg, MD 20878
$475,000
- 4 Beds
- 4 Baths
- 1,518 sq. ft.
- Townhouse
- Pending
Listed by: akm quamruzzaman, rashidul chowdhury
Office: trademark realty, inc
MLS#:MDMC2256740
Source:BRIGHTMLS
Price summary
- Price:$475,000
- Price per sq. ft.:$312.91
- Monthly HOA dues:$146.67
About this home
4 BEDROOMS • 3 FULL BATHS • FINISHED WALKOUT BASEMENT • FENCED YARD + SHED • NEW HVAC • FRESH PAINT INSIDE AND OUT • $5,000 CREDIT AT CLOSING
Four bedrooms and three full baths is a combination this neighborhood rarely offers, and the seller is offering a $5,000 credit at closing. All four bedrooms sit upstairs with two full baths. A half bath serves the main level. The fully finished walkout basement adds a third full bath plus a huge rec room that works as a guest suite, playroom or home office.
That lower level opens straight onto a concrete patio and a private fenced backyard with a shed.
Freshly painted inside and out. New luxury vinyl plank flooring in the kitchen, foyer and powder room. Kitchen cabinets refinished. Heat pump replaced in 2025. Washer, dryer, range and dishwasher all under two years.
Community pool and snow removal included.
Metropolitan Grove MARC under a mile. Quince Orchard Park and Ride about a mile, with service to BWI, College Park, Frederick and Bethesda. I-270 minutes away....
Contact an agent
Home facts
- Year built:1973
- Subdivision & Development:ECHO DALE
- Listing ID #:MDMC2256740
- Added:46 day(s) ago
- Updated:November 04, 2026 at 11:06 AM
Rooms and interior
- Bedrooms:4
- Total bathrooms:4
- Full bathrooms:3
- Half bathrooms:1
- Bathrooms Description:Primary Bath(s)
- Kitchen Description:Breakfast Area, Carpet, Cooktop, Dishwasher, Disposal, Kitchen - Eat-In, Microwave, Refrigerator, Water Heater
- Bedroom Description:Carpet, Walk In Closet(s)
- Basement:Yes
- Basement Description:Fully Finished, Outside Entrance, Rear Entrance, Walkout Level
- Living area:1,518 sq. ft.
Heating and cooling
- Cooling:Central A/C
- Heating:Electric, Forced Air
Structure and exterior
- Year built:1973
- Building area:1,518 sq. ft.
- Lot area:0.05 Acres
- Architectural Style:Colonial
- Construction Materials:Brick
- Foundation Description:Slab
- Levels:3 Story
Utilities
- Water:Public
- Sewer:Public Sewer
Finances and disclosures
- Price:$475,000
- Price per sq. ft.:$312.91
- Tax amount:$5,360 (2026)
Features and amenities
- Laundry features:Dryer, Dryer - Electric, Has Laundry
- Amenities:Carpet, Window Treatments
Parking
- Parking description:Parking Lot
New listings near 22 Wade Ct
- Coming Soon
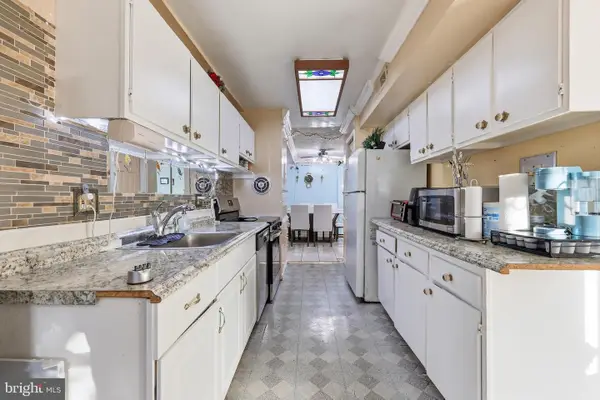 $250,000Coming Soon3 beds 2 baths1,321 sq. ft.
454 Girard St #363, GAITHERSBURG, MD 20877
MLS# MDMC2262382Listed by: DEAUSEN REALTY - Coming SoonOpen Sat, 12 to 2pm
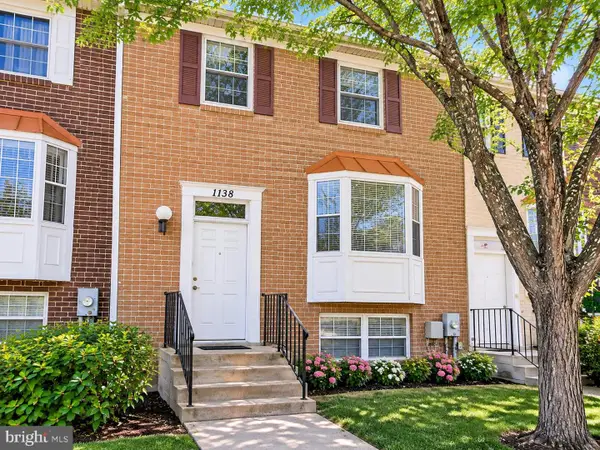 $459,000Coming Soon4 beds 3 baths1,280 sq. ft.
1138 Southern Night Ln, GAITHERSBURG, MD 20879
MLS# MDMC2262500Listed by: SAMSON PROPERTIES - Coming SoonOpen Sat, 1 to 3pm
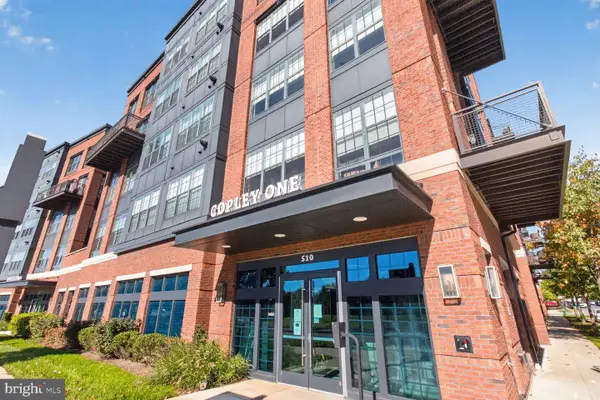 $549,099Coming Soon2 beds 2 baths1,000 sq. ft.
510 Diamondback Dr #370, GAITHERSBURG, MD 20878
MLS# MDMC2262154Listed by: LONG & FOSTER REAL ESTATE, INC. - Coming Soon
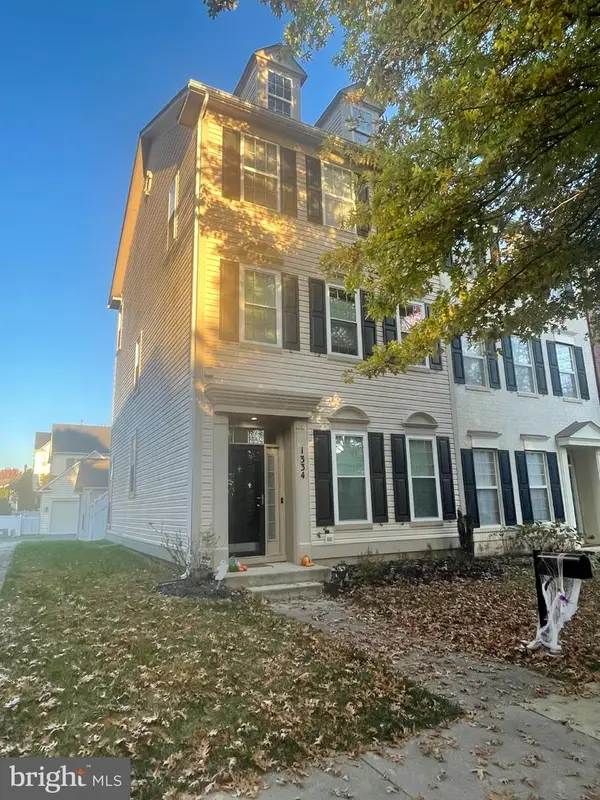 $819,000Coming Soon3 beds 3 baths2,160 sq. ft.
1334 Main Mews, GAITHERSBURG, MD 20878
MLS# MDMC2242654Listed by: TTR SOTHEBY'S INTERNATIONAL REALTY - Coming Soon
 $539,000Coming Soon3 beds 3 baths2,712 sq. ft.
117 Linden Hall Ln, GAITHERSBURG, MD 20877
MLS# MDMC2261456Listed by: HOMEZU BY SIMPLE CHOICE - Coming Soon
 $489,000Coming Soon4 beds 3 baths1,272 sq. ft.
19602 Kilcreggan Way, GAITHERSBURG, MD 20879
MLS# MDMC2260404Listed by: RLAH @PROPERTIES - Coming Soon
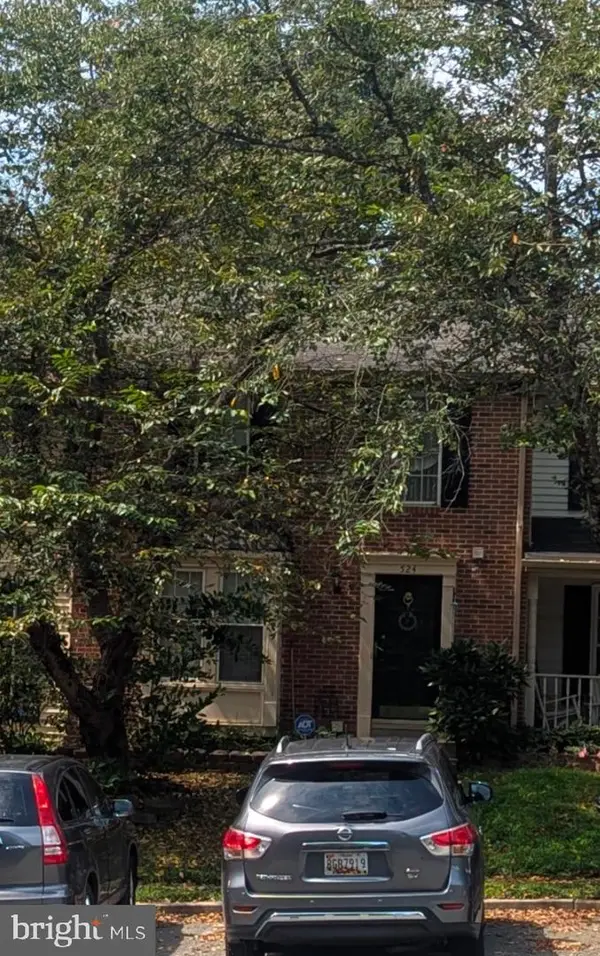 $500,000Coming Soon3 beds 4 baths1,660 sq. ft.
524 Coral Reef Dr, GAITHERSBURG, MD 20878
MLS# MDMC2258364Listed by: KELLER WILLIAMS CAPITAL PROPERTIES - Coming Soon
 $849,900Coming Soon3 beds 4 baths2,981 sq. ft.
8112 Exodus Dr, GAITHERSBURG, MD 20882
MLS# MDMC2246600Listed by: RE/MAX REALTY GROUP - New
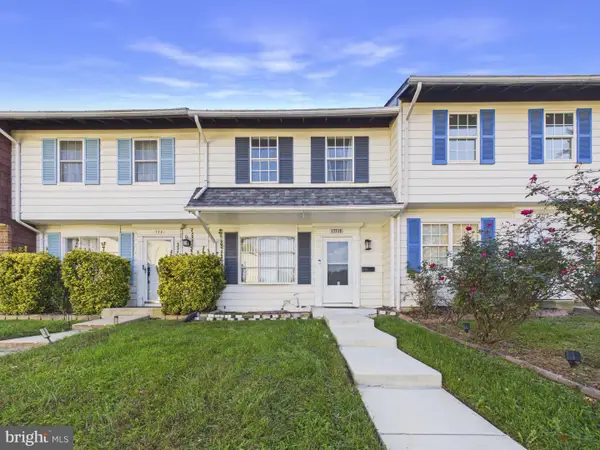 $374,900Active4 beds 4 baths2,752 sq. ft.
17719 Larchmont Ter, GAITHERSBURG, MD 20877
MLS# MDMC2262634Listed by: SAMSON PROPERTIES - New
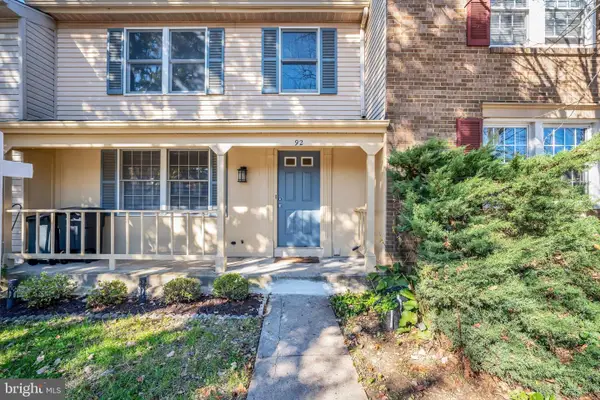 $520,000Active3 beds 3 baths2,042 sq. ft.
Address Withheld By Seller, DARNESTOWN, MD 20878
MLS# MDMC2260654Listed by: EVERGREEN PROPERTIES


Protect your home and budget from life's surprises with an Assurant Home Warranty, backed by a partner that supports you through every step of homeownership. Explore Plans.
©2026 Century 21 Real Estate LLC. All rights reserved. CENTURY 21®, the CENTURY 21 Logo and C21® are service marks owned by Century 21 Real Estate LLC. Century 21 Real Estate LLC fully supports the principles of the Fair Housing Act and the Equal Opportunity Act. Each office is independently owned and operated. Listing information is deemed reliable but not guaranteed accurate.