
118 Upshire Cir, Gaithersburg, MD 20878
Local realty services provided by:CENTURY 21 Ryon Real Estate
Listed by: lina criales-mcauliffe
Office: rlah @properties
MLS#:MDMC2243750
Source:BRIGHTMLS
Price summary
- Price:$1,075,000
- Price per sq. ft.:$290.62
- Monthly HOA dues:$89
About this home
***Price Improvement! **** Open Saturday/Sunday 12-3, Aug 1st and 2nd. ****Welcome to 118 Upshire Circle, Washingtonian Woods Chadwick model! Located in one of Gaithersburg's sought-after neighborhoods, this charming cape cod is fully renovated from top to bottom with new roof, new hardiplank siding, new windows, new bathrooms, new just about everything! This exceptional home is move-in-ready and offers 4 bedrooms, 3.5 baths.
From the moment you step inside, you'll appreciate the beautiful hardwood floors and the bright, open-concept layout that seamlessly connects the stunning kitchen to the inviting family room with fireplace. The main level features a mud-room/laundry room, a large dining room that could seat up to 12 guests, and a private office!
The beautifully remodeled kitchen is a true showstopper, featuring elegant quartz countertops, stainless steel appliances, abundant cabinetry, and stylish finishes that make both cooking and gathering a delight. Upstairs, you'll find an alcove overlooking the family room, an owner's suite with a gorgeous en-suite bathroom, 3 additional bedrooms, and a fully remodeled hall bathroom with a skylight.
The finished lower level offers exceptional versatility with a large and small bonus room that can serve as a guest bedroom, home office, hobby room, fitness space, or your own private Zen retreat!
Step outside to enjoy the brand-new Trex deck—ideal for relaxing or entertaining. As an added bonus, the community pool and playground are just seconds away, making it easy to enjoy everything the neighborhood has to offer.
This turnkey gem truly has it all. Don't miss the opportunity to make this beautiful home yours!
***According to MCPS, Washingtonian Woods is slated to feed into the Wootton/Crown High School cluster for the 2027-2028 school year. Students could COSA into the cluster this school year. Buyers and Buyer Agents are responsible for independently verifying information.***Minutes to Pleasant View Park, Kentlands, and Rio/Downtown Crow shopping and dining areas. ***...
Contact an agent
Home facts
- Year built:1990
- Listing ID #:MDMC2243750
- Added:20 day(s) ago
- Updated:July 30, 2026 at 02:43 AM
Rooms and interior
- Bedrooms:4
- Total bathrooms:4
- Full bathrooms:3
- Half bathrooms:1
- Flooring:Hardwood, Laminate Plank
- Kitchen Description:Kitchen - Gourmet, Kitchen - Island, Recessed Lighting
- Basement:Yes
- Basement Description:Full, Fully Finished, Heated, Improved, Interior Access
- Living area:3,699 sq. ft.
Heating and cooling
- Cooling:Central A/C
- Heating:Forced Air, Natural Gas
Structure and exterior
- Roof:Composite
- Year built:1990
- Building area:3,699 sq. ft.
- Architectural Style:Cape Cod
- Construction Materials:HardiPlank Type
- Exterior Features:Deck(s)
- Foundation Description:Concrete Perimeter
- Levels:3 Story
Utilities
- Water:Public
- Sewer:Public Sewer
Finances and disclosures
- Price:$1,075,000
- Price per sq. ft.:$290.62
- Tax amount:$10,308 (2026)
Features and amenities
- Amenities:Ceiling Fan(s), Recessed Lighting, Skylight(s)
Parking
- Parking description:Attached Garage, Garage - Side Entry
- Garage:Yes
- Garage spaces:2
New listings near 118 Upshire Cir
- New
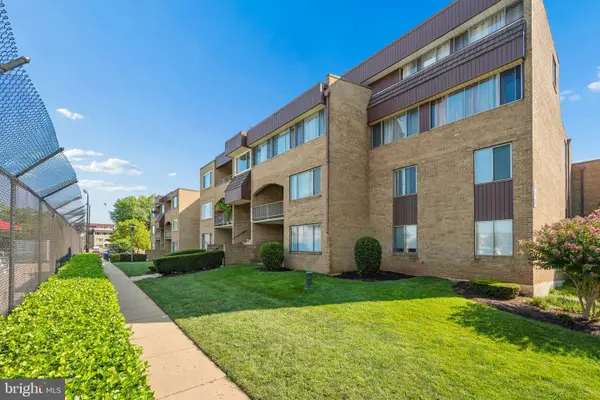
 $189,900Active2 beds 2 baths1,110 sq. ft.
778 Quince Orchard Blvd #201, GAITHERSBURG, MD 20878
MLS# MDMC2248682Listed by: LONG & FOSTER REAL ESTATE, INC. - Coming Soon
 $230,000Coming Soon2 beds 2 baths
412 Girard St #204, GAITHERSBURG, MD 20877
MLS# MDMC2248466Listed by: RE/MAX REALTY GROUP - Coming SoonOpen Sat, 1 to 3pm
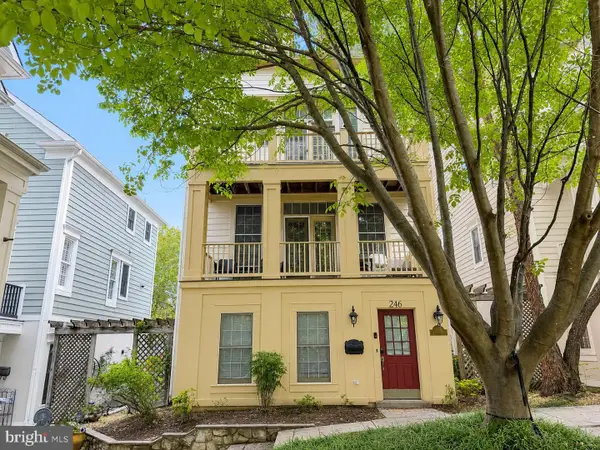 $799,900Coming Soon3 beds 3 baths
246 Hart Mews, GAITHERSBURG, MD 20878
MLS# MDMC2248472Listed by: THE LIST REALTY - New
 $223,000Active2 beds 1 baths817 sq. ft.
18535 Boysenberry Dr #220, GAITHERSBURG, MD 20879
MLS# MDMC2248648Listed by: METROPOLITAN FINE PROPERTIES, INC. - Open Sat, 2 to 4pmNew
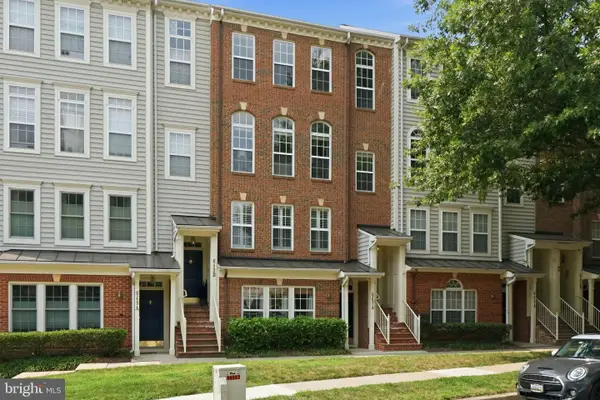 $539,900Active2 beds 3 baths1,795 sq. ft.
647 A Main St, GAITHERSBURG, MD 20878
MLS# MDMC2248444Listed by: RLAH @PROPERTIES - Coming SoonOpen Sat, 1 to 4pm
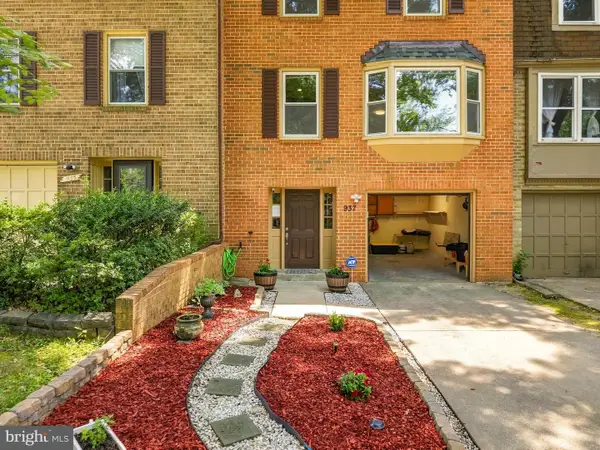 $464,999Coming Soon3 beds 4 baths
937 Wild Forest Dr, GAITHERSBURG, MD 20879
MLS# MDMC2248388Listed by: REALTY ADVANTAGE OF MARYLAND LLC - Coming SoonOpen Sat, 12 to 2pm
 $270,000Coming Soon2 beds 2 baths
946 Windbrooke Dr #946, GAITHERSBURG, MD 20879
MLS# MDMC2248450Listed by: EXP REALTY, LLC - Coming Soon
 $399,999Coming Soon3 beds 3 baths
9349 Weathervane Pl, GAITHERSBURG, MD 20886
MLS# MDMC2248402Listed by: WELCOME HOME REALTY GROUP  $659,990Pending3 beds 3 baths2,629 sq. ft.
628 Parkview Ave, GAITHERSBURG, MD 20878
MLS# MDMC2248222Listed by: MONUMENT SOTHEBY'S INTERNATIONAL REALTY- New
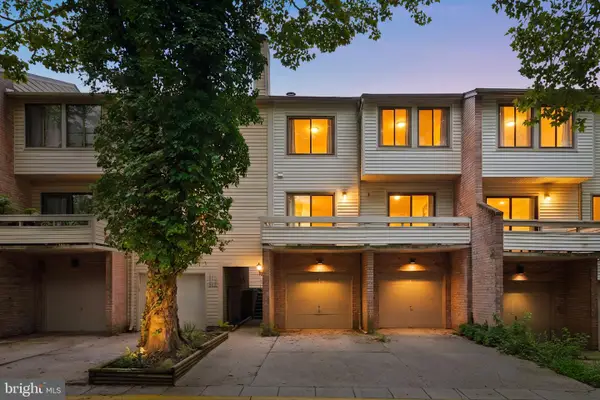 $369,900Active3 beds 2 baths1,485 sq. ft.
18616 Pier Point Place, GAITHERSBURG, MD 20886
MLS# MDMC2247884Listed by: SAMSON PROPERTIES


Protect your home and budget from life's surprises with an Assurant Home Warranty, backed by a partner that supports you through every step of homeownership. Explore Plans.
©2026 Century 21 Real Estate LLC. All rights reserved. CENTURY 21®, the CENTURY 21 Logo and C21® are service marks owned by Century 21 Real Estate LLC. Century 21 Real Estate LLC fully supports the principles of the Fair Housing Act and the Equal Opportunity Act. Each office is independently owned and operated. Listing information is deemed reliable but not guaranteed accurate.