
119 Thurgood St, Gaithersburg, MD 20878
Local realty services provided by:CENTURY 21 Sylvia Geist Agency
Listed by: solomia meklysh
Office: ttr sotheby's international realty
MLS#:MDMC2235598
Source:BRIGHTMLS
Price summary
- Price:$1,340,000
- Price per sq. ft.:$498.14
- Monthly HOA dues:$182
About this home
Welcome to one of Montgomery County’s most sought-after communities. Located in the heart of Kentlands, this home is just a 5-minute walk to Whole Foods, restaurants, shops, and everyday conveniences, while community amenities—including the pool, tennis courts, basketball courts, playground, and walking trails—are less than a one-minute walk from your front door. Enjoy the perfect combination of walkability, convenience, and vibrant neighborhood living.
This beautifully maintained single-family home offers the perfect blend of charm, functionality, and extensive long-term improvements rarely found in today’s market. Thoughtfully updated and exceptionally well cared for, the home features inviting indoor and outdoor spaces designed for both comfortable everyday living and effortless entertaining.
What truly sets this property apart is the significant investment made into structural integrity, drainage, landscaping, and exterior enhancements — providing future owners with peace of mind and long-term value far beyond cosmetic updates. Extensive improvements include a professionally installed perimeter waterproofing and underground drainage system designed to redirect water away from the foundation, restored grading and erosion control, retaining walls, rebuilt patios and stone steps, upgraded landscaping with new grass throughout the property, foundation refinishing and sealing completed to modern standards, and HOA-approved fencing improvements that enhance both privacy and functionality.
The outdoor spaces have been thoughtfully redesigned into functional and visually cohesive extensions of the home. A newly installed iron fence with approved permits clearly defines the property boundaries while adding privacy and curb appeal. Multiple patio areas have been restored and redesigned for relaxing, entertaining, and enjoying the beautifully landscaped surroundings.
Located within one of Montgomery County’s most desirable communities, Kentlands is known for its tree-lined streets, parks, trails, shops, restaurants, and vibrant community atmosphere. Enjoy convenient access to major commuter routes, public transportation, shopping, dining, and everything the Kentlands lifestyle has to offer.
A rare opportunity to own a home where substantial investment has already been made into both beauty and long-term functionality — creating a property that is not only visually appealing, but exceptionally well cared for beneath the surface....
Contact an agent
Home facts
- Year built:1996
- Subdivision & Development:KENTLANDS
- Listing ID #:MDMC2235598
- Added:108 day(s) ago
- Updated:September 09, 2026 at 02:27 PM
Rooms and interior
- Bedrooms:5
- Total bathrooms:3
- Full bathrooms:2
- Half bathrooms:1
- Rooms Total:5
- Flooring:Hardwood
- Kitchen Description:Kitchen - Island, Kitchen - Table Space, Pantry
- Basement:Yes
- Basement Description:Full, Interior Access, Unfinished
- Living area:2,690 sq. ft.
Heating and cooling
- Heating:Forced Air, Natural Gas
Structure and exterior
- Year built:1996
- Building area:2,690 sq. ft.
- Lot area:0.14 Acres
- Architectural Style:Colonial
- Construction Materials:Frame
- Foundation Description:Block, Brick/Mortar
- Levels:3.5 Story
Schools
- High school:QUINCE ORCHARD
- Middle school:LAKELANDS PARK
- Elementary school:RACHEL CARSON
Utilities
- Water:Public
- Sewer:Public Sewer
Finances and disclosures
- Price:$1,340,000
- Price per sq. ft.:$498.14
- Tax amount:$9,879 (2026)
Features and amenities
- Laundry features:Dryer In Unit, Washer In Unit
Parking
- Parking description:Detached Garage, Garage - Rear Entry, Garage Door Opener
- Garage:Yes
- Garage spaces:2
New listings near 119 Thurgood St
- Coming Soon
 $700,000Coming Soon4 beds 4 baths2,772 sq. ft.
118 Summit Hall Rd, GAITHERSBURG, MD 20877
MLS# MDMC2248224Listed by: LONG & FOSTER REAL ESTATE, INC. - Coming Soon
 $599,990Coming Soon4 beds 4 baths1,776 sq. ft.
19716 Midas Ct, GAITHERSBURG, MD 20879
MLS# MDMC2252560Listed by: COMPASS - Coming Soon
 $668,000Coming Soon3 beds 3 baths2,793 sq. ft.
421 Hydrangea Pl, GAITHERSBURG, MD 20878
MLS# MDMC2255100Listed by: LONG & FOSTER REAL ESTATE, INC. - Coming Soon
 $895,000Coming Soon5 beds 4 baths3,176 sq. ft.
18 Solitaire Ct, GAITHERSBURG, MD 20878
MLS# MDMC2255238Listed by: RLAH @PROPERTIES - Coming SoonOpen Sat, 2 to 4pm
 $699,900Coming Soon4 beds 3 baths2,671 sq. ft.
4 Cedar Ave, GAITHERSBURG, MD 20877
MLS# MDMC2251632Listed by: CORCORAN MCENEARNEY - Coming SoonOpen Sun, 2 to 4pm
 $1,249,000Coming Soon3 beds 3 baths3,382 sq. ft.
636 Kent Oaks Way, GAITHERSBURG, MD 20878
MLS# MDMC2254882Listed by: TTR SOTHEBY'S INTERNATIONAL REALTY - Coming SoonOpen Sat, 1 to 3pm
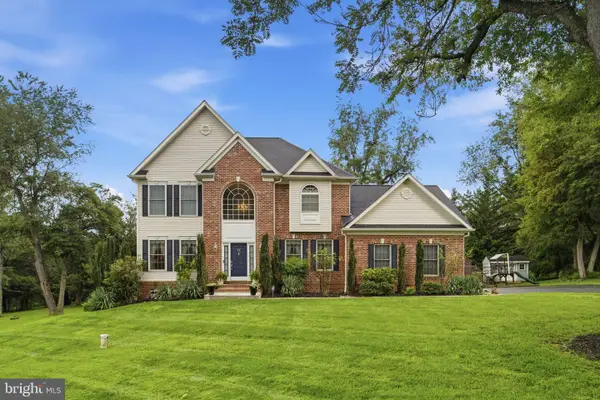 $980,000Coming Soon5 beds 4 baths4,107 sq. ft.
12 Delta Ct, GAITHERSBURG, MD 20882
MLS# MDMC2244388Listed by: COMPASS - Coming Soon
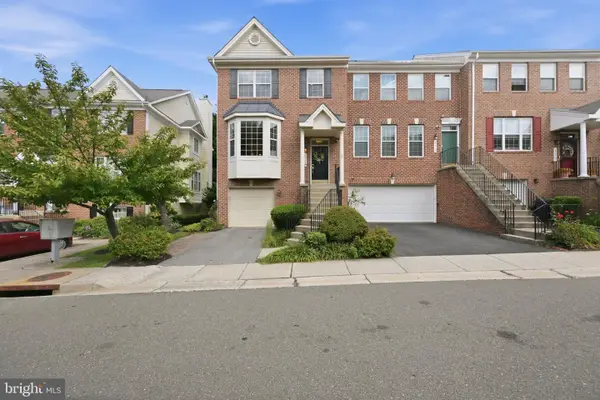 $724,900Coming Soon3 beds 3 baths2,306 sq. ft.
111 Longpoint Way, GAITHERSBURG, MD 20878
MLS# MDMC2252832Listed by: RLAH @PROPERTIES - Coming Soon
 $1,249,500Coming Soon4 beds 4 baths4,025 sq. ft.
4 Talley Ct, GAITHERSBURG, MD 20878
MLS# MDMC2254792Listed by: RE/MAX TOWN CENTER - Coming SoonOpen Sat, 11am to 12pm
 $615,000Coming Soon4 beds 3 baths2,040 sq. ft.
9124 Tulip Grove Rd, GAITHERSBURG, MD 20879
MLS# MDMC2254772Listed by: THE AGENCY DC


Protect your home and budget from life's surprises with an Assurant Home Warranty, backed by a partner that supports you through every step of homeownership. Explore Plans.
©2026 Century 21 Real Estate LLC. All rights reserved. CENTURY 21®, the CENTURY 21 Logo and C21® are service marks owned by Century 21 Real Estate LLC. Century 21 Real Estate LLC fully supports the principles of the Fair Housing Act and the Equal Opportunity Act. Each office is independently owned and operated. Listing information is deemed reliable but not guaranteed accurate.