
12213 Galesville Dr, Gaithersburg, MD 20878
Local realty services provided by:CENTURY 21 Harbor Realty
12213 Galesville Dr,Gaithersburg, MD 20878
$924,955
- 4 Beds
- 4 Baths
- 2,284 sq. ft.
- Single family
- Active
Upcoming open houses
- Sat, May 3012:30 pm - 03:00 pm
Listed by: meyer a leibovitch, nurit coombe
Office: the agency dc
MLS#:MDMC2237416
Source:BRIGHTMLS
Price summary
- Price:$924,955
- Price per sq. ft.:$404.97
- Monthly HOA dues:$41
About this home
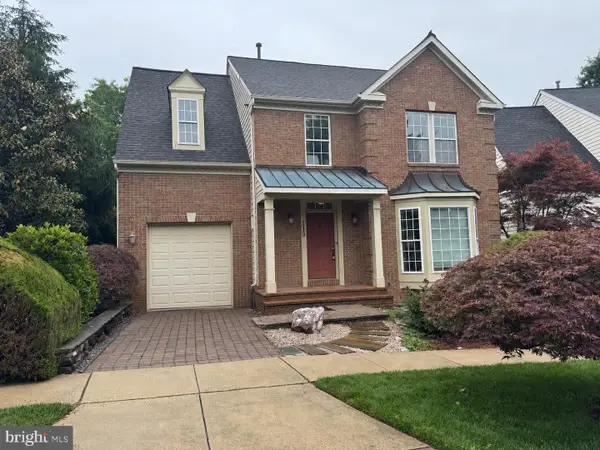
Welcome to this beautifully appointed brick-front Colonial in Quince Orchard Valley, set on a premium cul-de-sac in the heart of Gaithersburg 20878. This home offers the space, comfort, and everyday convenience today’s buyers want, with a location that keeps shopping, dining, parks, trails, and major commuter routes close by.
Inside, a dramatic two-story foyer with marble-style flooring opens to elegant, neutral interiors designed for both relaxed living and entertaining. The gourmet kitchen features cherry cabinetry, granite countertops, stainless steel appliances, hardwood flooring, and easy access to the rear patio, making indoor-outdoor living simple. Just off the kitchen, the inviting family room with large windows and a brick hearth fireplace is perfect for movie nights, casual gatherings, or unwinding at the end of the day.
The main level also includes a formal living room with hardwood floors, ideal for conversation, entertaining, or flexible use as a second lounge, office, or media space. A two-car garage with additional oversized space adds practical value.
The fully finished lower level expands your lifestyle options with a recreation room, den, full bath, and generous storage—perfect for guests, hobbies, fitness, work-from-home needs, or game-day entertaining.
Outside, upgraded landscaping and a rear patio create a private setting for relaxing, grilling, or hosting friends. Just minutes from Kentlands Market Square, Rio Lakefront, I-270, and Route 200, this home delivers the rare combination of neighborhood charm, daily convenience, and long-term value in one of the area’s most desirable communities....
Contact an agent
Home facts
- Year built:1988
- Listing ID #:MDMC2237416
- Added:1 day(s) ago
- Updated:May 29, 2026 at 01:40 PM
Rooms and interior
- Bedrooms:4
- Total bathrooms:4
- Full bathrooms:3
- Half bathrooms:1
- Rooms Total:16
- Flooring:Carpet, Ceramic Tile, Hardwood
- Dining Description:Dining Area
- Kitchen Description:Breakfast Area, Built-In Microwave, Butlers Pantry, Carpet, Cooktop, Dishwasher, Disposal, Exhaust Fan, Kitchen - Eat-In, Recessed Lighting, Upgraded Countertops
- Bedroom Description:Carpet
- Basement:Yes
- Basement Description:Fully Finished
- Living area:2,284 sq. ft.
Heating and cooling
- Cooling:Central A/C
- Heating:Forced Air, Natural Gas
Structure and exterior
- Roof:Architectural Shingle
- Year built:1988
- Building area:2,284 sq. ft.
- Lot area:0.23 Acres
- Lot Features:Private, Trees/Wooded
- Construction Materials:Brick Front
- Foundation Description:Concrete Perimeter
- Levels:3 Story
Schools
- High school:QUINCE ORCHARD
- Middle school:RIDGEVIEW
- Elementary school:THURGOOD MARSHALL
Utilities
- Water:Public
- Sewer:Public Sewer
Finances and disclosures
- Price:$924,955
- Price per sq. ft.:$404.97
- Tax amount:$8,550 (2026)
Features and amenities
- Laundry features:Dryer
- Amenities:Carpet, Ceiling Fan(s), Double Pane Windows, Recessed Lighting, Window Treatments
Parking
- Parking description:Attached Garage, Oversized
- Garage:Yes
- Garage spaces:2
New listings near 12213 Galesville Dr
- New
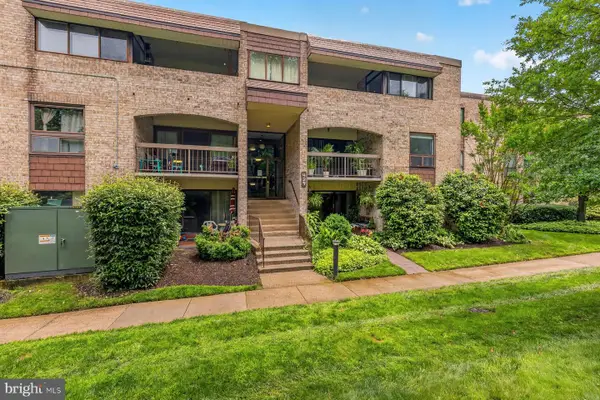 $295,000Active3 beds 2 baths1,278 sq. ft.
429 Christopher Ave #63, GAITHERSBURG, MD 20879
MLS# MDMC2237414Listed by: LONG & FOSTER REAL ESTATE, INC. - Coming Soon
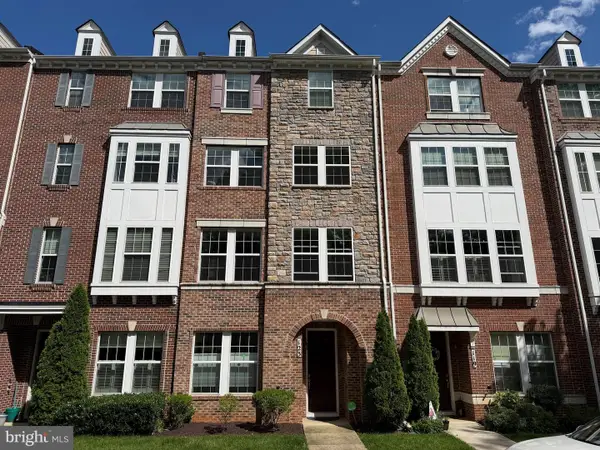 $714,900Coming Soon5 beds 4 baths
123 Fairbanks Dr, GAITHERSBURG, MD 20877
MLS# MDMC2237212Listed by: THE LIST REALTY - Coming Soon
 $629,900Coming Soon5 beds 3 baths
8705 Woodfield Ct, GAITHERSBURG, MD 20882
MLS# MDMC2237224Listed by: RE/MAX REALTY GROUP - New
 $429,900Active2 beds 2 baths1,446 sq. ft.
311 High Gables Dr #101, GAITHERSBURG, MD 20878
MLS# MDMC2237450Listed by: REALTY ADVANTAGE OF MARYLAND LLC - New
 $250,000Active0.31 Acres
436 & 438 E Diamond Ave, GAITHERSBURG, MD 20877
MLS# MDMC2237452Listed by: ALEX COOPER AUCTIONEERS, INC. - Coming Soon
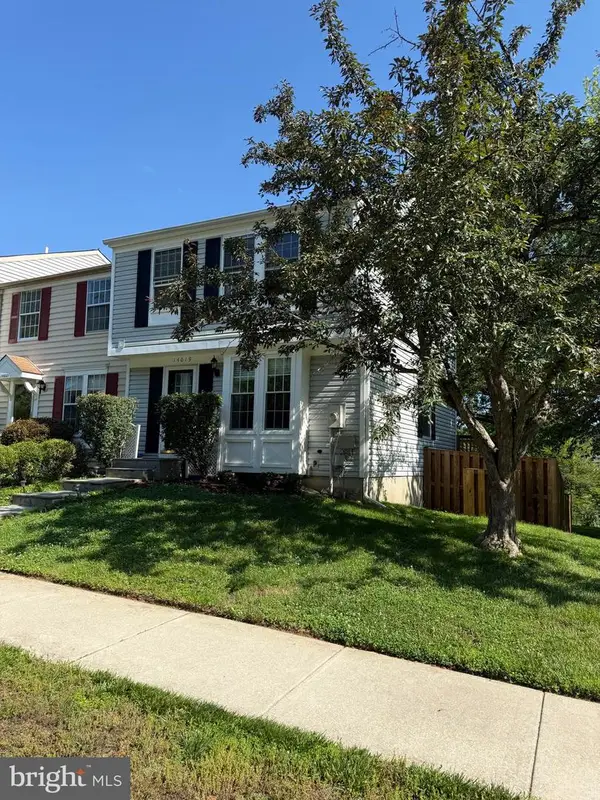 $545,000Coming Soon3 beds 3 baths
14019 Teaneck Ter, GAITHERSBURG, MD 20878
MLS# MDMC2237454Listed by: RE/MAX TOWN CENTER - New
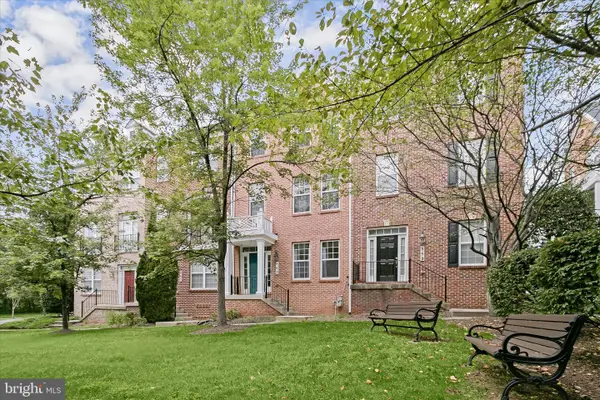 $575,000Active4 beds 4 baths1,950 sq. ft.
563 Pelican Ave, GAITHERSBURG, MD 20877
MLS# MDMC2236946Listed by: NORTHROP REALTY - Open Sat, 2 to 4pmNew
 $385,000Active2 beds 2 baths1,119 sq. ft.
10021 Vanderbilt Cir #10, GAITHERSBURG, MD 20878
MLS# MDMC2236228Listed by: COMPASS - Coming Soon
 $899,000Coming Soon4 beds 4 baths
113 Summer Walk Dr, GAITHERSBURG, MD 20878
MLS# MDMC2237226Listed by: RE/MAX TOWN CENTER


Protect your home and budget from life's surprises with an Assurant Home Warranty, backed by a partner that supports you through every step of homeownership. Explore Plans.
©2026 Century 21 Real Estate LLC. All rights reserved. CENTURY 21®, the CENTURY 21 Logo and C21® are service marks owned by Century 21 Real Estate LLC. Century 21 Real Estate LLC fully supports the principles of the Fair Housing Act and the Equal Opportunity Act. Each office is independently owned and operated. Listing information is deemed reliable but not guaranteed accurate.