
429 Christopher Ave #63, Gaithersburg, MD 20879
Local realty services provided by:CENTURY 21 Mertz & Associates
Listed by: alvaro borzet
Office: long & foster real estate, inc.
MLS#:MDMC2237414
Source:BRIGHTMLS
Price summary
- Price:$295,000
- Price per sq. ft.:$230.83
About this home
Beautifully renovated 3-bedroom, 2-bath condo in a prime Gaithersburg location! This move-in ready home features vinyl flooring throughout, fresh paint, modern lighting, abundant natural light, and a spacious walk-out balcony.
The updated kitchen offers granite countertops, stainless steel appliances, modern backsplash and hardware, plus a large pantry. The open living and dining areas provide a comfortable flow, while the generously sized bedrooms offer plenty of space to live and work from home. Washer and dryer in unit. New HVAC system (2025).
The condo fee includes water, along with community amenities such as an outdoor pool, tennis courts, playgrounds, secure building entry, common grounds, separate storage, and ample parking. Conveniently located near major commuter routes, shopping, restaurants, schools, and public transportation. Move-in ready and conveniently located — don’t miss it!
Contact an agent
Home facts
- Year built:1974
- Listing ID #:MDMC2237414
- Added:1 day(s) ago
- Updated:May 29, 2026 at 05:45 PM
Rooms and interior
- Bedrooms:3
- Total bathrooms:2
- Full bathrooms:2
- Dining Description:Dining Area
- Bathrooms Description:Primary Bath(s)
- Kitchen Description:Breakfast Area, Built-In Microwave, Dishwasher, Disposal, Kitchen - Table Space, Pantry, Refrigerator, Stainless Steel Appliances, Stove, Water Heater
- Bedroom Description:Walk In Closet(s)
- Living area:1,278 sq. ft.
Heating and cooling
- Cooling:Central A/C
- Heating:Electric, Forced Air
Structure and exterior
- Year built:1974
- Building area:1,278 sq. ft.
- Architectural Style:Traditional
- Construction Materials:Block, Brick
- Exterior Features:Balcony
- Levels:1 Story
Utilities
- Water:Public
- Sewer:Public Sewer
Finances and disclosures
- Price:$295,000
- Price per sq. ft.:$230.83
- Tax amount:$2,856 (2026)
Features and amenities
- Laundry features:Dryer - Front Loading, Has Laundry, Washer - Front Loading
- Amenities:Fire Detection System, Main Entrance Lock, Sliding Windows, Smoke Detector, Window Treatments
Parking
- Parking description:Free, Parking Lot, Unassigned
New listings near 429 Christopher Ave #63
- New
 $419,000Active3 beds 4 baths2,268 sq. ft.
130 Deer Park Way, GAITHERSBURG, MD 20877
MLS# MDMC2237318Listed by: LONG & FOSTER REAL ESTATE, INC. - Coming Soon
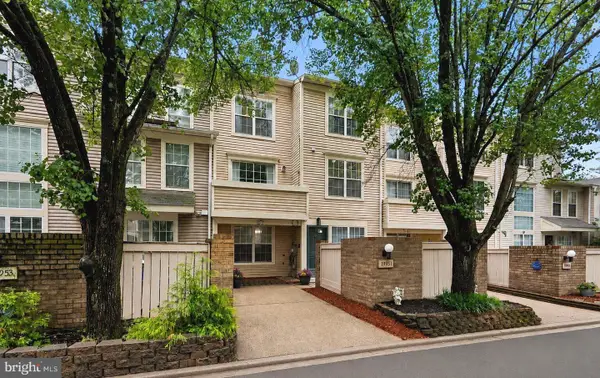 $370,000Coming Soon3 beds 3 baths
19951 Drexel Hill Cir, GAITHERSBURG, MD 20886
MLS# MDMC2237486Listed by: FLORES REALTY - Coming Soon
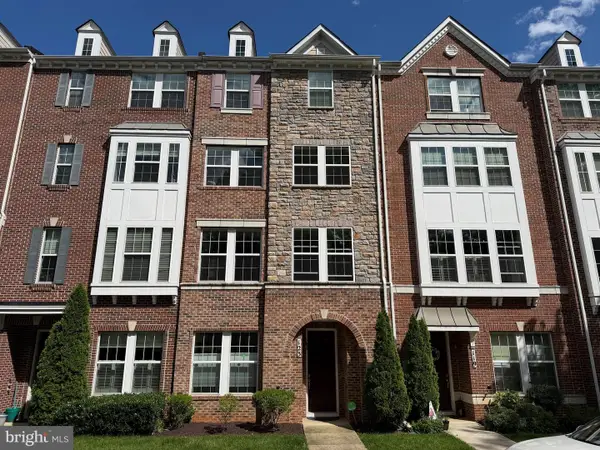 $714,900Coming Soon5 beds 4 baths
123 Fairbanks Dr, GAITHERSBURG, MD 20877
MLS# MDMC2237212Listed by: THE LIST REALTY - Coming Soon
 $629,900Coming Soon5 beds 3 baths
8705 Woodfield Ct, GAITHERSBURG, MD 20882
MLS# MDMC2237224Listed by: RE/MAX REALTY GROUP - New
 $429,900Active2 beds 2 baths1,446 sq. ft.
311 High Gables Dr #101, GAITHERSBURG, MD 20878
MLS# MDMC2237450Listed by: REALTY ADVANTAGE OF MARYLAND LLC - New
 $250,000Active0.31 Acres
436 & 438 E Diamond Ave, GAITHERSBURG, MD 20877
MLS# MDMC2237452Listed by: ALEX COOPER AUCTIONEERS, INC. - Coming Soon
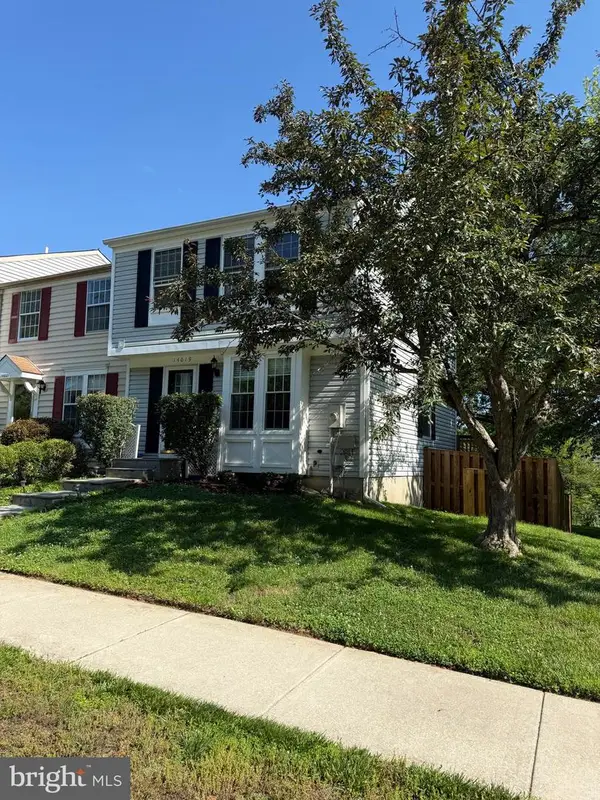 $545,000Coming Soon3 beds 3 baths
14019 Teaneck Ter, GAITHERSBURG, MD 20878
MLS# MDMC2237454Listed by: RE/MAX TOWN CENTER - New
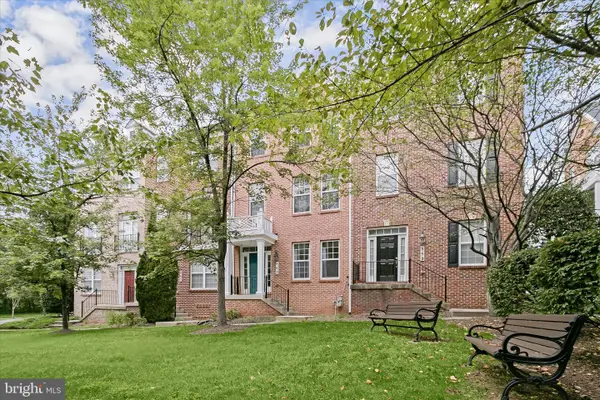 $575,000Active4 beds 4 baths1,950 sq. ft.
563 Pelican Ave, GAITHERSBURG, MD 20877
MLS# MDMC2236946Listed by: NORTHROP REALTY - Open Sat, 12:30 to 3pmNew
 $924,955Active4 beds 4 baths2,284 sq. ft.
12213 Galesville Dr, GAITHERSBURG, MD 20878
MLS# MDMC2237416Listed by: THE AGENCY DC


Protect your home and budget from life's surprises with an Assurant Home Warranty, backed by a partner that supports you through every step of homeownership. Explore Plans.
©2026 Century 21 Real Estate LLC. All rights reserved. CENTURY 21®, the CENTURY 21 Logo and C21® are service marks owned by Century 21 Real Estate LLC. Century 21 Real Estate LLC fully supports the principles of the Fair Housing Act and the Equal Opportunity Act. Each office is independently owned and operated. Listing information is deemed reliable but not guaranteed accurate.