13100 Brandon Way Rd, Gaithersburg, MD 20878
Local realty services provided by:CENTURY 21 Rauh & Johns
Listed by: melissa bernstein
Office: rlah @properties
MLS#:MDMC2254548
Source:BRIGHTMLS
Price summary
- Price:$825,000
- Price per sq. ft.:$294.43
About this home
Nestled on a picturesque one-acre corner lot, 13100 Brandon Way offers the perfect blend of space, privacy, and modern comfort. Surrounded by mature landscaping and extensive hardscaping, this beautifully maintained 4-bedroom, 2.5-bath split-level home feels like a private retreat while remaining conveniently located near shopping, restaurants, and major commuter routes including I-270 and the Capital Beltway.
The outdoor living spaces are truly exceptional. Enjoy morning coffee in the gazebo, entertain on the expansive deck, host gatherings on the stone patio, or simply relax and take in the beauty of the professionally landscaped grounds. The sprawling yard provides endless opportunities for recreation, gardening, and outdoor enjoyment.
Inside, fresh designer paint colors and hardwood floors throughout create a warm and inviting atmosphere. The sun-filled main level features spacious living and dining rooms ideal for both everyday living and entertaining. The charming kitchen opens to a bright four-season room with beautiful views of the backyard, creating the perfect space to gather year-round.
The lower-level family room is full of character with exposed wood beams, a wood-burning fireplace, and plenty of room for movie nights, game days, or cozy evenings at home. A walkout lower level adds valuable flexible space for recreation, hobbies, fitness, or storage.
Upstairs, you'll find four spacious bedrooms, all with hardwood flooring, including a private primary suite featuring a renovated en-suite bath and large walk-in closet. Both full bathrooms have been tastefully updated.
Thoughtful improvements include a new roof (2025), new hot water heater (2025), HVAC system approximately four years old, replacement windows, updated fireplace flue, and a French drain system.
Properties offering this combination of land, privacy, outdoor living, and move-in-ready updates are increasingly rare. 13100 Brandon Way presents a unique opportunity to enjoy the best of suburban living on one of the area's most beautiful homesites....
Contact an agent
Home facts
- Year built:1968
- Subdivision & Development:ANCIENT OAK
- Listing ID #:MDMC2254548
- Updated:September 04, 2026 at 04:43 PM
Rooms and interior
- Bedrooms:4
- Total bathrooms:3
- Full bathrooms:2
- Half bathrooms:1
- Dining Description:Dining Area, Formal/Separate Dining Room
- Bathrooms Description:Primary Bath(s)
- Kitchen Description:Built-In Microwave, Cooktop, Dishwasher, Disposal, Oven - Wall, Recessed Lighting, Refrigerator
- Bedroom Description:Walk In Closet(s)
- Basement:Yes
- Basement Description:Improved, Interior Access, Outside Entrance, Partially Finished, Walkout Level, Workshop
- Living area:2,802 sq. ft.
Heating and cooling
- Cooling:Ceiling Fan(s)
- Heating:Forced Air, Natural Gas
Structure and exterior
- Year built:1968
- Building area:2,802 sq. ft.
- Lot area:0.96 Acres
- Lot Features:Corner
- Architectural Style:Split Level
- Construction Materials:Brick
- Exterior Features:Deck(s), Enclosed, Extensive Hardscape, Patio(s), Porch(es)
- Foundation Description:Crawl Space, Slab
- Levels:3 Story
Schools
- High school:NORTHWEST
- Middle school:LAKELANDS PARK
- Elementary school:DARNESTOWN
Utilities
- Water:Public
- Sewer:On Site Septic
Finances and disclosures
- Price:$825,000
- Price per sq. ft.:$294.43
- Tax amount:$7,664 (2026)
Features and amenities
- Laundry features:Dryer, Washer
- Amenities:Exposed Beams, Recessed Lighting
Parking
- Parking description:Attached Garage, Garage - Side Entry
- Garage:Yes
- Garage spaces:1
New listings near 13100 Brandon Way Rd
- Coming Soon
 $599,900Coming Soon5 beds 3 baths2,708 sq. ft.
106 Russell Ave, GAITHERSBURG, MD 20877
MLS# MDMC2253716Listed by: TTR SOTHEBY'S INTERNATIONAL REALTY - Coming Soon
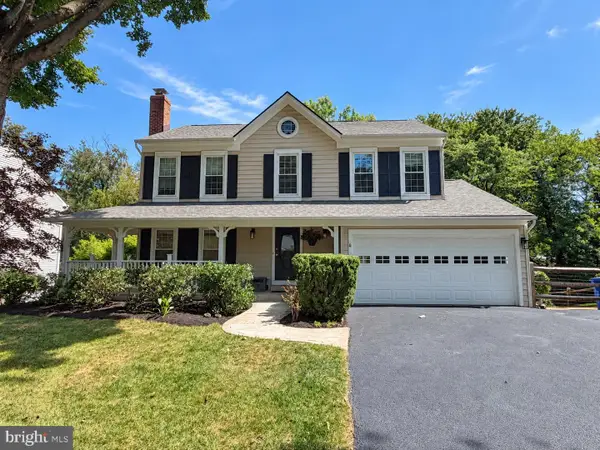 $865,000Coming Soon4 beds 4 baths3,020 sq. ft.
12109 Mcdonald Chapel Dr, GAITHERSBURG, MD 20878
MLS# MDMC2254330Listed by: RLAH @PROPERTIES - Coming Soon
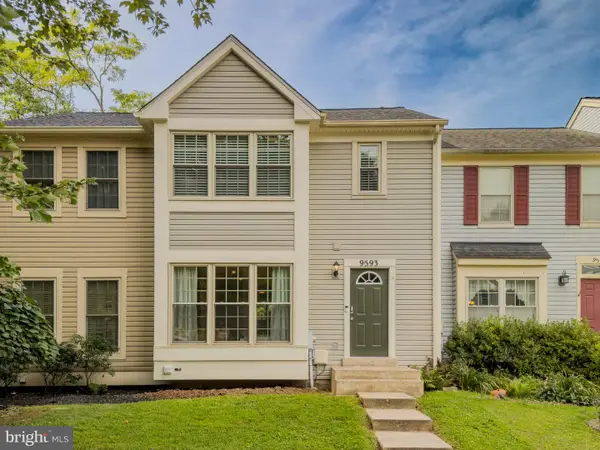
 $449,900Coming Soon3 beds 4 baths1,664 sq. ft.
9593 White Pillar Ter, GAITHERSBURG, MD 20882
MLS# MDMC2254412Listed by: CENTURY 21 REDWOOD REALTY - Coming Soon
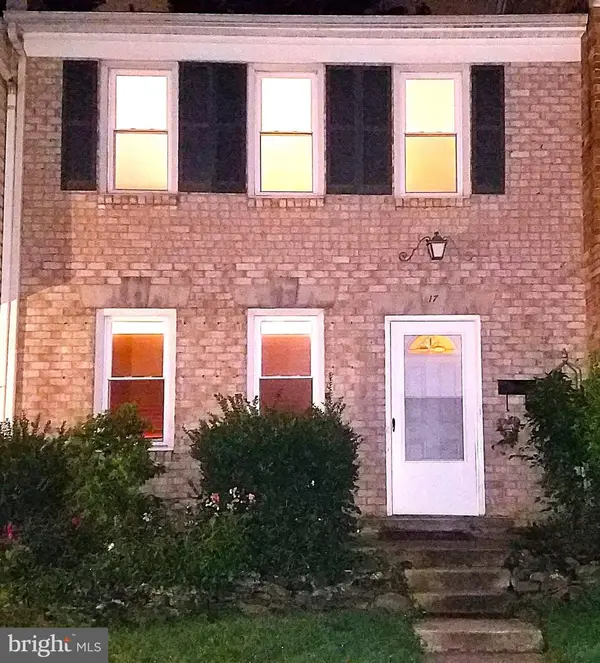 $490,000Coming Soon3 beds 4 baths1,226 sq. ft.
17 County Ct #15-9, GAITHERSBURG, MD 20878
MLS# MDMC2253630Listed by: RE/MAX REALTY CENTRE, INC. - Coming Soon
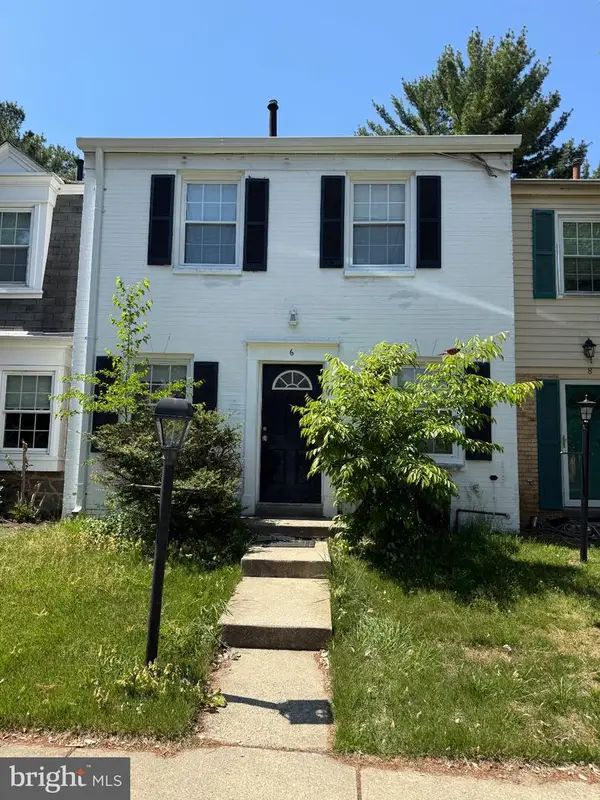 $399,950Coming Soon3 beds 3 baths1,980 sq. ft.
6 Fenceline Dr, GAITHERSBURG, MD 20878
MLS# MDMC2253838Listed by: TTR SOTHEBY'S INTERNATIONAL REALTY - Coming Soon
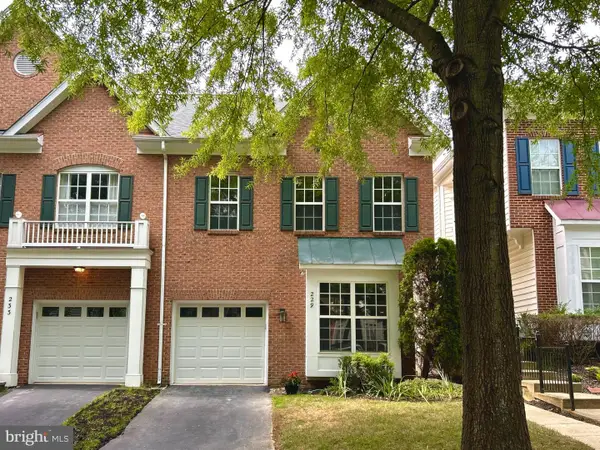 $774,900Coming Soon3 beds 4 baths2,645 sq. ft.
229 Painted Post Ln, GAITHERSBURG, MD 20878
MLS# MDMC2253888Listed by: THE LIST REALTY - Coming Soon
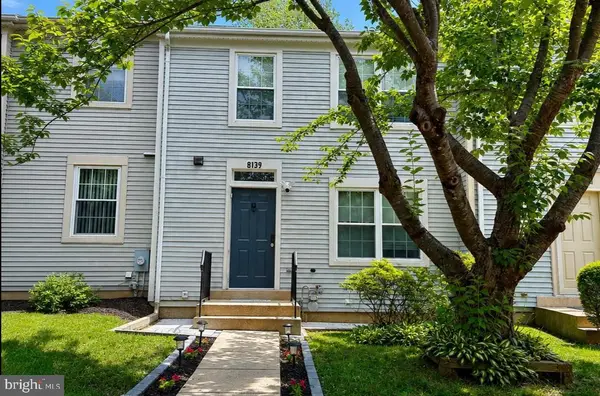 $450,000Coming Soon3 beds 3 baths1,600 sq. ft.
8139 Hallmark Pl, GAITHERSBURG, MD 20879
MLS# MDMC2254014Listed by: WEICHERT, REALTORS - Coming Soon
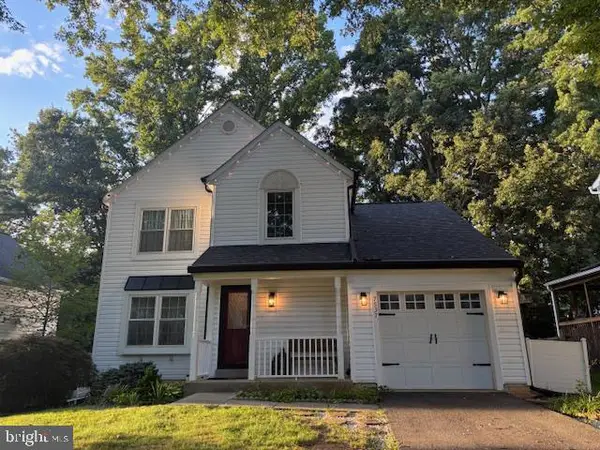 $575,000Coming Soon3 beds 3 baths1,992 sq. ft.
7537 Cinnabar Ter, GAITHERSBURG, MD 20879
MLS# MDMC2253962Listed by: RE/MAX REALTY CENTRE, INC. - Coming Soon
 $580,000Coming Soon3 beds 3 baths1,626 sq. ft.
24101 Log House Rd, GAITHERSBURG, MD 20882
MLS# MDMC2253156Listed by: LONG & FOSTER REAL ESTATE, INC.


Protect your home and budget from life's surprises with an Assurant Home Warranty, backed by a partner that supports you through every step of homeownership. Explore Plans.
©2026 Century 21 Real Estate LLC. All rights reserved. CENTURY 21®, the CENTURY 21 Logo and C21® are service marks owned by Century 21 Real Estate LLC. Century 21 Real Estate LLC fully supports the principles of the Fair Housing Act and the Equal Opportunity Act. Each office is independently owned and operated. Listing information is deemed reliable but not guaranteed accurate.