
19155 Broadwater Way, Gaithersburg, MD 20879
Local realty services provided by:CENTURY 21 Gold
19155 Broadwater Way,Gaithersburg, MD 20879
$425,000
- 3 Beds
- 4 Baths
- 1,232 sq. ft.
- Townhouse
- Coming Soon
Upcoming open houses
- Sun, Oct 2502:00 pm - 04:00 pm
Listed by: madison hallie savanuck, jennifer t chow
Office: rlah @properties
MLS#:MDMC2260234
Source:BRIGHTMLS
Price summary
- Price:$425,000
- Price per sq. ft.:$344.97
- Monthly HOA dues:$113
About this home
Tucked away at the end of a peaceful cul-de-sac in desirable Goshen Village, this beautifully updated 3-bedroom, 3.5 bath end-unit townhome offers the perfect combination of privacy, comfort, and convenience. Backing to the serene wooded setting of Centerway Park, the home enjoys a scenic backdrop and a generously sized, fully fenced backyard on a larger lot.
Thoughtful recent improvements make this home truly move-in ready, including beautifully renovated bathrooms (2026), new luxury vinyl plank flooring throughout the main level (2026), and a new roof (2025). The inviting main level features an eat-in kitchen, with a new refrigerator and comfortable living space, while the deck provides an ideal setting for outdoor dining, entertaining, or simply enjoying the wooded views.
Upstairs, three bedrooms and two full bathrooms offer comfortable accommodations, while the finished walk-out lower level provides flexibility for recreation, a home office, or guest quarters. Step outside to the spacious backyard, offering room to relax, play, or entertain. Two assigned parking spaces and a visitor parking pass make life easy.
The location offers exceptional everyday convenience, with nearby Montgomery Village Center providing easy access to grocery stores, shopping, dining, and daily essentials. Outdoor recreation is just moments away so residents can enjoy proximity to local parks, with playgrounds, sports fields, and picnic areas. Commuters will appreciate the easy access to I-270, Route 355, and the ICC (200), along with the Shady Grove Metro and Gaithersburg MARC station. With its desirable end-unit setting, generous outdoor space, thoughtful updates, and ideal location, this Goshen Village home is ready for its next chapter!...
Contact an agent
Home facts
- Year built:1984
- Subdivision & Development:GOSHEN VILLAGE
- Listing ID #:MDMC2260234
- Updated:October 21, 2026 at 08:47 PM
Rooms and interior
- Bedrooms:3
- Total bathrooms:4
- Full bathrooms:3
- Half bathrooms:1
- Bathrooms Description:Primary Bath(s)
- Kitchen Description:Breakfast Area, Kitchen - Eat-In, Kitchen - Table Space
- Basement:Yes
- Basement Description:Daylight, Outside Entrance, Partial, Rear Entrance, Walkout Level
- Living area:1,232 sq. ft.
Heating and cooling
- Cooling:Ceiling Fan(s), Central A/C
- Heating:Electric, Heat Pump(s)
Structure and exterior
- Year built:1984
- Building area:1,232 sq. ft.
- Lot area:0.06 Acres
- Lot Features:Backs to Trees, Cul-de-sac, Rear Yard
- Levels:3 Story
Schools
- High school:WATKINS MILL
- Middle school:MONTGOMERY VILLAGE
- Elementary school:WHETSTONE
Utilities
- Water:Public
- Sewer:Public Sewer
Finances and disclosures
- Price:$425,000
- Price per sq. ft.:$344.97
- Tax amount:$4,105 (2026)
Features and amenities
- Amenities:Attic, Ceiling Fan(s)
Parking
- Parking description:Assigned, Parking Lot, Permit Included
New listings near 19155 Broadwater Way
- Coming SoonOpen Sun, 1 to 4pm
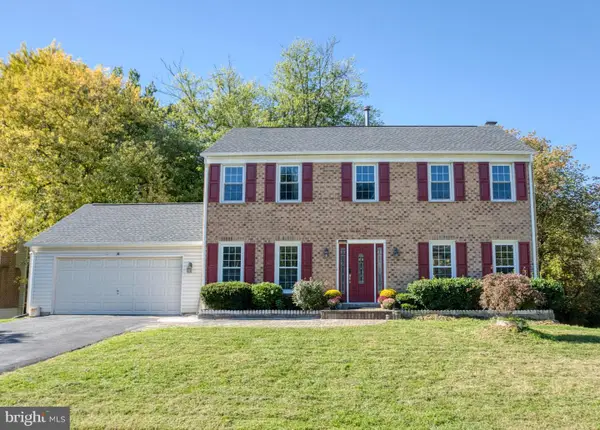 $724,990Coming Soon5 beds 4 baths3,070 sq. ft.
607 Poplarwood Pl, GAITHERSBURG, MD 20877
MLS# MDMC2260868Listed by: SAMSON PROPERTIES - Coming Soon
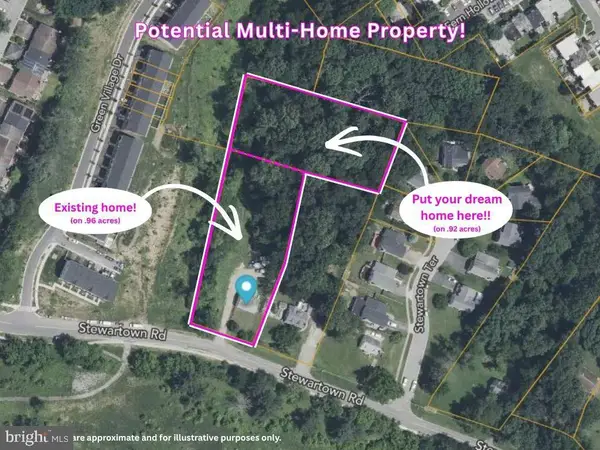 $599,900Coming Soon0.92 Acres
9603 Stewartown Rd, GAITHERSBURG, MD 20886
MLS# MDMC2261122Listed by: CHARIS REALTY GROUP - Coming Soon
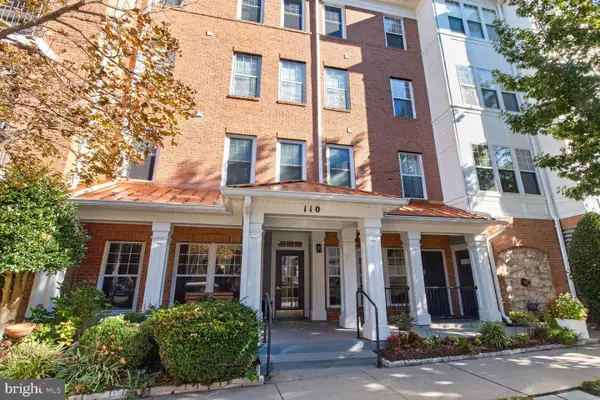 $499,900Coming Soon2 beds 2 baths1,393 sq. ft.
110 Chevy Chase St #101, GAITHERSBURG, MD 20878
MLS# MDMC2260974Listed by: GREYSTONE REALTY, LLC. - Coming Soon
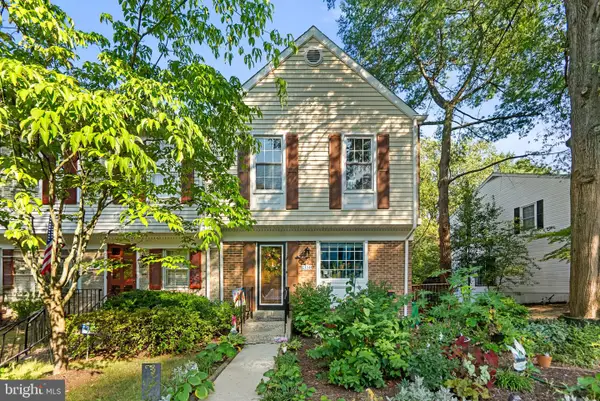 $464,900Coming Soon3 beds 3 baths1,400 sq. ft.
1358 Carlsbad Dr, GAITHERSBURG, MD 20879
MLS# MDMC2260750Listed by: LONG & FOSTER REAL ESTATE, INC. - Coming Soon
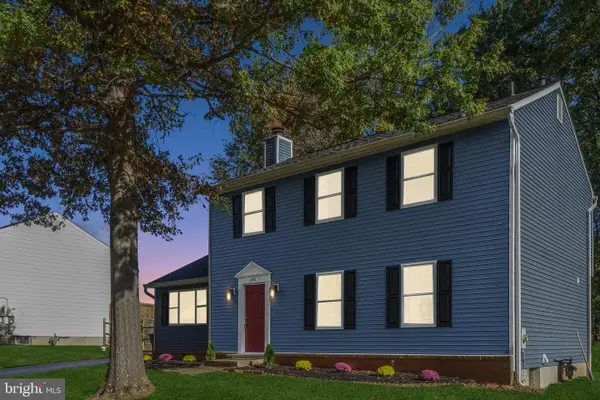 $599,900Coming Soon4 beds 4 baths2,270 sq. ft.
8910 Alliston Hollow Way, GAITHERSBURG, MD 20879
MLS# MDMC2260982Listed by: COMPASS - Coming Soon
 $525,000Coming Soon3 beds 2 baths1,684 sq. ft.
18113 Kodella Ct, GAITHERSBURG, MD 20877
MLS# MDMC2232250Listed by: RE/MAX LEADING EDGE - Coming SoonOpen Sun, 2 to 4pm
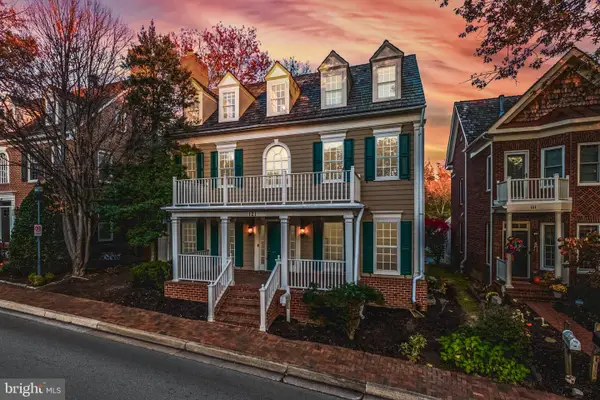 $1,595,000Coming Soon6 beds 5 baths4,563 sq. ft.
121 Selby St, GAITHERSBURG, MD 20878
MLS# MDMC2260922Listed by: TTR SOTHEBY'S INTERNATIONAL REALTY - Coming SoonOpen Sat, 12 to 2pm
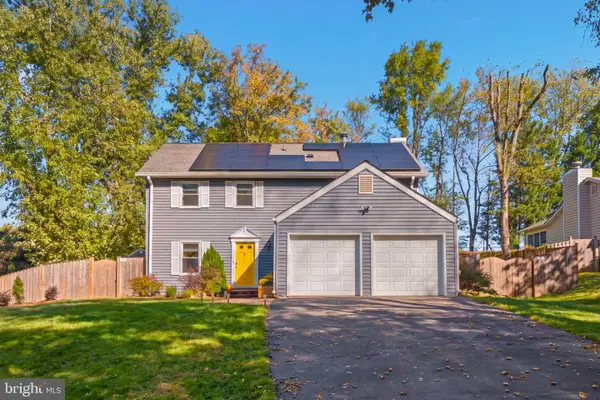 $725,000Coming Soon4 beds 4 baths2,650 sq. ft.
12121 Pueblo Rd, GAITHERSBURG, MD 20878
MLS# MDMC2260854Listed by: CUMMINGS & CO REALTORS - Coming SoonOpen Thu, 4:30 to 6:30pm
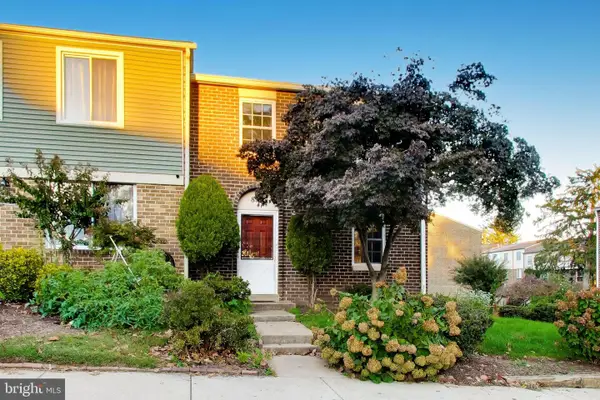 $340,000Coming Soon3 beds 4 baths1,217 sq. ft.
894 W Side Dr #15-j, GAITHERSBURG, MD 20878
MLS# MDMC2260376Listed by: SAMSON PROPERTIES - Coming Soon
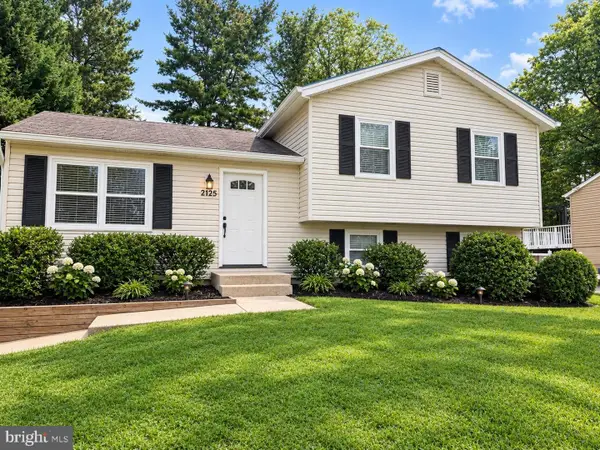 $489,900Coming Soon3 beds 2 baths1,402 sq. ft.
24205 Bush Hill Rd, GAITHERSBURG, MD 20882
MLS# MDMC2260810Listed by: REDFIN CORP


Protect your home and budget from life's surprises with an Assurant Home Warranty, backed by a partner that supports you through every step of homeownership. Explore Plans.
©2026 Century 21 Real Estate LLC. All rights reserved. CENTURY 21®, the CENTURY 21 Logo and C21® are service marks owned by Century 21 Real Estate LLC. Century 21 Real Estate LLC fully supports the principles of the Fair Housing Act and the Equal Opportunity Act. Each office is independently owned and operated. Listing information is deemed reliable but not guaranteed accurate.