
17 Appleseed Ln, Gaithersburg, MD 20878
Local realty services provided by:CENTURY 21 Sylvia Geist Agency
17 Appleseed Ln,Gaithersburg, MD 20878
$549,900
- 3 Beds
- 4 Baths
- 2,231 sq. ft.
- Townhouse
- Pending
Listed by: eric w brooks
Office: jason mitchell group
MLS#:MDMC2238076
Source:BRIGHTMLS
Price summary
- Price:$549,900
- Price per sq. ft.:$246.48
- Monthly HOA dues:$110
About this home
Rare, fully electric smart home in Shady Grove Village! This 2,231 sqft 3 bedroom and 3.5 bath end-unit townhome features a 6-zone built-in speaker system, Ecobee thermostat, Smart Locks, and solar panels. Enjoy two assigned parking spots right out front, complete with a dedicated EV charger. The open-concept main level shines with hardwood floors, a bay window, and a premium granite kitchen boasting island seating and top-tier Bosch stainless appliances. Dual en-suite bedrooms upstairs offer custom full-wall wardrobe cabinetry. The amazing walk-out lower level includes a spacious rec room, cozy fireplace, 3rd bedroom, and full bath. French doors lead to a huge, fenced stone patio with a convenient trash-service gate. Fully renovated down to the studs in 2007 (roof, HVAC, plumbing, wiring, 70+ recessed lights). Just steps away from beautiful Malcolm King Park and minutes to Downtown Crown, the new Wootton at Crown High School, Rio Lakefront, Shady Grove Metro, several bus lines, and I-270. Move-in ready-- this home has it all! ***Offers Due Tuesday 9th at noon*** See Disclosures regarding 100% financing program....
Contact an agent
Home facts
- Year built:1979
- Subdivision & Development:SHADY GROVE VILLAGE
- Listing ID #:MDMC2238076
- Added:60 day(s) ago
- Updated:August 01, 2026 at 08:39 AM
Rooms and interior
- Bedrooms:3
- Total bathrooms:4
- Full bathrooms:3
- Half bathrooms:1
- Dining Description:Dining Room
- Bathrooms Description:Bathroom 2, Full Bath, Half Bath, Primary Bathroom
- Kitchen Description:Stainless Steel Appliances
- Bedroom Description:Primary Bedroom
- Basement:Yes
- Basement Description:Fully Finished
- Living area:2,231 sq. ft.
Heating and cooling
- Cooling:Central A/C
- Heating:Electric, Forced Air
Structure and exterior
- Roof:Asphalt
- Year built:1979
- Building area:2,231 sq. ft.
- Lot area:0.07 Acres
- Architectural Style:Colonial
- Foundation Description:Slab
- Levels:3 Story
Utilities
- Water:Public
- Sewer:Public Sewer
Finances and disclosures
- Price:$549,900
- Price per sq. ft.:$246.48
- Tax amount:$4,404 (2020)
Features and amenities
- Laundry features:Laundry
- Smart home:Yes
Parking
- Parking description:Assigned, Electric Vehicle Charging Station(s), Parking Lot
New listings near 17 Appleseed Ln
- New
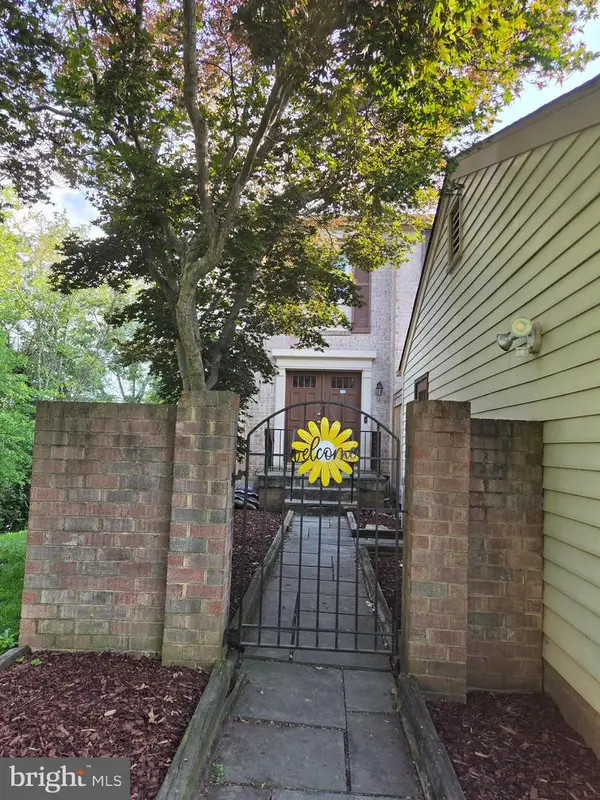 $495,000Active4 beds 4 baths2,352 sq. ft.
19715 Greenside Ter, GAITHERSBURG, MD 20886
MLS# MDMC2246456Listed by: SAMSON PROPERTIES - Coming Soon
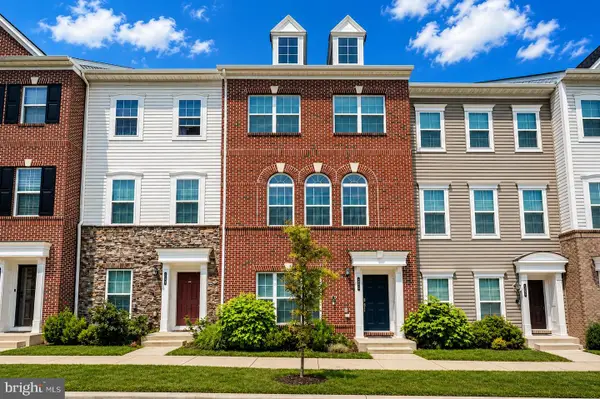 $749,000Coming Soon4 beds 5 baths
138 Garden Capital Way, GAITHERSBURG, MD 20878
MLS# MDMC2249026Listed by: THE AGENCY DC - Open Sun, 10am to 12pmNew
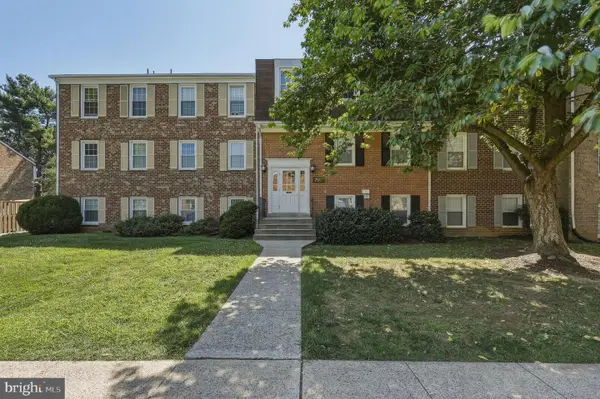 $219,900Active2 beds 2 baths1,126 sq. ft.
794 Quince Orchard Blvd #t-1, GAITHERSBURG, MD 20878
MLS# MDMC2248524Listed by: REDFIN CORP - Coming Soon
 $1,200,000Coming Soon4 beds 5 baths
15602 Blackberry Dr, GAITHERSBURG, MD 20878
MLS# MDMC2248354Listed by: RE/MAX TOWN CENTER 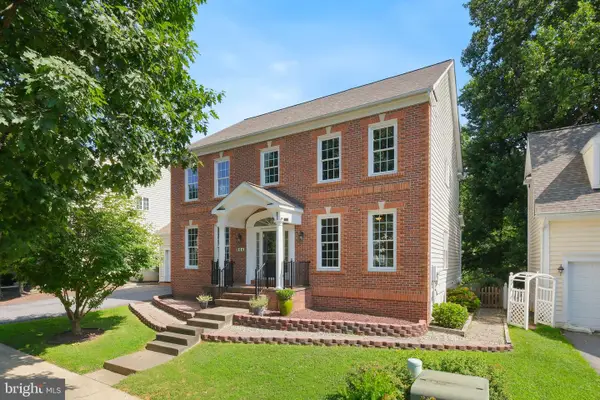 $1,475,000Pending4 beds 4 baths2,772 sq. ft.
944 Gentlewood St, GAITHERSBURG, MD 20878
MLS# MDMC2242820Listed by: TTR SOTHEBY'S INTERNATIONAL REALTY- Coming Soon
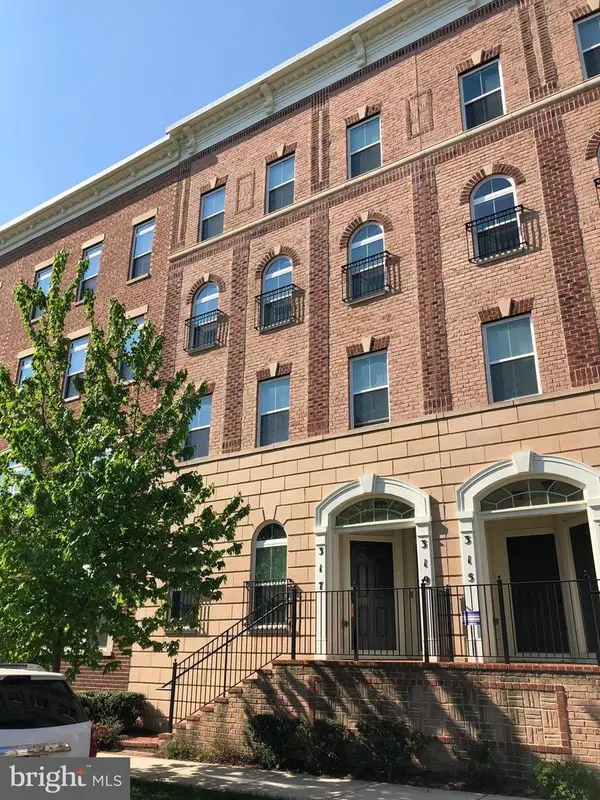 $540,000Coming Soon3 beds 3 baths
317 Community Center Ave, GAITHERSBURG, MD 20878
MLS# MDMC2248156Listed by: REALTY GROUP PROPERTY MANAGEMENT, INC. - Open Sun, 11am to 1pmNew
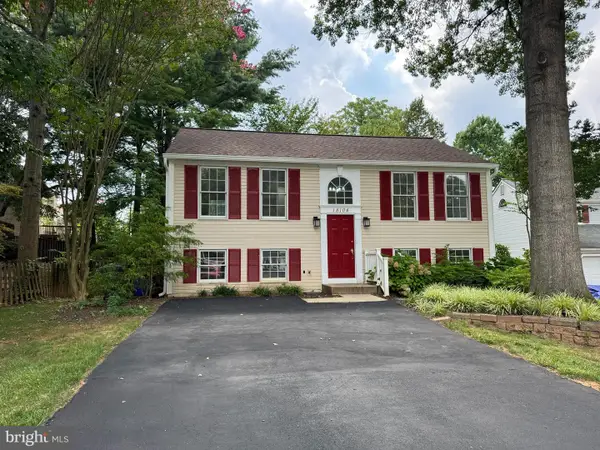 $525,000Active4 beds 2 baths1,587 sq. ft.
18104 Kodella Ct, GAITHERSBURG, MD 20877
MLS# MDMC2248816Listed by: RE/MAX EXCELLENCE REALTY - Open Sun, 1 to 4pmNew
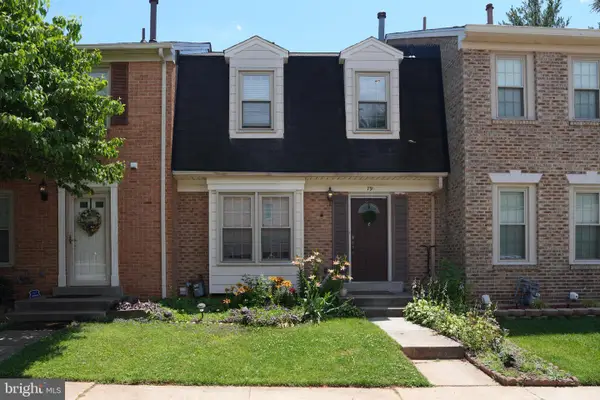 $415,000Active3 beds 3 baths2,034 sq. ft.
79 Bralan, GAITHERSBURG, MD 20877
MLS# MDMC2248836Listed by: SMART REALTY, LLC - Coming Soon
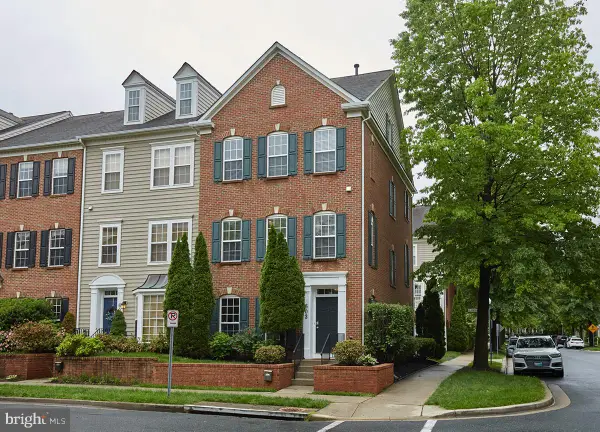 $829,000Coming Soon4 beds 4 baths
603 Gatestone St, GAITHERSBURG, MD 20878
MLS# MDMC2248894Listed by: CABELL REID, LLC - Coming Soon
 $445,000Coming Soon3 beds 4 baths
18506 Grouse Ln, GAITHERSBURG, MD 20879
MLS# MDMC2246916Listed by: KEMPER MORGAN REALTY, LLC


Protect your home and budget from life's surprises with an Assurant Home Warranty, backed by a partner that supports you through every step of homeownership. Explore Plans.
©2026 Century 21 Real Estate LLC. All rights reserved. CENTURY 21®, the CENTURY 21 Logo and C21® are service marks owned by Century 21 Real Estate LLC. Century 21 Real Estate LLC fully supports the principles of the Fair Housing Act and the Equal Opportunity Act. Each office is independently owned and operated. Listing information is deemed reliable but not guaranteed accurate.