794 Quince Orchard Blvd #t-1, Gaithersburg, MD 20878
Local realty services provided by:CENTURY 21 Harbor Realty
794 Quince Orchard Blvd #t-1,Gaithersburg, MD 20878
$219,900
- 2 Beds
- 2 Baths
- 1,126 sq. ft.
- Condominium
- Active
Listed by: lindsay katz verstandig
Office: redfin corp
MLS#:MDMC2248524
Source:BRIGHTMLS
Price summary
- Price:$219,900
- Price per sq. ft.:$195.29
About this home
Welcome to 794 Quince Orchard Blvd #T-1, a ground-floor condominium offering comfortable, low-maintenance living. ALL FURNITUE IS BRAND NEW & INCLUDED IN THE SALE. Making this condo completely move-in ready. This 2-bedroom, 2-bath home features an open-concept main living area highlighted by a stylish brick accent wall and sliding glass doors that fill the space with natural light while providing direct access to the expansive back deck and flat yard space. The separate dining area is perfect for everyday meals or entertaining guests. The kitchen is equipped with stainless steel appliances, granite countertops, and ample cabinet storage. Both bathrooms have been updated, and the spacious bedrooms offer large closets for plenty of storage. The generously sized back deck provides an ideal setting for relaxing or hosting gatherings outdoors. Residents enjoy a lovely walkable neighborhood and access to community amenities, including a swimming pool, tennis and basketball courts, clubhouse, fitness room, tot lots, and beautifully maintained common grounds. Condo fees include many utilities and services, adding to the ease of ownership. Conveniently located near shopping, dining, parks, public transportation, and major commuter routes including I-270, I-495, and MD-355, this home combines comfort, convenience, and an exceptional location....
Contact an agent
Home facts
- Year built:1967
- Subdivision & Development:DIAMOND FARM CODM
- Listing ID #:MDMC2248524
- Added:38 day(s) ago
- Updated:September 08, 2026 at 01:59 PM
Rooms and interior
- Bedrooms:2
- Total bathrooms:2
- Full bathrooms:2
- Dining Description:Dining Area, Dining Room
- Bathrooms Description:Bathroom 1, Bathroom 2, Primary Bath(s)
- Kitchen Description:Breakfast Area, Carpet
- Bedroom Description:Carpet
- Living area:1,126 sq. ft.
Heating and cooling
- Cooling:Central A/C
- Heating:Forced Air, Natural Gas
Structure and exterior
- Year built:1967
- Building area:1,126 sq. ft.
- Architectural Style:Contemporary
- Construction Materials:Brick
- Exterior Features:Patio(s)
- Levels:1 Story
Schools
- High school:QUINCE ORCHARD
- Middle school:LAKELANDS PARK
- Elementary school:BROWN STATION
Utilities
- Water:Public
- Sewer:Public Sewer
Finances and disclosures
- Price:$219,900
- Price per sq. ft.:$195.29
- Tax amount:$2,005 (2025)
Features and amenities
- Amenities:Carpet, Ceiling Fan(s)
Parking
- Parking description:Parking Lot, Rented/Permit Required
New listings near 794 Quince Orchard Blvd #t-1
- Coming Soon
 $1,249,500Coming Soon4 beds 4 baths4,025 sq. ft.
4 Talley Ct, GAITHERSBURG, MD 20878
MLS# MDMC2254792Listed by: RE/MAX TOWN CENTER - Coming SoonOpen Sat, 11am to 12pm
 $615,000Coming Soon4 beds 3 baths2,040 sq. ft.
9124 Tulip Grove Rd, GAITHERSBURG, MD 20879
MLS# MDMC2254772Listed by: THE AGENCY DC - Coming Soon
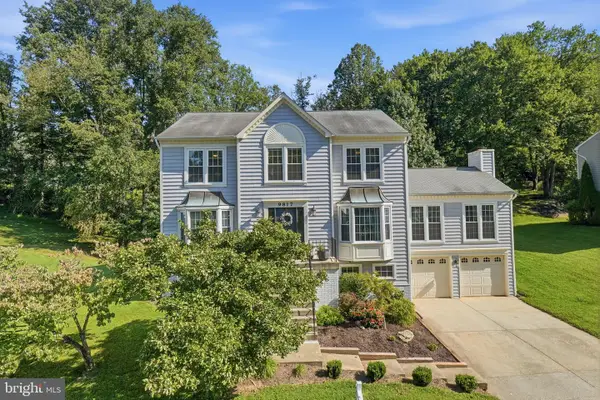 $735,000Coming Soon4 beds 3 baths2,560 sq. ft.
9817 Mainsail Dr, GAITHERSBURG, MD 20879
MLS# MDMC2253682Listed by: KELLER WILLIAMS CAPITAL PROPERTIES - Coming SoonOpen Thu, 5 to 7pm
 $990,000Coming Soon4 beds 4 baths3,503 sq. ft.
435 Upshire Cir, GAITHERSBURG, MD 20878
MLS# MDMC2254664Listed by: EXP REALTY, LLC - Coming Soon
 $599,900Coming Soon5 beds 3 baths2,708 sq. ft.
106 Russell Ave, GAITHERSBURG, MD 20877
MLS# MDMC2253716Listed by: TTR SOTHEBY'S INTERNATIONAL REALTY - Coming Soon
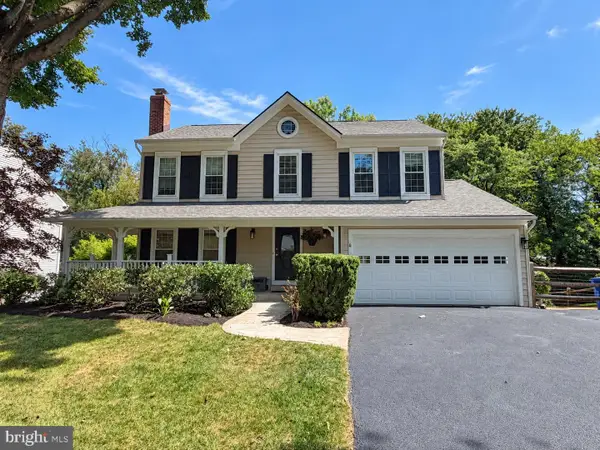 $865,000Coming Soon4 beds 4 baths3,020 sq. ft.
12109 Mcdonald Chapel Dr, GAITHERSBURG, MD 20878
MLS# MDMC2254330Listed by: RLAH @PROPERTIES - Coming SoonOpen Sun, 12 to 2pm
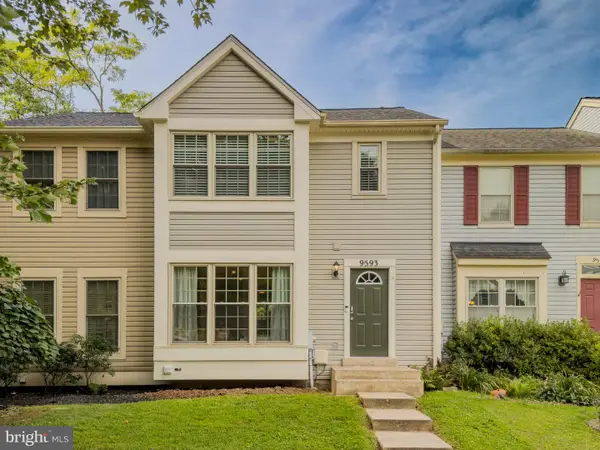
 $449,900Coming Soon3 beds 4 baths1,664 sq. ft.
9593 White Pillar Ter, GAITHERSBURG, MD 20882
MLS# MDMC2254412Listed by: CENTURY 21 REDWOOD REALTY - Coming Soon
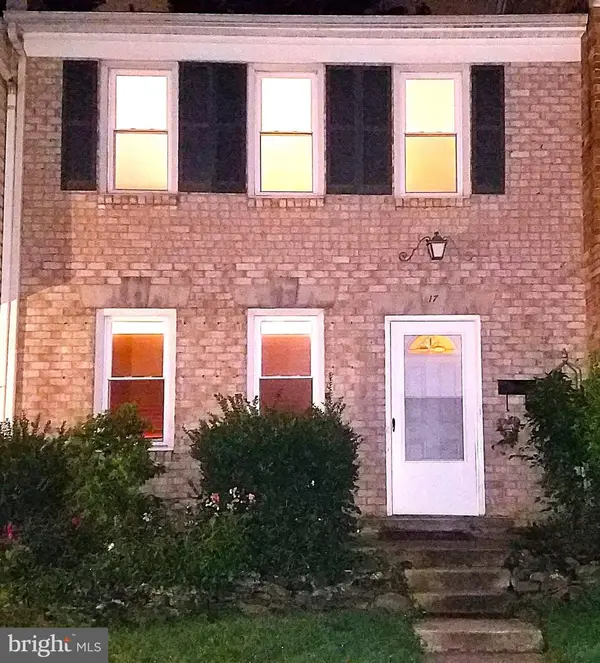 $490,000Coming Soon3 beds 4 baths1,226 sq. ft.
17 County Ct #15-9, GAITHERSBURG, MD 20878
MLS# MDMC2253630Listed by: RE/MAX REALTY CENTRE, INC. - Coming Soon
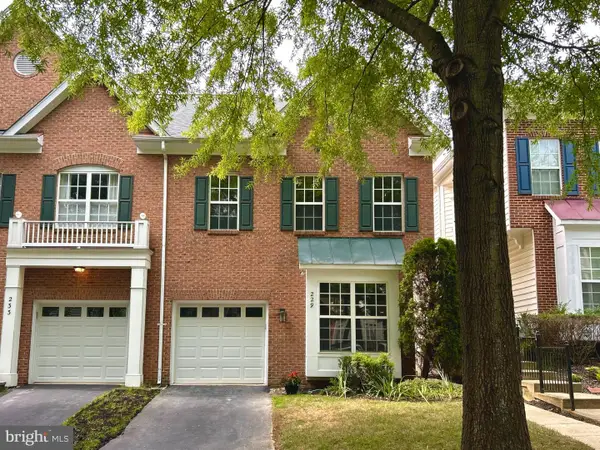 $774,900Coming Soon3 beds 4 baths2,645 sq. ft.
229 Painted Post Ln, GAITHERSBURG, MD 20878
MLS# MDMC2253888Listed by: THE LIST REALTY - Coming Soon
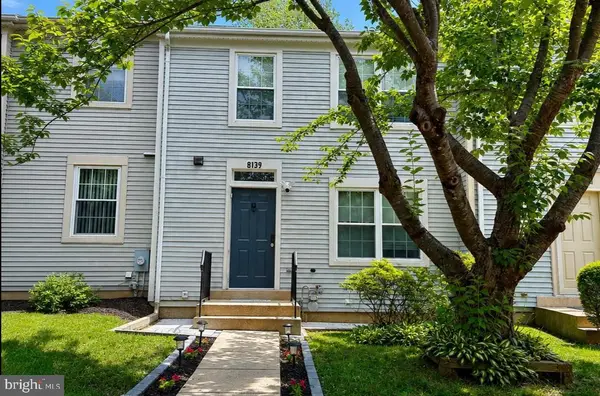 $450,000Coming Soon3 beds 3 baths1,600 sq. ft.
8139 Hallmark Pl, GAITHERSBURG, MD 20879
MLS# MDMC2254014Listed by: WEICHERT, REALTORS


Protect your home and budget from life's surprises with an Assurant Home Warranty, backed by a partner that supports you through every step of homeownership. Explore Plans.
©2026 Century 21 Real Estate LLC. All rights reserved. CENTURY 21®, the CENTURY 21 Logo and C21® are service marks owned by Century 21 Real Estate LLC. Century 21 Real Estate LLC fully supports the principles of the Fair Housing Act and the Equal Opportunity Act. Each office is independently owned and operated. Listing information is deemed reliable but not guaranteed accurate.