
18737 Falling River Dr, Gaithersburg, MD 20879
Local realty services provided by:CENTURY 21 Advantage Gold
18737 Falling River Dr,Gaithersburg, MD 20879
$530,000
- 4 Beds
- 4 Baths
- 2,220 sq. ft.
- Townhouse
- Coming Soon
Listed by: africano turyahikayo
Office: weichert, realtors
MLS#:MDMC2253330
Source:BRIGHTMLS
Price summary
- Price:$530,000
- Price per sq. ft.:$238.74
- Monthly HOA dues:$103.33
About this home
Welcome to this townhome at the end of a private cul-de-sac. This boast 4 bedrooms, 3.5 bathrooms, a walk-out lower level, a gourmet kitchen with center island, stainless steel appliances, gleaming hardwood floors, large owner's suite with spa-like full bath and huge walk-in closet, basement with a bedroom, a kitchenette, and access to flat back yard, and a new deck and transferable solar panels. A must see!
Contact an agent
Home facts
- Year built:2007
- Subdivision & Development:WHETSTONE RUN
- Listing ID #:MDMC2253330
- Updated:September 03, 2026 at 02:11 PM
Rooms and interior
- Bedrooms:4
- Total bathrooms:4
- Full bathrooms:3
- Half bathrooms:1
- Dining Description:Combination Kitchen/Dining, Dining Area, Dining Room
- Bathrooms Description:Bathroom 1, Bathroom 2, Half Bath, Primary Bath(s)
- Kitchen Description:2nd Kitchen, Breakfast Area, Crown Moldings, Kitchen - Island, Recessed Lighting, Upgraded Countertops
- Bedroom Description:Walk In Closet(s)
- Basement:Yes
- Basement Description:Full, Fully Finished, Walkout Level, Windows
- Living area:2,220 sq. ft.
Heating and cooling
- Heating:Central, Natural Gas
Structure and exterior
- Year built:2007
- Building area:2,220 sq. ft.
- Lot area:0.03 Acres
- Architectural Style:Colonial
- Construction Materials:Brick, Vinyl Siding
- Foundation Description:Permanent, Slab
- Levels:4 Story
Utilities
- Water:Public
- Sewer:Public Sewer
Finances and disclosures
- Price:$530,000
- Price per sq. ft.:$238.74
- Tax amount:$5,521 (2025)
Features and amenities
- Amenities:Chair Railings, Crown Moldings, Recessed Lighting, Window Treatments
Parking
- Parking description:Off Street, On Street
New listings near 18737 Falling River Dr
- Coming Soon
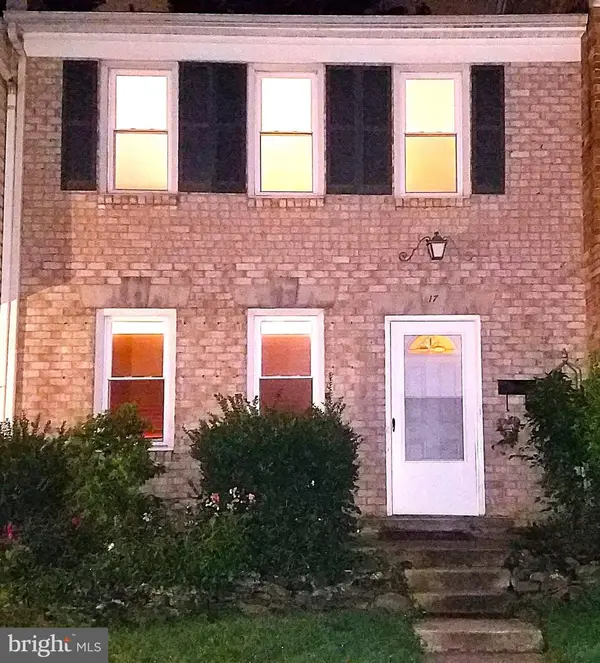 $490,000Coming Soon3 beds 4 baths1,226 sq. ft.
17 County Ct #15-9, GAITHERSBURG, MD 20878
MLS# MDMC2253630Listed by: RE/MAX REALTY CENTRE, INC. - Coming SoonOpen Sun, 2 to 4pm
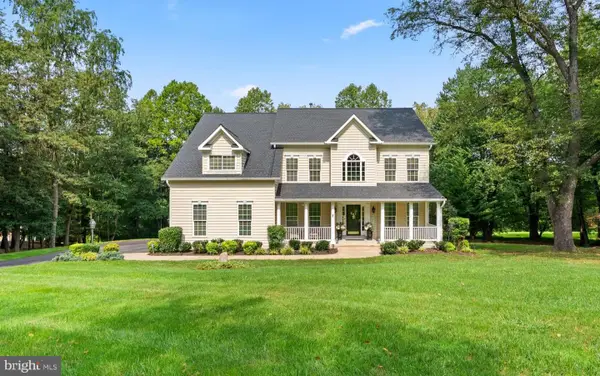 $995,000Coming Soon5 beds 5 baths3,408 sq. ft.
8017 Exodus Dr, GAITHERSBURG, MD 20882
MLS# MDMC2254182Listed by: EXP REALTY, LLC - Coming Soon
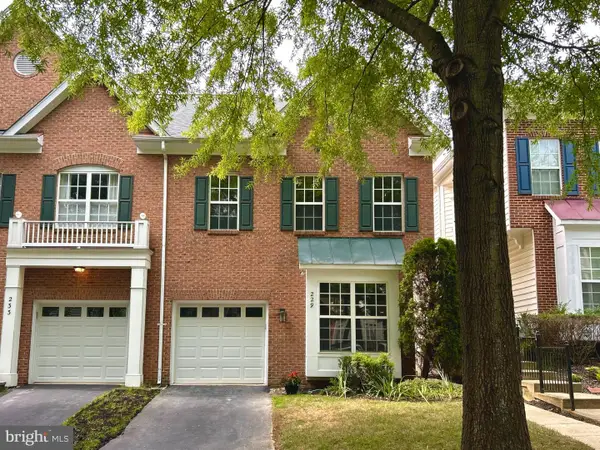 $774,900Coming Soon3 beds 4 baths2,645 sq. ft.
229 Painted Post Ln, GAITHERSBURG, MD 20878
MLS# MDMC2253888Listed by: THE LIST REALTY - Coming Soon
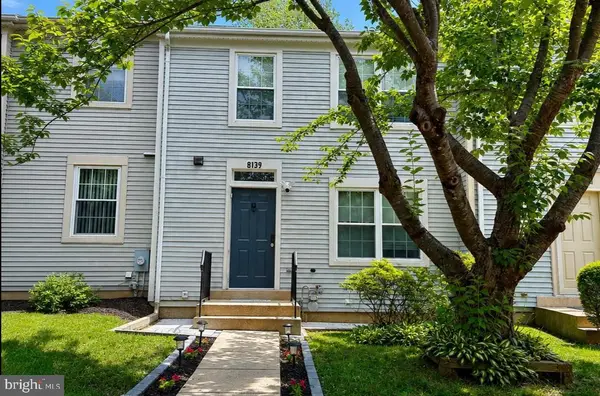 $450,000Coming Soon3 beds 3 baths1,600 sq. ft.
8139 Hallmark Pl, GAITHERSBURG, MD 20879
MLS# MDMC2254014Listed by: WEICHERT, REALTORS - Coming Soon
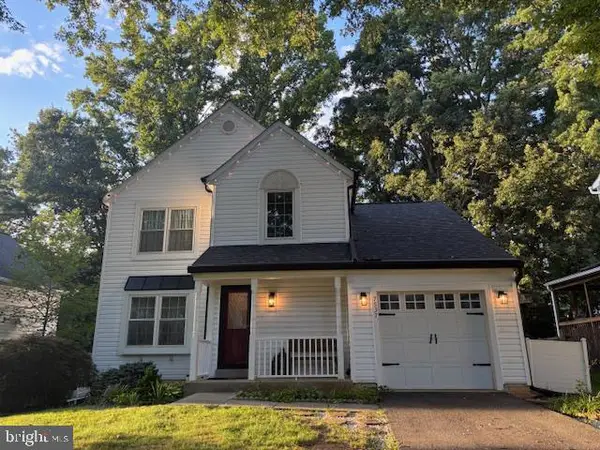 $575,000Coming Soon3 beds 3 baths1,992 sq. ft.
7537 Cinnabar Ter, GAITHERSBURG, MD 20879
MLS# MDMC2253962Listed by: RE/MAX REALTY CENTRE, INC. - Coming Soon
 $580,000Coming Soon3 beds 3 baths1,626 sq. ft.
24101 Log House Rd, GAITHERSBURG, MD 20882
MLS# MDMC2253156Listed by: LONG & FOSTER REAL ESTATE, INC. - Coming Soon
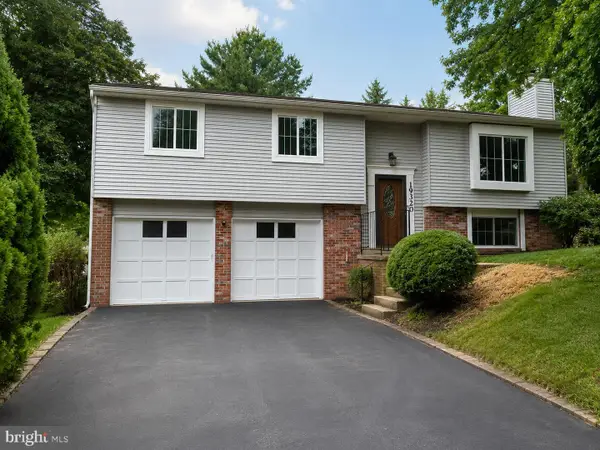 $619,000Coming Soon4 beds 3 baths1,437 sq. ft.
19320 Poinsetta Ct, GAITHERSBURG, MD 20879
MLS# MDMC2253844Listed by: KELLER WILLIAMS CAPITAL PROPERTIES - Coming Soon
 $625,000Coming Soon4 beds 3 baths1,617 sq. ft.
221 W Deer Park Rd, GAITHERSBURG, MD 20877
MLS# MDMC2252656Listed by: INDEPENDENT REALTY, INC - Coming Soon
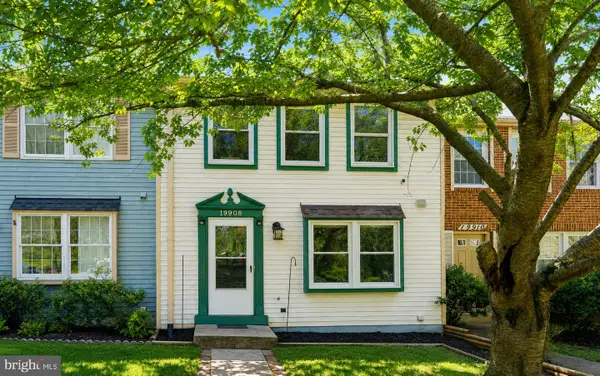 $399,000Coming Soon2 beds 3 baths1,060 sq. ft.
19908 Apple Ridge Pl, GAITHERSBURG, MD 20886
MLS# MDMC2251648Listed by: RE/MAX REALTY CENTRE, INC.


Protect your home and budget from life's surprises with an Assurant Home Warranty, backed by a partner that supports you through every step of homeownership. Explore Plans.
©2026 Century 21 Real Estate LLC. All rights reserved. CENTURY 21®, the CENTURY 21 Logo and C21® are service marks owned by Century 21 Real Estate LLC. Century 21 Real Estate LLC fully supports the principles of the Fair Housing Act and the Equal Opportunity Act. Each office is independently owned and operated. Listing information is deemed reliable but not guaranteed accurate.