
19112 Capehart Dr, Gaithersburg, MD 20886
Local realty services provided by:CENTURY 21 Alliance
19112 Capehart Dr,Gaithersburg, MD 20886
$475,000
- 4 Beds
- 3 Baths
- 1,752 sq. ft.
- Townhouse
- Pending
Listed by: christopher s flores
Office: flores realty
MLS#:MDMC2247900
Source:BRIGHTMLS
Price summary
- Price:$475,000
- Price per sq. ft.:$271.12
- Monthly HOA dues:$151
About this home
Thoughtfully renovated throughout, this exceptional 4-bedroom, 2.5-bath townhome offers an open-concept layout, designer finishes, an attached garage, and a peaceful setting overlooking green space.
Major updates include: a fully renovated kitchen (2026), beautifully updated bathrooms (2026), new wide-plank flooring (2026), new carpet in the upper-level bedrooms (2026), fresh interior paint (2026), new recessed, pendant, and decorative lighting (2026), HVAC system (2022), water heater (2022), roof (2021), newer windows, and newer washer and dryer.
The main level welcomes you with a bright and inviting open-concept living and dining area, enhanced by abundant natural light and stylish modern finishes. At the heart of the home is the impressive kitchen, completely renovated in 2026, featuring new white traditional cabinetry, quartz countertops, stainless steel appliances, a spacious island with seating, recessed lighting, and elegant pendant lighting.
The living spaces extend effortlessly to a private patio overlooking serene green space, creating the perfect setting for outdoor dining, entertaining, or simply relaxing.
Upstairs, you'll find spacious bedrooms with new carpet (2026) and beautifully renovated bathrooms (2026) featuring fresh, modern finishes.
The finished lower level provides even more flexibility with a fourth bedroom and additional living area, ideal for guests, a home office, gym, playroom, or recreation space.
Additional highlights include an attached garage and access to the community pool.
Conveniently located just minutes from shopping, restaurants, parks, schools, and major commuter routes including I-270, the ICC, and Shady Grove Metro, this beautifully updated home offers the perfect combination of style, space, comfort, and convenience.
With extensive 2026 renovations and major systems already updated, 19112 Capehart Drive is truly move-in ready and a must-see!...
Contact an agent
Home facts
- Year built:1970
- Subdivision & Development:STEDWICK TOWNHOUSES
- Listing ID #:MDMC2247900
- Added:49 day(s) ago
- Updated:September 12, 2026 at 08:11 AM
Rooms and interior
- Bedrooms:4
- Total bathrooms:3
- Full bathrooms:2
- Half bathrooms:1
- Kitchen Description:Dishwasher, Disposal, Icemaker, Microwave, Oven/Range - Electric, Refrigerator
- Basement:Yes
- Basement Description:Daylight, Partial
- Living area:1,752 sq. ft.
Heating and cooling
- Cooling:Ceiling Fan(s), Central A/C
- Heating:Electric, Forced Air
Structure and exterior
- Year built:1970
- Building area:1,752 sq. ft.
- Lot area:0.05 Acres
- Architectural Style:Traditional
- Construction Materials:Frame
- Foundation Description:Block
- Levels:3 Story
Utilities
- Water:Public
- Sewer:Public Sewer
Finances and disclosures
- Price:$475,000
- Price per sq. ft.:$271.12
- Tax amount:$4,528 (2025)
Features and amenities
- Laundry features:Dryer, Washer
Parking
- Parking description:Attached Garage, Basement Garage, Built In, Garage - Front Entry, Oversized
- Garage:Yes
- Garage spaces:1
New listings near 19112 Capehart Dr
- Coming Soon
 $150,000Coming Soon1 beds 1 baths850 sq. ft.
812 Quince Orchard Blvd #t2, GAITHERSBURG, MD 20878
MLS# MDMC2239136Listed by: REDFIN CORP - Coming Soon
 $899,900Coming Soon3 beds 4 baths2,232 sq. ft.
218 Thaxton St, GAITHERSBURG, MD 20878
MLS# MDMC2255610Listed by: THE LIST REALTY - Coming Soon
 $440,000Coming Soon3 beds 4 baths1,980 sq. ft.
1066 Travis Ln, GAITHERSBURG, MD 20879
MLS# MDMC2255680Listed by: EXP REALTY, LLC - Coming Soon
 $639,990Coming Soon5 beds 4 baths3,134 sq. ft.
18906 Impulse Ln, GAITHERSBURG, MD 20879
MLS# MDMC2255316Listed by: RE/MAX TOWN CENTER - Coming Soon
 $449,000Coming Soon3 beds 3 baths1,760 sq. ft.
7507 Filbert Ter, GAITHERSBURG, MD 20879
MLS# MDMC2252418Listed by: RE/MAX REALTY CENTRE, INC. - Coming SoonOpen Sat, 11am to 1pm
 $849,900Coming Soon4 beds 4 baths2,096 sq. ft.
10 Treworthy Rd, GAITHERSBURG, MD 20878
MLS# MDMC2255336Listed by: COMPASS - Coming Soon
 $1,249,500Coming Soon4 beds 4 baths4,025 sq. ft.
4 Talley Ct, GAITHERSBURG, MD 20878
MLS# MDMC2254792Listed by: RE/MAX TOWN CENTER - Coming Soon
 $615,000Coming Soon4 beds 3 baths2,040 sq. ft.
9124 Tulip Grove Rd, GAITHERSBURG, MD 20879
MLS# MDMC2254772Listed by: THE AGENCY DC - Coming Soon
 $599,900Coming Soon5 beds 3 baths2,708 sq. ft.
106 Russell Ave, GAITHERSBURG, MD 20877
MLS# MDMC2253716Listed by: TTR SOTHEBY'S INTERNATIONAL REALTY - Coming Soon
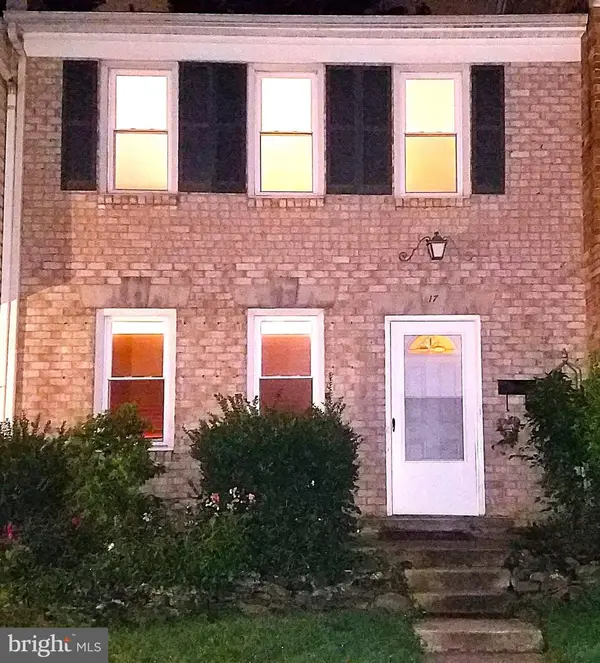 $490,000Coming Soon3 beds 4 baths1,226 sq. ft.
17 County Ct #15-9, GAITHERSBURG, MD 20878
MLS# MDMC2253630Listed by: RE/MAX REALTY CENTRE, INC.


Protect your home and budget from life's surprises with an Assurant Home Warranty, backed by a partner that supports you through every step of homeownership. Explore Plans.
©2026 Century 21 Real Estate LLC. All rights reserved. CENTURY 21®, the CENTURY 21 Logo and C21® are service marks owned by Century 21 Real Estate LLC. Century 21 Real Estate LLC fully supports the principles of the Fair Housing Act and the Equal Opportunity Act. Each office is independently owned and operated. Listing information is deemed reliable but not guaranteed accurate.