
20418 Shadow Oak Ct, Gaithersburg, MD 20886
Local realty services provided by:CENTURY 21 Home Team Realty
Listed by: zugell jamison, kelly haines-wise
Office: cummings & co. realtors
MLS#:MDMC2243714
Source:BRIGHTMLS
Price summary
- Price:$450,000
- Price per sq. ft.:$247.25
- Monthly HOA dues:$152.33
About this home
Stunning, completely turnkey 4-bedroom, 2.5 bathroom, brick townhouse for sale in Gaithersburg's highly coveted Dorsey’s Regard community. Boasting a spacious layout that is one of the largest models in the community, this premium interior-row home offers exceptional living space and an abundance of upgrades completed in 2026—including newly refinished hardwood floors, brand-new living room carpeting, fresh neutral paint throughout, and upgraded modern lighting fixtures. Additional updates include replacement windows and newer sliding doors. Enjoy a peaceful, wooded cul-de-sac setting from your rare dual private balconies, deck, or the private walkout lower level. Perfect for commuters with seamless access to I-270, ICC/MD 200, local transit, and premier Montgomery Village amenities. Step through the front door into a welcoming main level with gleaming hardwood floors. The spacious foyer offers a walk-in coat closet, a convenient powder room, and leads to generously sized living spaces. The bright living room showcases brand-new carpeting, while the formal dining room flows seamlessly into the expansive kitchen. A true centerpiece of the home, the oversized kitchen offers abundant cabinets and counter space, a large center island with barstool seating, new stainless steel appliances (2025), a double oven and new tile flooring (2026). The versatile bump-out provides the perfect space for casual dining or a cozy family room, offering flexibility to fit your lifestyle. Enjoy seamless indoor-outdoor living with access to the main-level balcony from both the dining room and the eat-in kitchen, creating the perfect spot to relax and enjoy peaceful, wooded views. Upstairs, the spacious primary suite features a walk-in closet and a private en-suite bathroom. Three additional generously sized bedrooms provide ample space. The fourth bedroom offers direct access to the second private balcony, creating a unique retreat with tranquil treetop views. The finished lower level expands your living space with an impressive 25' x 20' recreation room. A spacious 25' x 15' laundry and utility room provides exceptional storage and workspace, while the walkout basement fills the lower level with natural light and offers direct access to the backyard. Completing the package are exceptionally low HOA fees that provide access to outstanding community amenities, including North Creek Lake Park walking trails, 8 community pools, tennis and pickleball courts, basketball courts, playgrounds, and more. This is a wonderful opportunity to enjoy a move-in-ready home in a peaceful setting with exceptional community amenities just moments away!...
Contact an agent
Home facts
- Year built:1979
- Subdivision & Development:DORSEYS REGARD
- Listing ID #:MDMC2243714
- Added:71 day(s) ago
- Updated:September 12, 2026 at 01:52 PM
Rooms and interior
- Bedrooms:4
- Total bathrooms:3
- Full bathrooms:2
- Half bathrooms:1
- Flooring:Carpet, Hardwood
- Dining Description:Dining Area
- Bathrooms Description:Primary Bath(s)
- Kitchen Description:Breakfast Area, Carpet, Dishwasher, Disposal, Kitchen - Eat-In, Kitchen - Island, Kitchen - Table Space, Microwave, Oven - Double, Oven/Range - Electric, Pantry, Refrigerator, Water Heater
- Bedroom Description:Carpet, Walk In Closet(s)
- Basement:Yes
- Basement Description:Daylight, Full, Outside Entrance, Partial, Partially Finished, Walkout Level
- Living area:1,820 sq. ft.
Heating and cooling
- Cooling:Central A/C
- Heating:Electric, Forced Air, Heat Pump(s)
Structure and exterior
- Year built:1979
- Building area:1,820 sq. ft.
- Lot area:0.05 Acres
- Architectural Style:Contemporary
- Construction Materials:Brick, Brick Front, Combination
- Exterior Features:Balconies- Multiple, Patio(s)
- Foundation Description:Permanent
- Levels:3 Story
Utilities
- Water:Public
- Sewer:Public Sewer
Finances and disclosures
- Price:$450,000
- Price per sq. ft.:$247.25
- Tax amount:$4,412 (2025)
Features and amenities
- Laundry features:Dryer, Washer
- Amenities:Carpet, Ceiling Fan(s)
Parking
- Parking description:Assigned, Parking Lot
New listings near 20418 Shadow Oak Ct
- Coming Soon
 $150,000Coming Soon1 beds 1 baths850 sq. ft.
812 Quince Orchard Blvd #t2, GAITHERSBURG, MD 20878
MLS# MDMC2239136Listed by: REDFIN CORP - Coming Soon
 $899,900Coming Soon3 beds 4 baths2,232 sq. ft.
218 Thaxton St, GAITHERSBURG, MD 20878
MLS# MDMC2255610Listed by: THE LIST REALTY - Coming Soon
 $440,000Coming Soon3 beds 4 baths1,980 sq. ft.
1066 Travis Ln, GAITHERSBURG, MD 20879
MLS# MDMC2255680Listed by: EXP REALTY, LLC - Coming Soon
 $639,990Coming Soon5 beds 4 baths3,134 sq. ft.
18906 Impulse Ln, GAITHERSBURG, MD 20879
MLS# MDMC2255316Listed by: RE/MAX TOWN CENTER - Coming Soon
 $449,000Coming Soon3 beds 3 baths1,760 sq. ft.
7507 Filbert Ter, GAITHERSBURG, MD 20879
MLS# MDMC2252418Listed by: RE/MAX REALTY CENTRE, INC. - Coming SoonOpen Sat, 11am to 1pm
 $849,900Coming Soon4 beds 4 baths2,096 sq. ft.
10 Treworthy Rd, GAITHERSBURG, MD 20878
MLS# MDMC2255336Listed by: COMPASS - Coming Soon
 $1,249,500Coming Soon4 beds 4 baths4,025 sq. ft.
4 Talley Ct, GAITHERSBURG, MD 20878
MLS# MDMC2254792Listed by: RE/MAX TOWN CENTER - Coming Soon
 $615,000Coming Soon4 beds 3 baths2,040 sq. ft.
9124 Tulip Grove Rd, GAITHERSBURG, MD 20879
MLS# MDMC2254772Listed by: THE AGENCY DC - Coming Soon
 $599,900Coming Soon5 beds 3 baths2,708 sq. ft.
106 Russell Ave, GAITHERSBURG, MD 20877
MLS# MDMC2253716Listed by: TTR SOTHEBY'S INTERNATIONAL REALTY - Coming Soon
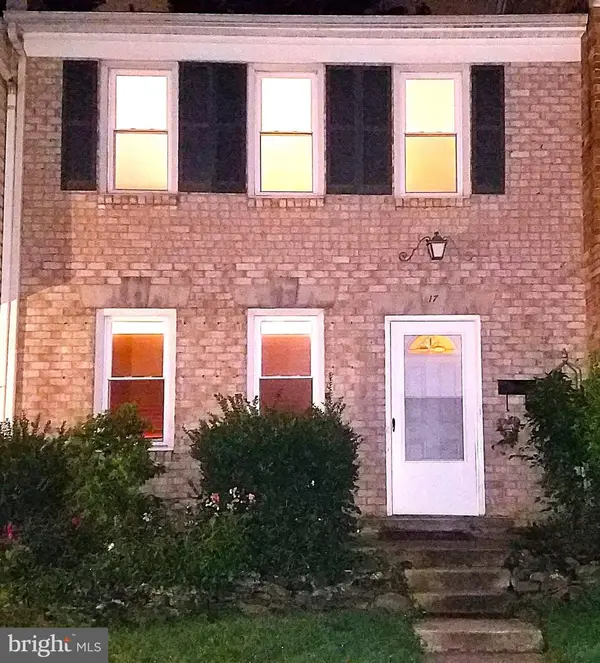 $490,000Coming Soon3 beds 4 baths1,226 sq. ft.
17 County Ct #15-9, GAITHERSBURG, MD 20878
MLS# MDMC2253630Listed by: RE/MAX REALTY CENTRE, INC.


Protect your home and budget from life's surprises with an Assurant Home Warranty, backed by a partner that supports you through every step of homeownership. Explore Plans.
©2026 Century 21 Real Estate LLC. All rights reserved. CENTURY 21®, the CENTURY 21 Logo and C21® are service marks owned by Century 21 Real Estate LLC. Century 21 Real Estate LLC fully supports the principles of the Fair Housing Act and the Equal Opportunity Act. Each office is independently owned and operated. Listing information is deemed reliable but not guaranteed accurate.