
407 Fleece Flower Dr, Gaithersburg, MD 20878
Local realty services provided by:CENTURY 21 Ryon Real Estate
407 Fleece Flower Dr,Gaithersburg, MD 20878
$540,000
- 3 Beds
- 4 Baths
- 1,960 sq. ft.
- Townhouse
- Active
Upcoming open houses
- Sat, Sep 1210:30 am - 01:00 pm
Listed by: juan e zamora
Office: smart realty, llc.
MLS#:MDMC2252184
Source:BRIGHTMLS
Price summary
- Price:$540,000
- Price per sq. ft.:$275.51
- Monthly HOA dues:$151
About this home
Welcome to 407 Fleece Flower in the highly desirable Amberfield community. Freshly painted and completely updated, this move-in ready 1,320 sq ft townhouse sits on an 1,800 sq ft lot and offers modern upgrades throughout across three finished levels.
Interior & Upgrades
3 Bedrooms & 3.5 Baths: Features fully remodeled bathrooms; M bedroom accommodate 1 king and 2 queen layouts.
Updated Kitchen: Chef-inspired with quartz countertops,, updated appliances, and hardwood floors.
Living & Entertaining: Oak strip hardwood flooring, elegant zig-zag staircases, top-floor skylight over the stairwell, two ceiling fans, and closets galore.
Finished Walkout Basement: Fully finished lower level complete with a cozy wood-burning fireplace.
Exterior & Mechanics
Brand-new Pella energy-efficient windows throughout.
Roof replaced just 1 year ago.
Central forced-air A/C and electric heat pump.
Outdoor Spaces: Private deck off the kitchen and a private bluestone patio.
Neighborhood & Community Amenities
Quiet bedroom community featuring a swimming pool, tennis courts, clubhouse, beautifully maintained grounds, and ample curbside parking.
Prime Location & Commuter Access
4 Minutes / Easy Access: Quick commuting via I-270, I-200 (ICC), and Shady Grove Metro.
4 Minutes: Nearby Kentlands.
4 Minutes to Downtown Crown: Coastal Flats, Sixty Vines, Ruth’s Chris Steakhouse, La Madeleine, Harris Teeter, and LA Fitness.
6 Minutes to RIO Lakefront: Barnes & Noble, Target, Dick's Sporting Goods, Guapos, Yard House, and paddle boating.
Close Proximity to Muddy Branch Square: Giant Food, Starbucks, First Watch, Royal Tandoor, Lum Thai, Yiku Sushi, MedStar Urgent Care, Hollier Eyecare, Muddy Branch Dental Group, Muddy Branch Veterinary Center, Montgomery County Liquor & Wine, and more....
Contact an agent
Home facts
- Year built:1987
- Subdivision & Development:AMBERFIELD
- Listing ID #:MDMC2252184
- Added:23 day(s) ago
- Updated:September 12, 2026 at 01:52 PM
Rooms and interior
- Bedrooms:3
- Total bathrooms:4
- Full bathrooms:3
- Half bathrooms:1
- Dining Description:Dining Area
- Kitchen Description:Dishwasher, Disposal, Microwave, Refrigerator, Stove, Upgraded Countertops
- Basement:Yes
- Basement Description:Fully Finished
- Living area:1,960 sq. ft.
Heating and cooling
- Cooling:Central A/C
- Heating:Electric, Heat Pump - Electric BackUp
Structure and exterior
- Year built:1987
- Building area:1,960 sq. ft.
- Lot area:0.04 Acres
- Architectural Style:Colonial
- Construction Materials:Brick, Vinyl Siding
- Foundation Description:Brick/Mortar
- Levels:3 Story
Schools
- High school:QUINCE ORCHARD
- Middle school:LAKELANDS PARK
- Elementary school:FIELDS ROAD
Utilities
- Water:Public
- Sewer:Public Sewer
Finances and disclosures
- Price:$540,000
- Price per sq. ft.:$275.51
- Tax amount:$6,108 (2026)
Features and amenities
- Laundry features:Dryer, Washer
- Amenities:Ceiling Fan(s), Skylight(s)
Parking
- Parking description:Off Street, On Street
New listings near 407 Fleece Flower Dr
- Coming Soon
 $150,000Coming Soon1 beds 1 baths850 sq. ft.
812 Quince Orchard Blvd #t2, GAITHERSBURG, MD 20878
MLS# MDMC2239136Listed by: REDFIN CORP - Coming Soon
 $899,900Coming Soon3 beds 4 baths2,232 sq. ft.
218 Thaxton St, GAITHERSBURG, MD 20878
MLS# MDMC2255610Listed by: THE LIST REALTY - Coming Soon
 $440,000Coming Soon3 beds 4 baths1,980 sq. ft.
1066 Travis Ln, GAITHERSBURG, MD 20879
MLS# MDMC2255680Listed by: EXP REALTY, LLC - Coming Soon
 $639,990Coming Soon5 beds 4 baths3,134 sq. ft.
18906 Impulse Ln, GAITHERSBURG, MD 20879
MLS# MDMC2255316Listed by: RE/MAX TOWN CENTER - Coming Soon
 $449,000Coming Soon3 beds 3 baths1,760 sq. ft.
7507 Filbert Ter, GAITHERSBURG, MD 20879
MLS# MDMC2252418Listed by: RE/MAX REALTY CENTRE, INC. - Coming SoonOpen Sat, 11am to 1pm
 $849,900Coming Soon4 beds 4 baths2,096 sq. ft.
10 Treworthy Rd, GAITHERSBURG, MD 20878
MLS# MDMC2255336Listed by: COMPASS - Coming Soon
 $1,249,500Coming Soon4 beds 4 baths4,025 sq. ft.
4 Talley Ct, GAITHERSBURG, MD 20878
MLS# MDMC2254792Listed by: RE/MAX TOWN CENTER - Coming Soon
 $615,000Coming Soon4 beds 3 baths2,040 sq. ft.
9124 Tulip Grove Rd, GAITHERSBURG, MD 20879
MLS# MDMC2254772Listed by: THE AGENCY DC - Coming Soon
 $599,900Coming Soon5 beds 3 baths2,708 sq. ft.
106 Russell Ave, GAITHERSBURG, MD 20877
MLS# MDMC2253716Listed by: TTR SOTHEBY'S INTERNATIONAL REALTY - Coming Soon
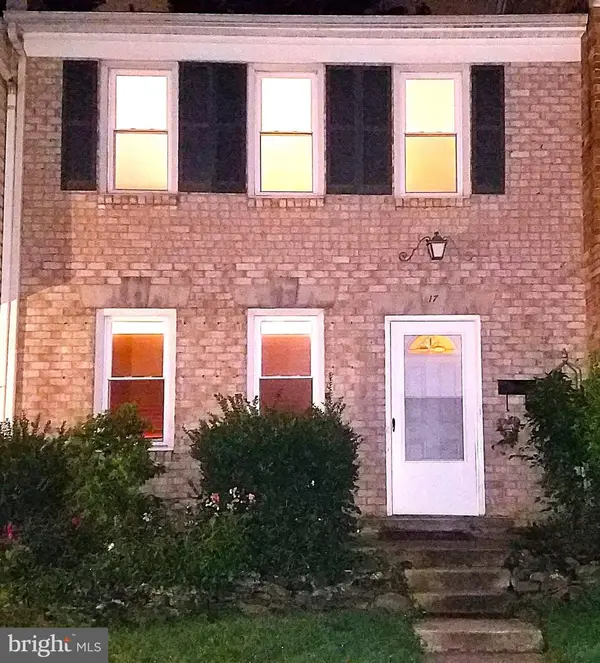 $490,000Coming Soon3 beds 4 baths1,226 sq. ft.
17 County Ct #15-9, GAITHERSBURG, MD 20878
MLS# MDMC2253630Listed by: RE/MAX REALTY CENTRE, INC.


Protect your home and budget from life's surprises with an Assurant Home Warranty, backed by a partner that supports you through every step of homeownership. Explore Plans.
©2026 Century 21 Real Estate LLC. All rights reserved. CENTURY 21®, the CENTURY 21 Logo and C21® are service marks owned by Century 21 Real Estate LLC. Century 21 Real Estate LLC fully supports the principles of the Fair Housing Act and the Equal Opportunity Act. Each office is independently owned and operated. Listing information is deemed reliable but not guaranteed accurate.