
457 Sternwheeler Ct, Gaithersburg, MD 20877
Local realty services provided by:CENTURY 21 A Better Way
457 Sternwheeler Ct,Gaithersburg, MD 20877
$400,000
- 3 Beds
- 4 Baths
- 1,440 sq. ft.
- Townhouse
- Coming Soon
Listed by: kathleen y. jones
Office: realty group property management, inc.
MLS#:MDMC2256422
Source:BRIGHTMLS
Price summary
- Price:$400,000
- Price per sq. ft.:$277.78
- Monthly HOA dues:$85
About this home
Wow! What a discovery in an amazing location! Audubon Square is a well-hidden subdivision that you're lucky to find. This community offers many family-friendly amenities, including on-site playgrounds, nearby parks and trails, and a new dog park area. With easy access to transportation, major roads, highways, restaurants, shops, and grocery stores, you'll have all the necessary conveniences just minutes away. Please note that this property is being sold strictly AS-IS!
Contact an agent
Home facts
- Year built:1981
- Subdivision & Development:AUDUBON SQUARE
- Listing ID #:MDMC2256422
- Updated:September 17, 2026 at 03:38 AM
Rooms and interior
- Bedrooms:3
- Total bathrooms:4
- Full bathrooms:2
- Half bathrooms:2
- Flooring:Carpet, Ceramic Tile
- Dining Description:Combination Dining/Living, Dining Area
- Bathrooms Description:Primary Bath(s)
- Kitchen Description:Dishwasher, Disposal, Kitchen - Table Space, Oven - Single, Oven - Wall, Refrigerator, Stove
- Basement:Yes
- Basement Description:Fully Finished, Outside Entrance
- Living area:1,440 sq. ft.
Heating and cooling
- Cooling:Central A/C
- Heating:Electric, Forced Air, Heat Pump(s)
Structure and exterior
- Roof:Composite, Shingle
- Year built:1981
- Building area:1,440 sq. ft.
- Lot area:0.04 Acres
- Architectural Style:Colonial
- Construction Materials:Vinyl Siding
- Foundation Description:Concrete Perimeter
- Levels:3 Story
Utilities
- Water:Public
- Sewer:Public Sewer
Finances and disclosures
- Price:$400,000
- Price per sq. ft.:$277.78
- Tax amount:$5,297 (2026)
Features and amenities
- Laundry features:Dryer, Has Laundry, Washer
- Amenities:Attic
Parking
- Parking description:Assigned
New listings near 457 Sternwheeler Ct
- Coming Soon
 $480,000Coming Soon2 beds 4 baths2,397 sq. ft.
7568 Elioak Ter, GAITHERSBURG, MD 20879
MLS# MDMC2248202Listed by: LONG & FOSTER REAL ESTATE, INC. - Coming Soon
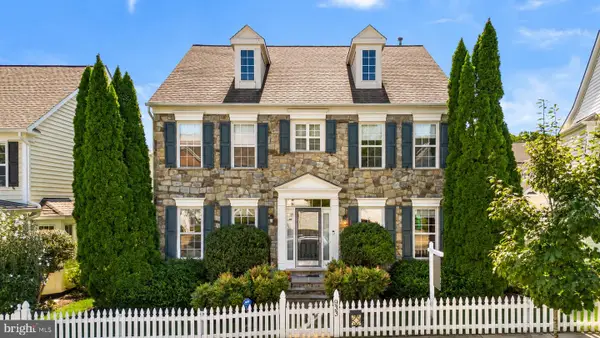 $1,300,000Coming Soon4 beds 4 baths4,288 sq. ft.
933 Gentlewood St, GAITHERSBURG, MD 20878
MLS# MDMC2256314Listed by: RLAH @PROPERTIES - Coming Soon
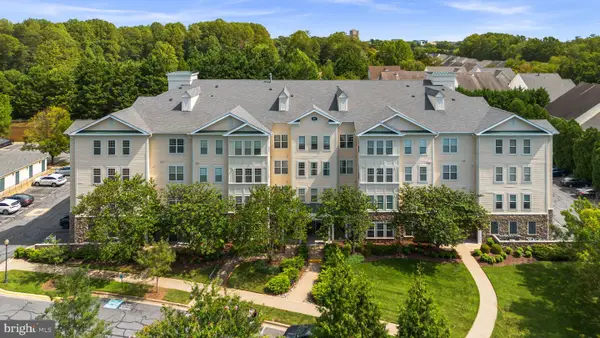 $425,000Coming Soon2 beds 2 baths1,500 sq. ft.
201 High Gables Dr #408, GAITHERSBURG, MD 20878
MLS# MDMC2256334Listed by: RLAH @PROPERTIES - Coming Soon
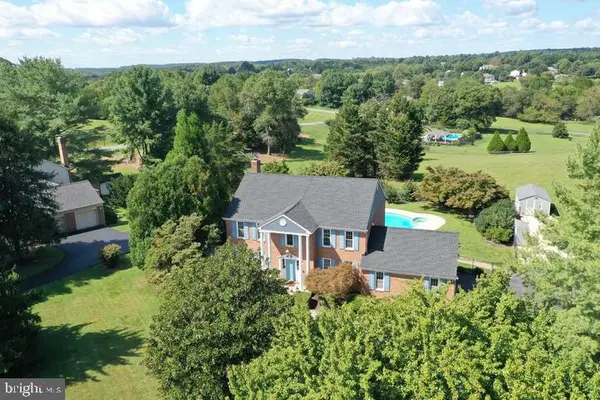 $925,000Coming Soon4 beds 4 baths3,948 sq. ft.
21704 Stableview Dr, GAITHERSBURG, MD 20882
MLS# MDMC2256184Listed by: RE/MAX REALTY GROUP - Coming SoonOpen Sun, 1 to 3pm
 $344,995Coming Soon2 beds 3 baths1,190 sq. ft.
8802 Sturbridge Pl, GAITHERSBURG, MD 20886
MLS# MDMC2255958Listed by: SAMSON PROPERTIES - Coming Soon
 $849,900Coming Soon3 beds 4 baths2,981 sq. ft.
8112 Exodus Dr, GAITHERSBURG, MD 20882
MLS# MDMC2246600Listed by: RE/MAX REALTY GROUP - Coming Soon
 $1,225,000Coming Soon4 beds 5 baths3,484 sq. ft.
930 Crown Park Ave, GAITHERSBURG, MD 20878
MLS# MDMC2251926Listed by: KW UNITED - Coming Soon
 $874,900Coming Soon3 beds 4 baths3,096 sq. ft.
90 Sharpstead Ln, GAITHERSBURG, MD 20878
MLS# MDMC2255584Listed by: LONG & FOSTER REAL ESTATE, INC. - Coming Soon
 $924,900Coming Soon3 beds 4 baths2,232 sq. ft.
218 Thaxton St, GAITHERSBURG, MD 20878
MLS# MDMC2255610Listed by: THE LIST REALTY


Protect your home and budget from life's surprises with an Assurant Home Warranty, backed by a partner that supports you through every step of homeownership. Explore Plans.
©2026 Century 21 Real Estate LLC. All rights reserved. CENTURY 21®, the CENTURY 21 Logo and C21® are service marks owned by Century 21 Real Estate LLC. Century 21 Real Estate LLC fully supports the principles of the Fair Housing Act and the Equal Opportunity Act. Each office is independently owned and operated. Listing information is deemed reliable but not guaranteed accurate.