
6 Brighton Dr, Gaithersburg, MD 20877
Local realty services provided by:CENTURY 21 Gold
6 Brighton Dr,Gaithersburg, MD 20877
$690,000
- 4 Beds
- 4 Baths
- 2,846 sq. ft.
- Single family
- Active
Listed by: russell chandler
Office: redfin corp
MLS#:MDMC2246924
Source:BRIGHTMLS
Price summary
- Price:$690,000
- Price per sq. ft.:$242.45
About this home
Incredible brick colonial located in the desirable Brighton East community of Gaithersburg! This spacious four-bedroom, three-full- and one-half-bath home offers a bright, open layout with abundant natural light and luxury vinyl plank flooring throughout. The oversized eat-in kitchen features granite countertops, white cabinetry, stainless steel appliances, recessed lighting, generous workspace, and an adjoining dining area with a charming painted-brick fireplace and direct access to the backyard.
The main level also includes a spacious living room, graceful arched openings, and an impressive home office or flex room with built-in shelving—perfect for working from home. Upstairs, the expansive owner’s suite offers multiple windows, excellent closet space, and a private en-suite bathroom. Three additional generously sized bedrooms and updated bathrooms complete the upper level.
The finished lower level provides exceptional additional living space, including a large recreation area, built-in shelving, a full bathroom, and a versatile bonus room ideal for guests, a home gym, playroom, or second office. Outside, enjoy a large, level backyard surrounded by mature trees, a patio for grilling and entertaining, and a deep covered carport with convenient side entry.
Major improvements include a new roof in 2023 and a new water heater in 2025. Offering an abundance of space, flexible living areas, thoughtful updates, and a fantastic backyard, this beautiful home is ready for its next owner!...
Contact an agent
Home facts
- Year built:1972
- Subdivision & Development:BRIGHTON EAST
- Listing ID #:MDMC2246924
- Added:51 day(s) ago
- Updated:September 12, 2026 at 01:52 PM
Rooms and interior
- Bedrooms:4
- Total bathrooms:4
- Full bathrooms:3
- Half bathrooms:1
- Basement:Yes
- Basement Description:Fully Finished
- Living area:2,846 sq. ft.
Heating and cooling
- Cooling:Central A/C
- Heating:Central, Natural Gas
Structure and exterior
- Year built:1972
- Building area:2,846 sq. ft.
- Lot area:0.24 Acres
- Architectural Style:Colonial
- Construction Materials:Frame
- Levels:3 Story
Schools
- High school:GAITHERSBURG
- Middle school:FOREST OAK
- Elementary school:SUMMIT HALL
Utilities
- Water:Public
- Sewer:Public Sewer
Finances and disclosures
- Price:$690,000
- Price per sq. ft.:$242.45
- Tax amount:$7,314 (2025)
Parking
- Parking description:Attached Carport
New listings near 6 Brighton Dr
- Coming Soon
 $150,000Coming Soon1 beds 1 baths850 sq. ft.
812 Quince Orchard Blvd #t2, GAITHERSBURG, MD 20878
MLS# MDMC2239136Listed by: REDFIN CORP - Coming Soon
 $899,900Coming Soon3 beds 4 baths2,232 sq. ft.
218 Thaxton St, GAITHERSBURG, MD 20878
MLS# MDMC2255610Listed by: THE LIST REALTY - Coming Soon
 $440,000Coming Soon3 beds 4 baths1,980 sq. ft.
1066 Travis Ln, GAITHERSBURG, MD 20879
MLS# MDMC2255680Listed by: EXP REALTY, LLC - Coming Soon
 $639,990Coming Soon5 beds 4 baths3,134 sq. ft.
18906 Impulse Ln, GAITHERSBURG, MD 20879
MLS# MDMC2255316Listed by: RE/MAX TOWN CENTER - Coming Soon
 $449,000Coming Soon3 beds 3 baths1,760 sq. ft.
7507 Filbert Ter, GAITHERSBURG, MD 20879
MLS# MDMC2252418Listed by: RE/MAX REALTY CENTRE, INC. - Coming SoonOpen Sat, 11am to 1pm
 $849,900Coming Soon4 beds 4 baths2,096 sq. ft.
10 Treworthy Rd, GAITHERSBURG, MD 20878
MLS# MDMC2255336Listed by: COMPASS - Coming Soon
 $1,249,500Coming Soon4 beds 4 baths4,025 sq. ft.
4 Talley Ct, GAITHERSBURG, MD 20878
MLS# MDMC2254792Listed by: RE/MAX TOWN CENTER - Coming Soon
 $615,000Coming Soon4 beds 3 baths2,040 sq. ft.
9124 Tulip Grove Rd, GAITHERSBURG, MD 20879
MLS# MDMC2254772Listed by: THE AGENCY DC - Coming Soon
 $599,900Coming Soon5 beds 3 baths2,708 sq. ft.
106 Russell Ave, GAITHERSBURG, MD 20877
MLS# MDMC2253716Listed by: TTR SOTHEBY'S INTERNATIONAL REALTY - Coming Soon
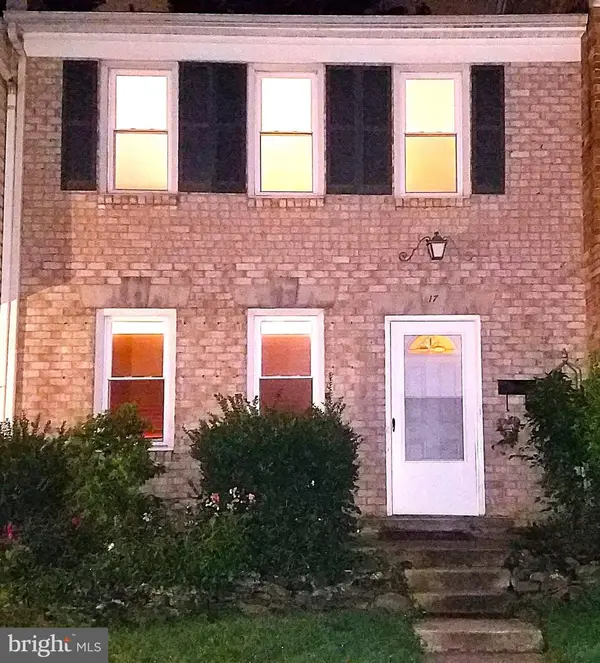 $490,000Coming Soon3 beds 4 baths1,226 sq. ft.
17 County Ct #15-9, GAITHERSBURG, MD 20878
MLS# MDMC2253630Listed by: RE/MAX REALTY CENTRE, INC.


Protect your home and budget from life's surprises with an Assurant Home Warranty, backed by a partner that supports you through every step of homeownership. Explore Plans.
©2026 Century 21 Real Estate LLC. All rights reserved. CENTURY 21®, the CENTURY 21 Logo and C21® are service marks owned by Century 21 Real Estate LLC. Century 21 Real Estate LLC fully supports the principles of the Fair Housing Act and the Equal Opportunity Act. Each office is independently owned and operated. Listing information is deemed reliable but not guaranteed accurate.