
7528 Brenish Dr, Gaithersburg, MD 20879
Local realty services provided by:CENTURY 21 Ryon Real Estate
7528 Brenish Dr,Gaithersburg, MD 20879
$490,000
- 3 Beds
- 3 Baths
- 1,480 sq. ft.
- Single family
- Active
Listed by: rachel miller
Office: redfin corporation
MLS#:MDMC2249764
Source:BRIGHTMLS
Price summary
- Price:$490,000
- Price per sq. ft.:$331.08
- Monthly HOA dues:$79
About this home
Welcome to 7528 Brenish Drive, a beautifully refreshed home in the desirable Edinburgh Village community offering flexible living space, a large backyard, and an impressive list of major recent updates. Freshly painted and move-in ready, this 3-bedroom, 2 full and 1 half bath home combines comfort, functionality, and peace of mind.
The main level features hardwood floors and recessed lighting, along with an inviting layout ideal for everyday living and entertaining. A conveniently located half bath adds functionality for both residents and guests. The kitchen is equipped with stainless steel appliances and filtered drinking water at the sink, while the living areas offer a comfortable setting for everyday living and relaxing.
Step outside through the new sliding glass door onto the large rear deck overlooking a fully fenced backyard—a fantastic space for entertaining, pets, play, or simply enjoying the outdoors. Situated on nearly a quarter-acre lot, there is plenty of room to spread out and enjoy your own outdoor space.
Upstairs, you'll find three comfortable bedrooms and a full hall bathroom. The primary bedroom features a large walk-in closet and recessed lighting, creating a comfortable retreat with convenient storage.
The finished lower level adds valuable living space with a recreation area, recessed lighting, a full bathroom, and a dedicated laundry area. This flexible level can easily accommodate a family room, home office, gym, guest space, playroom, or a combination that fits your lifestyle.
Many of the home's major improvements have already been taken care of. A new HVAC system was installed in May 2026, providing added comfort and peace of mind. The roof was replaced in 2023, while the vinyl siding and automatic garage door were replaced in 2021.
Additional improvements include whole-house replacement windows and a new water heater in 2020, along with LeafGuard-style gutters installed in 2020—making this a home where many of the big-ticket updates have already been completed.
An attached one-car garage with direct connection to the home, along with additional driveway parking, adds everyday convenience.
Located in an established Gaithersburg neighborhood with convenient access to a nearby elementary school, shopping, dining, commuter routes, and everyday conveniences. The community offers HOA amenities including a swimming pool, basketball courts, tennis courts, playgrounds, and walking paths, providing even more ways to enjoy the neighborhood.
7528 Brenish Drive brings together a large fenced backyard, flexible living space, a finished lower level, extensive recent updates, and desirable community amenities—all in a move-in-ready home ready for its next chapter....
Contact an agent
Home facts
- Year built:1987
- Subdivision & Development:EDINBURGH
- Listing ID #:MDMC2249764
- Added:25 day(s) ago
- Updated:September 12, 2026 at 01:52 PM
Rooms and interior
- Bedrooms:3
- Total bathrooms:3
- Full bathrooms:2
- Half bathrooms:1
- Dining Description:Dining Area
- Bathrooms Description:Primary Bath(s)
- Kitchen Description:Dishwasher, Microwave, Refrigerator, Stove
- Basement:Yes
- Basement Description:Heated, Interior Access
- Living area:1,480 sq. ft.
Heating and cooling
- Cooling:Central A/C
- Heating:Electric, Heat Pump(s)
Structure and exterior
- Year built:1987
- Building area:1,480 sq. ft.
- Lot area:0.25 Acres
- Architectural Style:Colonial
- Construction Materials:Vinyl Siding
- Foundation Description:Permanent
- Levels:3 Story
Schools
- High school:COL. ZADOK MAGRUDER
- Middle school:REDLAND
- Elementary school:JUDITH A. RESNIK
Utilities
- Water:Public
- Sewer:Public Sewer
Finances and disclosures
- Price:$490,000
- Price per sq. ft.:$331.08
- Tax amount:$5,251 (2025)
Features and amenities
- Laundry features:Dryer, Has Laundry, Washer
- Amenities:Ceiling Fan(s), Humidifer
Parking
- Parking description:Attached Garage, Concrete Driveway, Covered Parking, Garage - Front Entry, On Street
- Garage:Yes
- Garage spaces:1
New listings near 7528 Brenish Dr
- Coming Soon
 $150,000Coming Soon1 beds 1 baths850 sq. ft.
812 Quince Orchard Blvd #t2, GAITHERSBURG, MD 20878
MLS# MDMC2239136Listed by: REDFIN CORP - Coming Soon
 $899,900Coming Soon3 beds 4 baths2,232 sq. ft.
218 Thaxton St, GAITHERSBURG, MD 20878
MLS# MDMC2255610Listed by: THE LIST REALTY - Coming Soon
 $440,000Coming Soon3 beds 4 baths1,980 sq. ft.
1066 Travis Ln, GAITHERSBURG, MD 20879
MLS# MDMC2255680Listed by: EXP REALTY, LLC - Coming Soon
 $639,990Coming Soon5 beds 4 baths3,134 sq. ft.
18906 Impulse Ln, GAITHERSBURG, MD 20879
MLS# MDMC2255316Listed by: RE/MAX TOWN CENTER - Coming Soon
 $449,000Coming Soon3 beds 3 baths1,760 sq. ft.
7507 Filbert Ter, GAITHERSBURG, MD 20879
MLS# MDMC2252418Listed by: RE/MAX REALTY CENTRE, INC. - Coming SoonOpen Sat, 11am to 1pm
 $849,900Coming Soon4 beds 4 baths2,096 sq. ft.
10 Treworthy Rd, GAITHERSBURG, MD 20878
MLS# MDMC2255336Listed by: COMPASS - Coming Soon
 $1,249,500Coming Soon4 beds 4 baths4,025 sq. ft.
4 Talley Ct, GAITHERSBURG, MD 20878
MLS# MDMC2254792Listed by: RE/MAX TOWN CENTER - Coming Soon
 $615,000Coming Soon4 beds 3 baths2,040 sq. ft.
9124 Tulip Grove Rd, GAITHERSBURG, MD 20879
MLS# MDMC2254772Listed by: THE AGENCY DC - Coming Soon
 $599,900Coming Soon5 beds 3 baths2,708 sq. ft.
106 Russell Ave, GAITHERSBURG, MD 20877
MLS# MDMC2253716Listed by: TTR SOTHEBY'S INTERNATIONAL REALTY - Coming Soon
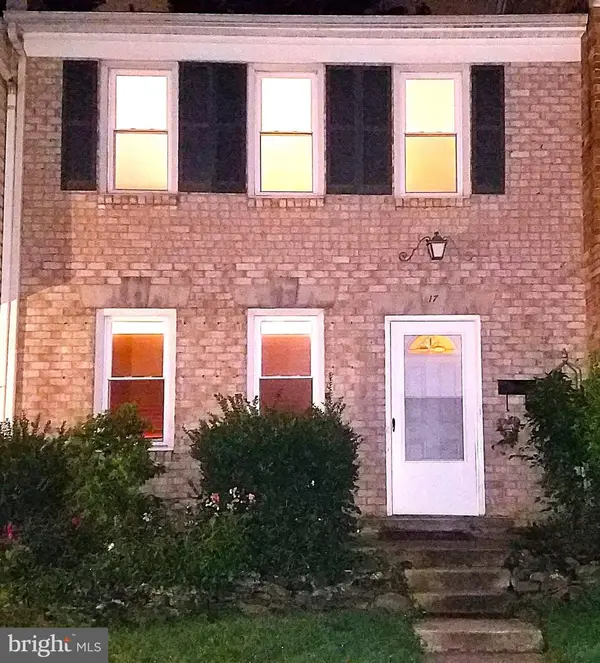 $490,000Coming Soon3 beds 4 baths1,226 sq. ft.
17 County Ct #15-9, GAITHERSBURG, MD 20878
MLS# MDMC2253630Listed by: RE/MAX REALTY CENTRE, INC.


Protect your home and budget from life's surprises with an Assurant Home Warranty, backed by a partner that supports you through every step of homeownership. Explore Plans.
©2026 Century 21 Real Estate LLC. All rights reserved. CENTURY 21®, the CENTURY 21 Logo and C21® are service marks owned by Century 21 Real Estate LLC. Century 21 Real Estate LLC fully supports the principles of the Fair Housing Act and the Equal Opportunity Act. Each office is independently owned and operated. Listing information is deemed reliable but not guaranteed accurate.