
12109 Mcdonald Chapel Dr, Gaithersburg, MD 20878
Local realty services provided by:CENTURY 21 Above and Beyond
Listed by: richard s prigal, larry b prigal
Office: rlah @properties
MLS#:MDMC2254330
Source:BRIGHTMLS
Price summary
- Price:$865,000
- Price per sq. ft.:$286.42
- Monthly HOA dues:$65.33
About this home
Welcome to this beautifully maintained home in sought-after Orchard Hills, ideally located near shopping, restaurants, public transportation, and everyday conveniences. Thurgood Marshall Elementary School, Ridgeview Middle School, and Quince Orchard High School are conveniently located nearby. For those who enjoy the outdoors, the community common area features a wooded trail with access to Seneca Creek State Park, offering opportunities to enjoy nature and the surrounding scenery. From the moment you arrive, you’ll appreciate the charming wraparound porch, beautiful landscaping and hardscaping, and inviting flagstone walkway. Step inside to a welcoming foyer with hardwood flooring. The elegant Living Room features a fireplace and crown molding, while the formal Dining Room offers hardwood flooring, crown and chair rail molding, and a large bay window that fills the room with natural light. The Kitchen features cherry cabinetry, Silestone countertops, stainless steel undermount sink, custom tile backsplash and recessed lighting.
The spacious Family Room offers hardwood flooring, a wood-burning fireplace with mantle and a bay window. One of the true highlights of the home is the gorgeous Sunroom addition featuring a vaulted ceiling, walls of windows and built-in cabinetry. Enjoy breathtaking views of the wooded rear yard or step outside to the composite deck—perfect for relaxing or entertaining. A Powder Room with vanity and decorative accent tile completes the main level.The upper level features brand-new carpeting throughout. The spacious Primary Suite offers crown and chair rail molding, ceiling fan, large walk-in closet and a beautifully remodeled Primary Bath with double hardwood vanity, oversized shower with custom tilework, dual shower heads and glass enclosure. Three additional generously sized bedrooms, two with ceiling fans, share a remodeled Hall Bath featuring a tub/shower combination, custom tilework, dual shower heads, granite vanity and skylight. For added convenience, the Laundry Room is located on the bedroom level and includes additional cabinetry. The finished walkout lower level provides even more living space with a large Recreation Room featuring new carpeting and a remodeled Full Bath with an oversized walk-in shower and glass enclosure. Two large storage rooms provide plenty of space for all your needs. Step outside to the patio and hot tub and take in the spectacular fenced rear yard backing to trees—a private and peaceful setting that is truly special. A workshop plus two additional freestanding sheds provide abundant outdoor storage. Additional highlights include a roof replaced in 2022 and a two-car garage. With numerous updates, exceptional indoor and outdoor living spaces, and a beautiful, wooded setting, this meticulously maintained Orchard Hills home is truly move-in ready!...
Contact an agent
Home facts
- Year built:1986
- Subdivision & Development:ORCHARD HILLS
- Listing ID #:MDMC2254330
- Added:47 day(s) ago
- Updated:October 21, 2026 at 02:03 PM
Rooms and interior
- Bedrooms:4
- Total bathrooms:4
- Full bathrooms:3
- Half bathrooms:1
- Flooring:Carpet, Hardwood
- Dining Description:Dining Area, Formal/Separate Dining Room
- Bathrooms Description:Primary Bath(s), WhirlPool/HotTub
- Kitchen Description:Carpet, Crown Moldings, Recessed Lighting, Upgraded Countertops
- Bedroom Description:Carpet, Walk In Closet(s)
- Basement:Yes
- Basement Description:Fully Finished, Heated, Improved, Interior Access, Outside Entrance, Rear Entrance, Walkout Level
- Living area:3,020 sq. ft.
Heating and cooling
- Cooling:Ceiling Fan(s), Central A/C
- Heating:Central, Forced Air, Natural Gas
Structure and exterior
- Roof:Architectural Shingle, Composite
- Year built:1986
- Building area:3,020 sq. ft.
- Lot area:0.25 Acres
- Lot Features:Backs - Open Common Area, Backs to Trees
- Architectural Style:Colonial
- Construction Materials:Vinyl Siding
- Exterior Features:Deck(s), Extensive Hardscape, Patio(s), Stone Retaining Walls, Wrap Around
- Foundation Description:Slab
- Levels:3 Story
Schools
- High school:QUINCE ORCHARD
- Middle school:RIDGEVIEW
- Elementary school:THURGOOD MARSHALL
Utilities
- Water:Public
- Sewer:Public Sewer
Finances and disclosures
- Price:$865,000
- Price per sq. ft.:$286.42
- Tax amount:$8,661 (2026)
Features and amenities
- Laundry features:Dryer In Unit, Washer In Unit
- Amenities:Carpet, Ceiling Fan(s), Chair Railings, Crown Moldings, Recessed Lighting, Skylight(s), Window Treatments
Parking
- Parking description:Attached Garage, Concrete Driveway, Garage - Front Entry, Garage Door Opener
- Garage:Yes
- Garage spaces:2
New listings near 12109 Mcdonald Chapel Dr
- Coming Soon
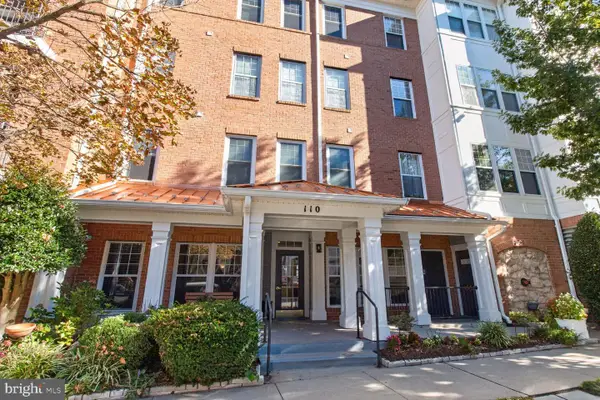 $499,900Coming Soon2 beds 2 baths1,393 sq. ft.
110 Chevy Chase St #101, GAITHERSBURG, MD 20878
MLS# MDMC2260974Listed by: GREYSTONE REALTY, LLC. - Coming Soon
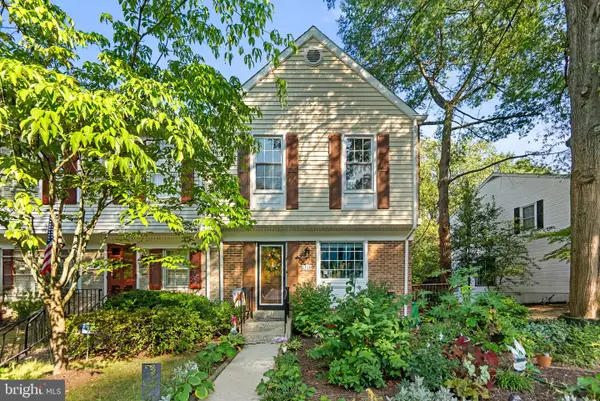 $464,900Coming Soon3 beds 3 baths1,400 sq. ft.
1358 Carlsbad Dr, GAITHERSBURG, MD 20879
MLS# MDMC2260750Listed by: LONG & FOSTER REAL ESTATE, INC. - Coming Soon
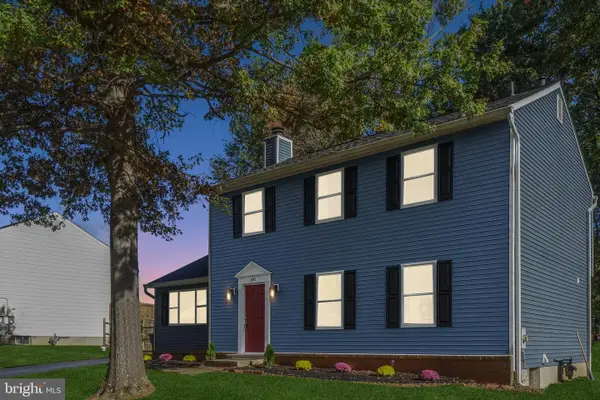 $599,900Coming Soon4 beds 4 baths2,270 sq. ft.
8910 Alliston Hollow Way, GAITHERSBURG, MD 20879
MLS# MDMC2260982Listed by: COMPASS - Coming Soon
 $525,000Coming Soon3 beds 2 baths1,684 sq. ft.
18113 Kodella Ct, GAITHERSBURG, MD 20877
MLS# MDMC2232250Listed by: RE/MAX LEADING EDGE - Coming SoonOpen Sun, 2 to 4pm
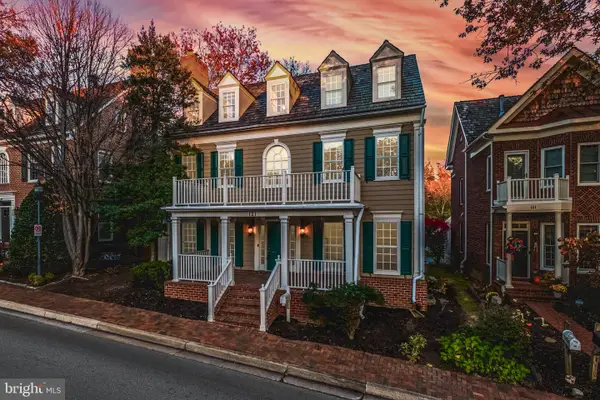 $1,595,000Coming Soon6 beds 5 baths4,563 sq. ft.
121 Selby St, GAITHERSBURG, MD 20878
MLS# MDMC2260922Listed by: TTR SOTHEBY'S INTERNATIONAL REALTY - Coming SoonOpen Sat, 12 to 2pm
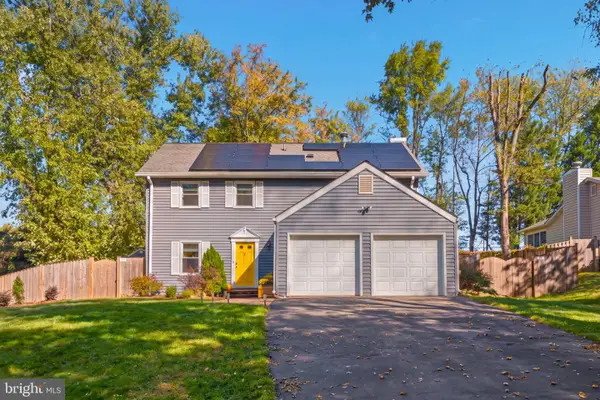 $725,000Coming Soon4 beds 4 baths2,650 sq. ft.
12121 Pueblo Rd, GAITHERSBURG, MD 20878
MLS# MDMC2260854Listed by: CUMMINGS & CO REALTORS - Coming SoonOpen Thu, 4:30 to 6:30pm
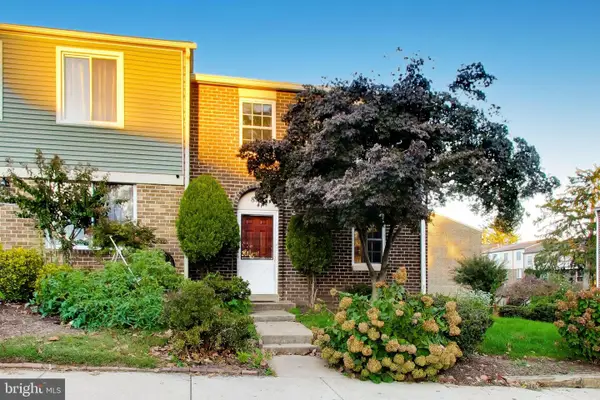 $340,000Coming Soon3 beds 4 baths1,217 sq. ft.
894 W Side Dr #15-j, GAITHERSBURG, MD 20878
MLS# MDMC2260376Listed by: SAMSON PROPERTIES - Coming Soon
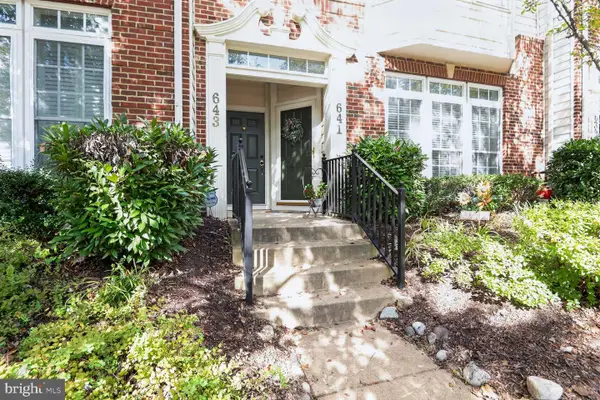 $450,000Coming Soon3 beds 3 baths1,868 sq. ft.
641 Whetstone Glen St, GAITHERSBURG, MD 20877
MLS# MDMC2260816Listed by: LONG & FOSTER REAL ESTATE, INC. - Coming Soon
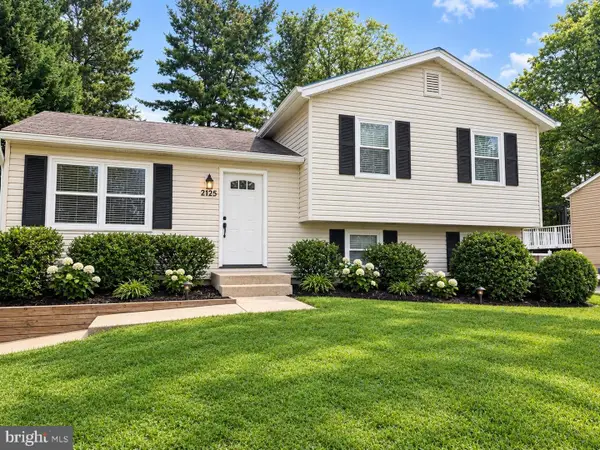 $489,900Coming Soon3 beds 2 baths1,402 sq. ft.
24205 Bush Hill Rd, GAITHERSBURG, MD 20882
MLS# MDMC2260810Listed by: REDFIN CORP - Coming Soon
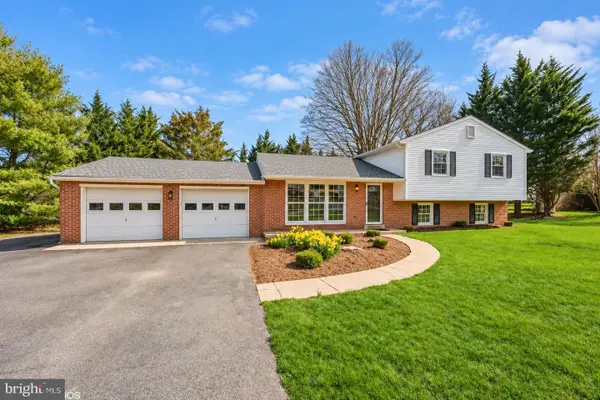 $699,000Coming Soon4 beds 3 baths1,854 sq. ft.
20917 Brooke Knolls Rd, GAITHERSBURG, MD 20882
MLS# MDMC2260454Listed by: EXP REALTY, LLC


Protect your home and budget from life's surprises with an Assurant Home Warranty, backed by a partner that supports you through every step of homeownership. Explore Plans.
©2026 Century 21 Real Estate LLC. All rights reserved. CENTURY 21®, the CENTURY 21 Logo and C21® are service marks owned by Century 21 Real Estate LLC. Century 21 Real Estate LLC fully supports the principles of the Fair Housing Act and the Equal Opportunity Act. Each office is independently owned and operated. Listing information is deemed reliable but not guaranteed accurate.