
8910 Alliston Hollow Way, Gaithersburg, MD 20879
Local realty services provided by:CENTURY 21 Alliance
8910 Alliston Hollow Way,Gaithersburg, MD 20879
$599,900
- 4 Beds
- 4 Baths
- 2,270 sq. ft.
- Single family
- Coming Soon
Listed by: craig sword
Office: compass
MLS#:MDMC2260982
Source:BRIGHTMLS
Price summary
- Price:$599,900
- Price per sq. ft.:$264.27
About this home
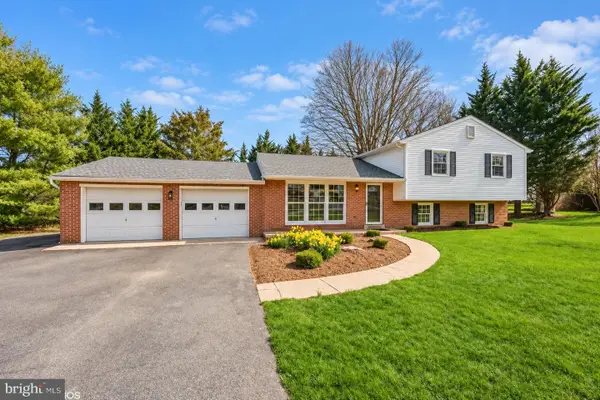
Welcome to this beautifully reimagined 4-bedroom, 3.5-bathroom single-family home in Gaithersburg, where exceptional craftsmanship, thoughtful design, and modern elegance come together. Completely remodeled from top to bottom, this stunning residence offers the perfect combination of luxury finishes, functional living spaces, and peace of mind with extensive upgrades throughout.
Step inside to discover gorgeous real hardwood floors, fresh paint, recessed lighting, and an inviting open-concept floor plan designed for both everyday living and effortless entertaining. Multiple spacious living areas provide flexibility and comfort, while a cozy fireplace creates the perfect gathering space.
At the heart of the home is an impressive gourmet kitchen featuring beautiful solid wood custom cabinetry, high-end Calacatta countertops, a designer tile backsplash, and brand-new stainless steel appliances. Offering generous counter space and abundant storage, this thoughtfully designed kitchen is as functional as it is beautiful.
The attention to detail continues throughout the home with elegantly remodeled bathrooms featuring stylish, modern finishes. Major improvements include brand-new windows, a new roof, new HVAC system, and new water heater, providing comfort, efficiency, and peace of mind for years to come.
The fully finished lower level offers additional versatile living space, complete with a full bathroom, making it ideal for a recreation room, guest accommodations, home office, den or entertainment area.
Step outside to your own private backyard , featuring a spacious bluestone patio, beautifully maintained landscaping, and a newly installed fence enclosing the generous backyard. Whether hosting summer gatherings, dining outdoors, or simply enjoying a quiet evening, this exceptional outdoor space is designed for relaxation and entertaining.
With no HOA and a convenient location near parks, shopping, dining, major commuter routes, and public transportation, this home truly offers the best of both worlds....
Contact an agent
Home facts
- Year built:1984
- Subdivision & Development:HUNTERS WOODS
- Listing ID #:MDMC2260982
- Updated:October 21, 2026 at 01:43 PM
Rooms and interior
- Bedrooms:4
- Total bathrooms:4
- Full bathrooms:3
- Half bathrooms:1
- Basement:Yes
- Basement Description:Fully Finished
- Living area:2,270 sq. ft.
Heating and cooling
- Cooling:Central A/C
- Heating:Forced Air, Natural Gas
Structure and exterior
- Year built:1984
- Building area:2,270 sq. ft.
- Lot area:0.24 Acres
- Architectural Style:Colonial
- Construction Materials:Vinyl Siding
- Foundation Description:Slab
- Levels:3 Story
Utilities
- Water:Public
- Sewer:Public Sewer
Finances and disclosures
- Price:$599,900
- Price per sq. ft.:$264.27
- Tax amount:$566 (2026)
Parking
- Parking description:On Street
New listings near 8910 Alliston Hollow Way
- Coming Soon
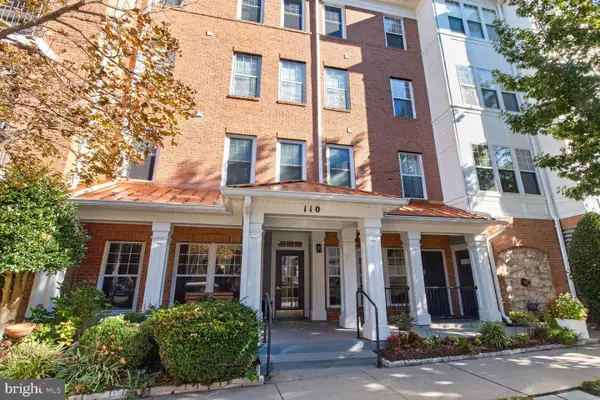 $499,900Coming Soon2 beds 2 baths1,393 sq. ft.
110 Chevy Chase St #101, GAITHERSBURG, MD 20878
MLS# MDMC2260974Listed by: GREYSTONE REALTY, LLC. - Coming Soon
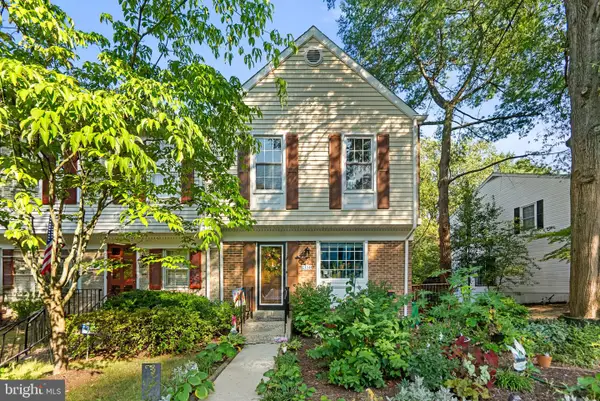 $464,900Coming Soon3 beds 3 baths1,400 sq. ft.
1358 Carlsbad Dr, GAITHERSBURG, MD 20879
MLS# MDMC2260750Listed by: LONG & FOSTER REAL ESTATE, INC. - Coming Soon
 $525,000Coming Soon3 beds 2 baths1,684 sq. ft.
18113 Kodella Ct, GAITHERSBURG, MD 20877
MLS# MDMC2232250Listed by: RE/MAX LEADING EDGE - Coming SoonOpen Sun, 2 to 4pm
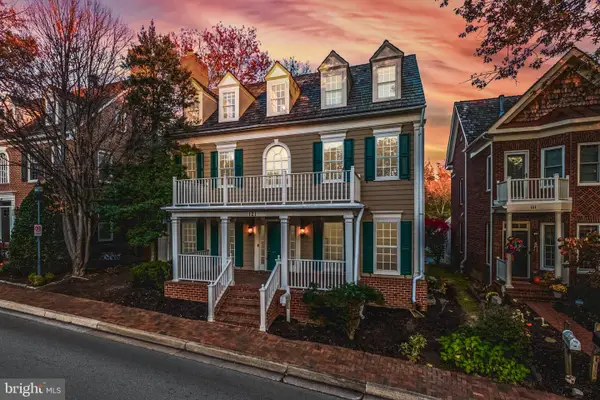 $1,595,000Coming Soon6 beds 5 baths4,563 sq. ft.
121 Selby St, GAITHERSBURG, MD 20878
MLS# MDMC2260922Listed by: TTR SOTHEBY'S INTERNATIONAL REALTY - Coming SoonOpen Sat, 12 to 2pm
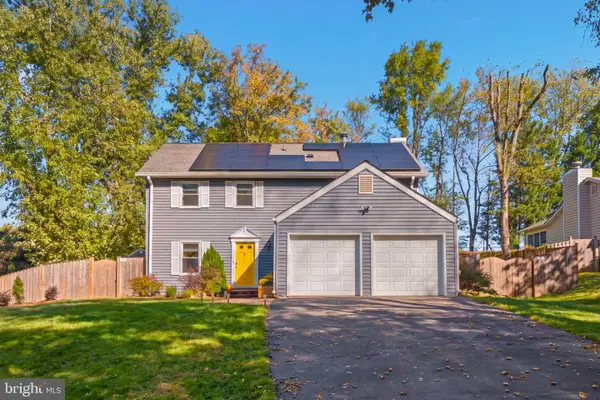 $725,000Coming Soon4 beds 4 baths2,650 sq. ft.
12121 Pueblo Rd, GAITHERSBURG, MD 20878
MLS# MDMC2260854Listed by: CUMMINGS & CO REALTORS - Coming SoonOpen Thu, 4:30 to 6:30pm
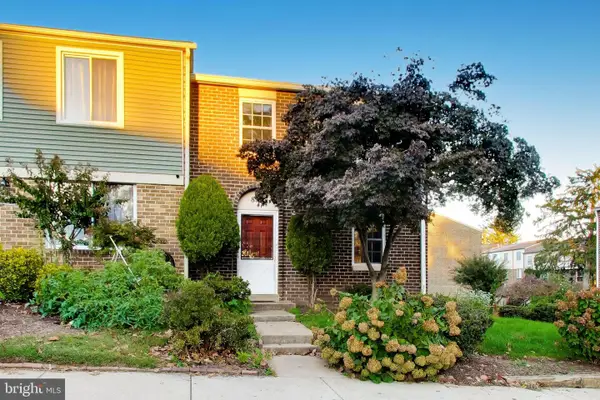 $340,000Coming Soon3 beds 4 baths1,217 sq. ft.
894 W Side Dr #15-j, GAITHERSBURG, MD 20878
MLS# MDMC2260376Listed by: SAMSON PROPERTIES - Coming Soon
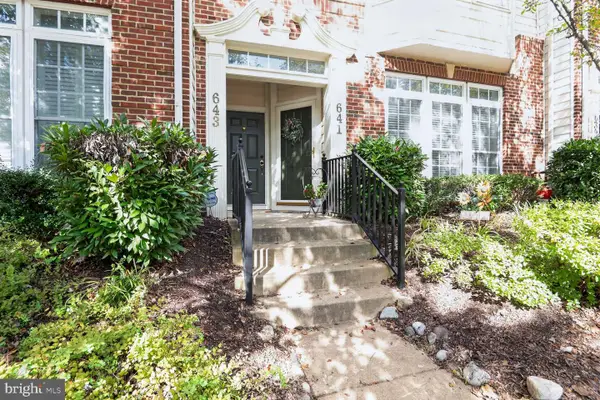 $450,000Coming Soon3 beds 3 baths1,868 sq. ft.
641 Whetstone Glen St, GAITHERSBURG, MD 20877
MLS# MDMC2260816Listed by: LONG & FOSTER REAL ESTATE, INC. - Coming Soon
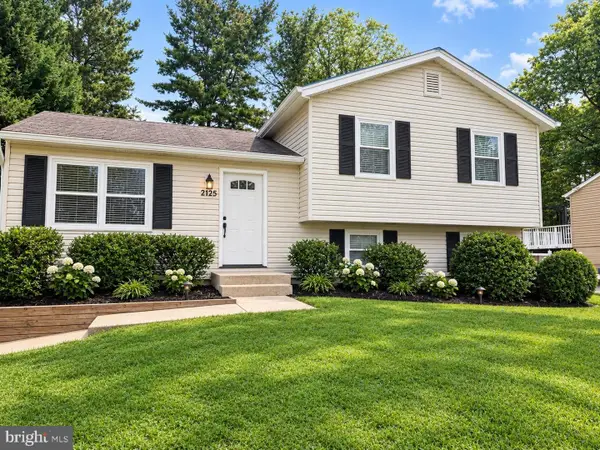 $489,900Coming Soon3 beds 2 baths1,402 sq. ft.
24205 Bush Hill Rd, GAITHERSBURG, MD 20882
MLS# MDMC2260810Listed by: REDFIN CORP - Coming Soon
 $699,000Coming Soon4 beds 3 baths1,854 sq. ft.
20917 Brooke Knolls Rd, GAITHERSBURG, MD 20882
MLS# MDMC2260454Listed by: EXP REALTY, LLC


Protect your home and budget from life's surprises with an Assurant Home Warranty, backed by a partner that supports you through every step of homeownership. Explore Plans.
©2026 Century 21 Real Estate LLC. All rights reserved. CENTURY 21®, the CENTURY 21 Logo and C21® are service marks owned by Century 21 Real Estate LLC. Century 21 Real Estate LLC fully supports the principles of the Fair Housing Act and the Equal Opportunity Act. Each office is independently owned and operated. Listing information is deemed reliable but not guaranteed accurate.