
894 W Side Dr #15-j, Gaithersburg, MD 20878
Local realty services provided by:CENTURY 21 Harbor Realty
Upcoming open houses
- Thu, Oct 2204:30 pm - 06:30 pm
- Sat, Oct 2412:00 pm - 02:00 pm
Listed by: henry nam
Office: samson properties
MLS#:MDMC2260376
Source:BRIGHTMLS
Price summary
- Price:$340,000
- Price per sq. ft.:$279.38
About this home
Updated end unit town house for sale in Gaithersburg, MD! 3 bedrooms, 3.5 bathrooms. Main floor features a half bathroom, hard flooring (2021), new paint (2026), and updated, extended kitchen space (2022). Upstairs has been freshly painted (2026) with new carpet (2026); primary bedroom features an en suite full bathroom. Basement has a den/office with en suite full bathroom, utility room with sump pump, and large recreation area with walkout to a fully-fenced, grassy yard. Newer HVAC and water heater. 2 assigned parking spots.
Schools: Currently assigned to Jones Lane ES/Ridgeview MS/Quince Orchard HS School. Address included in Crown/Damascus boundary study. Starting Fall 2027 for grades 6 & 7, MS has been reassigned to Lakelands Park MS. HS to remain Quince Orchard HS.
Located around the corner from Muddy Branch Shopping Center and NIST!
Contact an agent
Home facts
- Year built:1972
- Subdivision & Development:BRIGHTON WEST
- Listing ID #:MDMC2260376
- Updated:October 21, 2026 at 01:43 PM
Rooms and interior
- Bedrooms:3
- Total bathrooms:4
- Full bathrooms:3
- Half bathrooms:1
- Basement:Yes
- Basement Description:Daylight, Fully Finished, Heated, Improved, Interior Access, Outside Entrance, Partial, Partially Finished, Rear Entrance, Sump Pump
- Living area:1,217 sq. ft.
Heating and cooling
- Cooling:Central A/C
- Heating:Forced Air, Natural Gas
Structure and exterior
- Year built:1972
- Building area:1,217 sq. ft.
- Architectural Style:Traditional
- Construction Materials:Aluminum Siding, Brick
- Foundation Description:Slab
- Levels:3 Story
Schools
- High school:QUINCE ORCHARD
- Middle school:RIDGEVIEW
- Elementary school:JONES LANE
Utilities
- Water:Public
- Sewer:Public Sewer
Finances and disclosures
- Price:$340,000
- Price per sq. ft.:$279.38
- Tax amount:$3,647 (2026)
Parking
- Parking description:Assigned, Off Street, Parking Lot
New listings near 894 W Side Dr #15-j
- Coming Soon
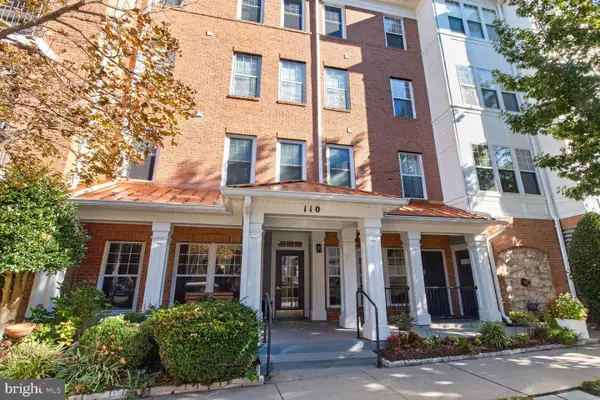 $499,900Coming Soon2 beds 2 baths1,393 sq. ft.
110 Chevy Chase St #101, GAITHERSBURG, MD 20878
MLS# MDMC2260974Listed by: GREYSTONE REALTY, LLC. - Coming Soon
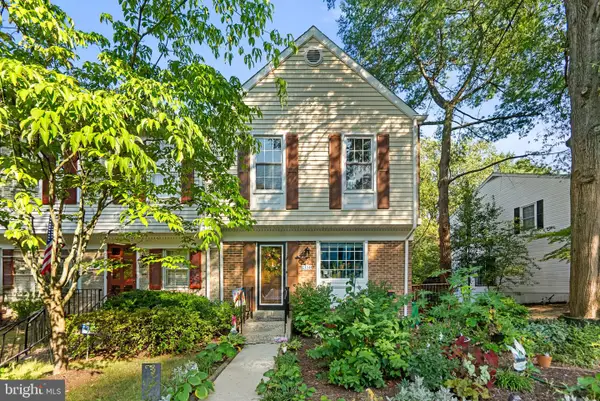 $464,900Coming Soon3 beds 3 baths1,400 sq. ft.
1358 Carlsbad Dr, GAITHERSBURG, MD 20879
MLS# MDMC2260750Listed by: LONG & FOSTER REAL ESTATE, INC. - Coming Soon
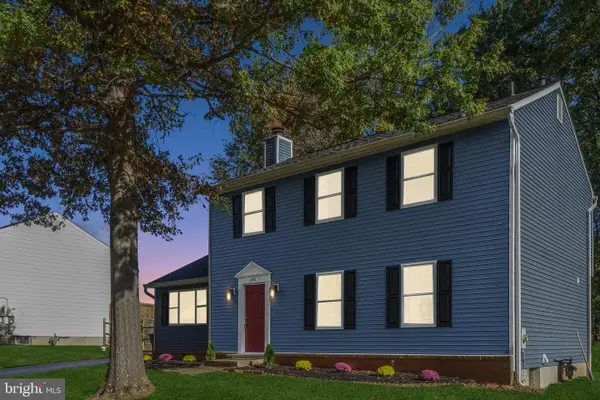 $599,900Coming Soon4 beds 4 baths2,270 sq. ft.
8910 Alliston Hollow Way, GAITHERSBURG, MD 20879
MLS# MDMC2260982Listed by: COMPASS - Coming Soon
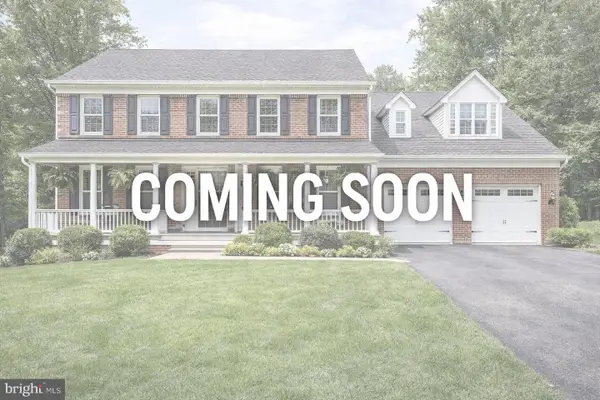 $525,000Coming Soon3 beds 2 baths1,684 sq. ft.
18113 Kodella Ct, GAITHERSBURG, MD 20877
MLS# MDMC2232250Listed by: RE/MAX LEADING EDGE - Coming SoonOpen Sun, 2 to 4pm
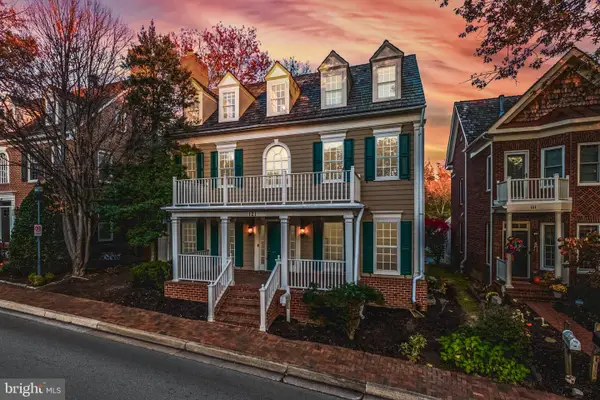 $1,595,000Coming Soon6 beds 5 baths4,563 sq. ft.
121 Selby St, GAITHERSBURG, MD 20878
MLS# MDMC2260922Listed by: TTR SOTHEBY'S INTERNATIONAL REALTY - Coming SoonOpen Sat, 12 to 2pm
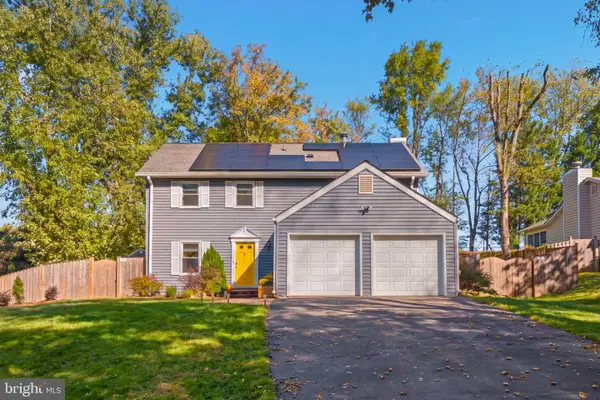 $725,000Coming Soon4 beds 4 baths2,650 sq. ft.
12121 Pueblo Rd, GAITHERSBURG, MD 20878
MLS# MDMC2260854Listed by: CUMMINGS & CO REALTORS - Coming Soon
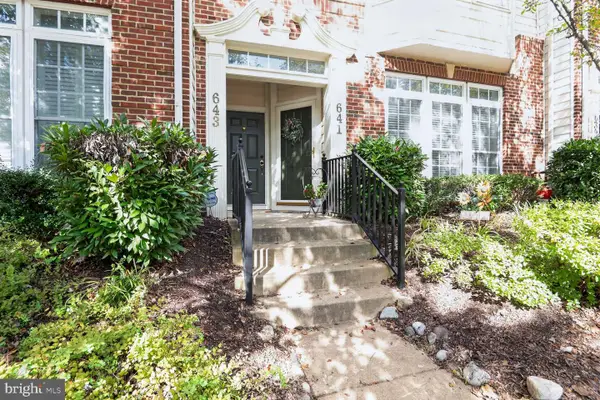 $450,000Coming Soon3 beds 3 baths1,868 sq. ft.
641 Whetstone Glen St, GAITHERSBURG, MD 20877
MLS# MDMC2260816Listed by: LONG & FOSTER REAL ESTATE, INC. - Coming Soon
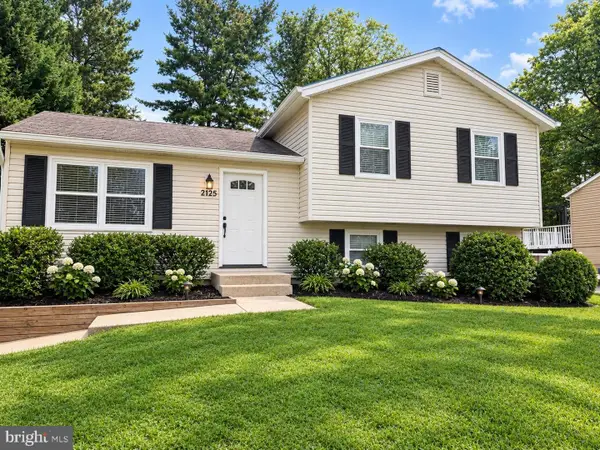 $489,900Coming Soon3 beds 2 baths1,402 sq. ft.
24205 Bush Hill Rd, GAITHERSBURG, MD 20882
MLS# MDMC2260810Listed by: REDFIN CORP - Coming Soon
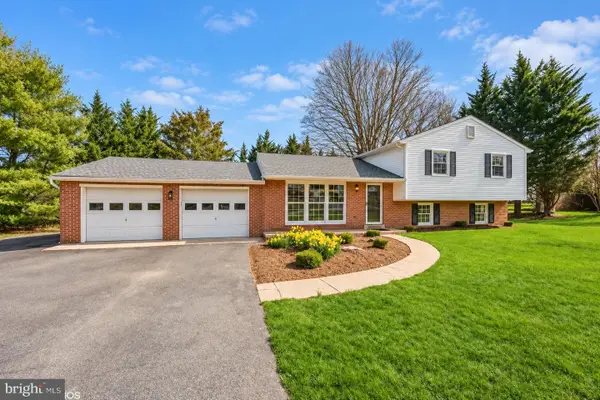 $699,000Coming Soon4 beds 3 baths1,854 sq. ft.
20917 Brooke Knolls Rd, GAITHERSBURG, MD 20882
MLS# MDMC2260454Listed by: EXP REALTY, LLC


Protect your home and budget from life's surprises with an Assurant Home Warranty, backed by a partner that supports you through every step of homeownership. Explore Plans.
©2026 Century 21 Real Estate LLC. All rights reserved. CENTURY 21®, the CENTURY 21 Logo and C21® are service marks owned by Century 21 Real Estate LLC. Century 21 Real Estate LLC fully supports the principles of the Fair Housing Act and the Equal Opportunity Act. Each office is independently owned and operated. Listing information is deemed reliable but not guaranteed accurate.