
9416 Amboy Rd, Gaithersburg, MD 20886
Local realty services provided by:CENTURY 21 Above and Beyond
9416 Amboy Rd,Gaithersburg, MD 20886
$499,000
- 3 Beds
- 3 Baths
- 2,100 sq. ft.
- Townhouse
- Coming Soon
Listed by: melissa l lambert
Office: long & foster real estate, inc.
MLS#:MDMC2256512
Source:BRIGHTMLS
Price summary
- Price:$499,000
- Price per sq. ft.:$237.62
- Monthly HOA dues:$151.67
About this home
Professional photos coming soon. Welcome to 9416 Amboy Road, an expansive end-unit home that offers the space and feel of a single-family home, with more than 2,700 square feet, three bedrooms, 2.5 baths, a detached one-car garage, and a remarkably flexible floor plan.
The main level features hardwood floors, generous living and dining spaces, and a separate office/den with an attached half bath. This versatile room offers the potential to function as a fourth bedroom, guest space, or private home office. The kitchen features oak cabinetry, granite countertops, stainless steel appliances, a breakfast area, and direct access to the private, fully fenced patio and backyard.
Upstairs, you'll find three generously sized bedrooms, including a spacious primary suite with a large walk-in closet and private bath featuring dual vanities, a separate shower, and soaking tub. Hardwood flooring continues throughout the upper level. The unfinished basement provides substantial storage along with the opportunity to create additional finished living space in the future.
Several significant improvements have already been made, including new windows throughout the entire home, a new garage door and motor, new fence gates at both the front and rear, and a water heater replaced in 2024. The dual-zone HVAC system was installed in 2017 and has been maintained under a service plan.
Enjoy Montgomery Village living with access to an extensive network of community amenities, including pools, recreation centers, sports courts, green spaces, playgrounds, and nearby trails. North Creek Community Center and North Creek Lake Park are both close by, with shopping, dining, and everyday conveniences within easy reach.
With its end-unit setting, unusually spacious layout, garage, flexible main-level bonus room, private outdoor space, and numerous recent improvements, 9416 Amboy Road offers the room and versatility of a single-family home with the conveniences of an established Montgomery Village community....
Contact an agent
Home facts
- Year built:1973
- Subdivision & Development:RUXTON PLACE
- Listing ID #:MDMC2256512
- Updated:September 18, 2026 at 10:43 AM
Rooms and interior
- Bedrooms:3
- Total bathrooms:3
- Full bathrooms:2
- Half bathrooms:1
- Flooring:Ceramic Tile, Hardwood
- Dining Description:Combination Dining/Living, Dining Area
- Bathrooms Description:Primary Bath(s)
- Kitchen Description:Breakfast Area, Built-In Microwave, Built-Ins, Dishwasher, Disposal, ENERGY STAR Dishwasher, Icemaker, Microwave, Oven/Range - Electric, Pantry, Recessed Lighting, Refrigerator, Stainless Steel Appliances, Upgraded Countertops, Water Dispenser, Water Heater
- Bedroom Description:Walk In Closet(s)
- Basement:Yes
- Basement Description:Connecting Stairway, Full, Heated, Poured Concrete
- Living area:2,100 sq. ft.
Heating and cooling
- Cooling:Central A/C, Programmable Thermostat
- Heating:Electric, Forced Air, Heat Pump - Electric BackUp
Structure and exterior
- Roof:Architectural Shingle
- Year built:1973
- Building area:2,100 sq. ft.
- Lot area:0.07 Acres
- Lot Features:Level, Rear Yard, Suburban
- Architectural Style:Colonial, Contemporary, Side-by-Side
- Construction Materials:Frame
- Foundation Description:Concrete Perimeter
- Levels:3 Story
Utilities
- Water:Public
- Sewer:Public Sewer
Finances and disclosures
- Price:$499,000
- Price per sq. ft.:$237.62
- Tax amount:$5,837 (2026)
Features and amenities
- Laundry features:Dryer - Electric, Dryer - Front Loading, Dryer In Unit, Washer - Front Loading, Washer In Unit
- Amenities:Built-Ins, Carbon Monoxide Detector(s), Ceiling Fan(s), Recessed Lighting, Replacement Windows, Smoke Detector, Window Treatments
Parking
- Parking description:Detached Garage, Garage - Front Entry, Garage Door Opener, Parking Lot
- Garage:Yes
- Garage spaces:1
New listings near 9416 Amboy Rd
- Coming Soon
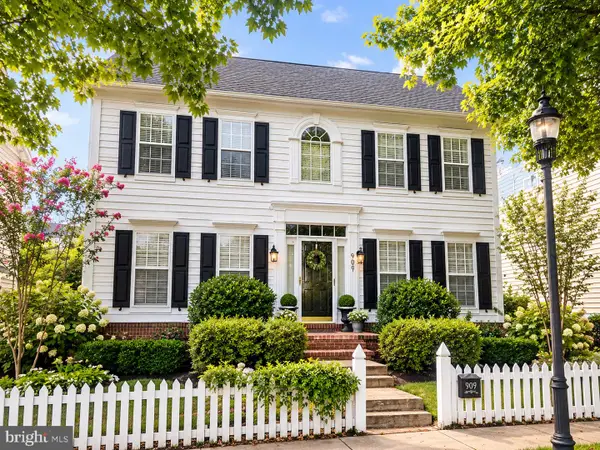 $1,350,000Coming Soon4 beds 4 baths3,818 sq. ft.
909 Gentlewood St, GAITHERSBURG, MD 20878
MLS# MDMC2255884Listed by: LONG & FOSTER REAL ESTATE, INC. - Coming Soon
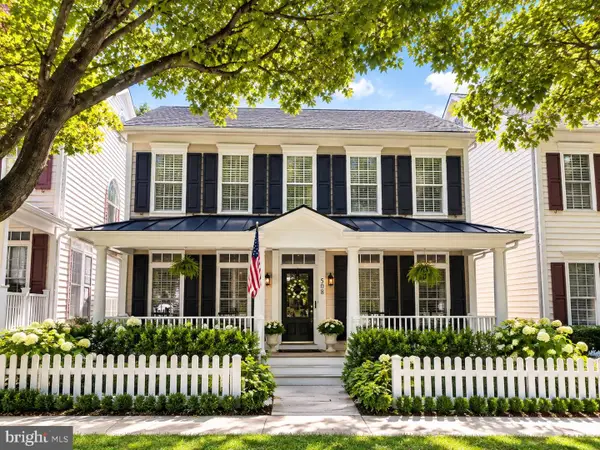 $1,150,000Coming Soon4 beds 4 baths3,840 sq. ft.
508 Market St E, GAITHERSBURG, MD 20878
MLS# MDMC2256090Listed by: LONG & FOSTER REAL ESTATE, INC. - Coming SoonOpen Thu, 4:30 to 6pm
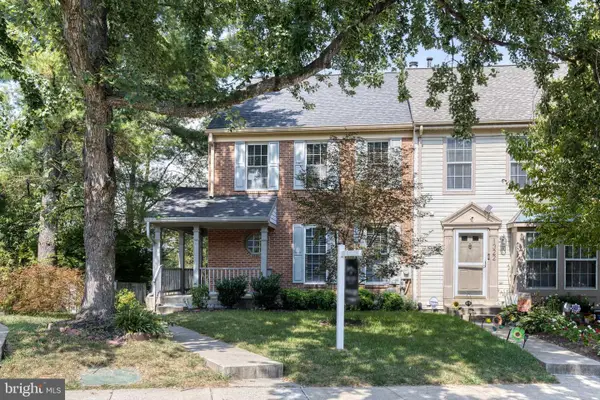 $475,000Coming Soon3 beds 4 baths1,802 sq. ft.
1320 Travis View Ct, GAITHERSBURG, MD 20879
MLS# MDMC2256642Listed by: NEXT STEP REALTY, LLC. - Coming Soon
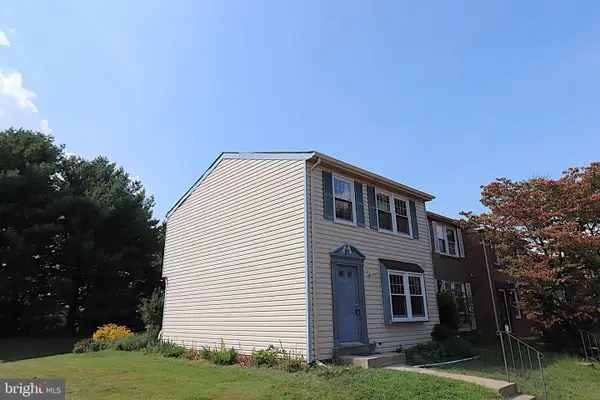 $425,000Coming Soon3 beds 3 baths1,060 sq. ft.
11 Mountain Laurel Ct, GAITHERSBURG, MD 20879
MLS# MDMC2256592Listed by: SAMSON PROPERTIES - Coming Soon
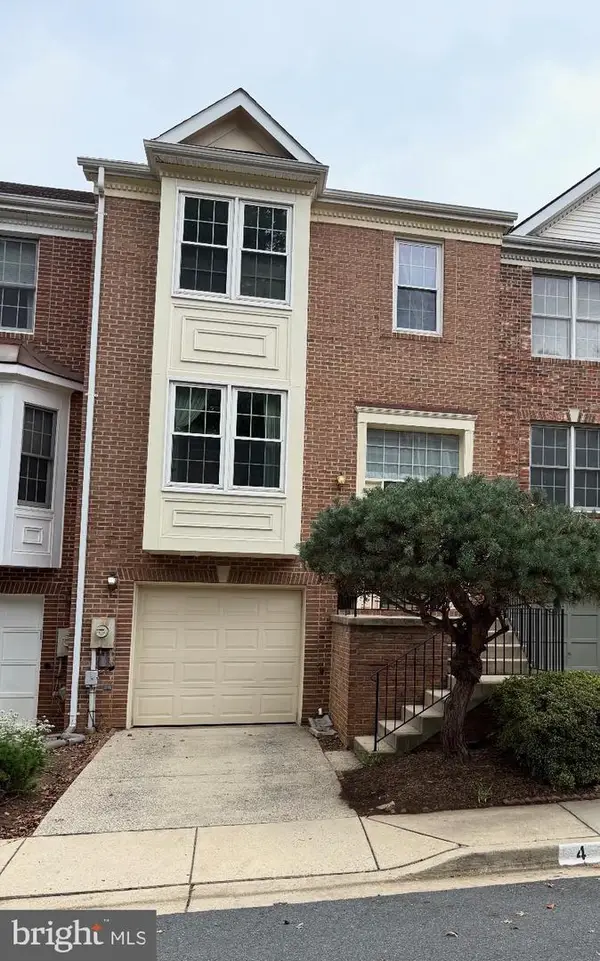 $479,900Coming Soon4 beds 4 baths1,960 sq. ft.
4 Carriage Walk Ct, GAITHERSBURG, MD 20879
MLS# MDMC2255402Listed by: THE LIST REALTY - Coming Soon
 $849,900Coming Soon3 beds 4 baths2,981 sq. ft.
8112 Exodus Dr, GAITHERSBURG, MD 20882
MLS# MDMC2246600Listed by: RE/MAX REALTY GROUP - Coming Soon
 $1,225,000Coming Soon4 beds 5 baths3,484 sq. ft.
930 Crown Park Ave, GAITHERSBURG, MD 20878
MLS# MDMC2251926Listed by: KW UNITED - Coming Soon
 $924,900Coming Soon3 beds 4 baths2,232 sq. ft.
218 Thaxton St, GAITHERSBURG, MD 20878
MLS# MDMC2255610Listed by: THE LIST REALTY - Coming Soon
 $1,249,500Coming Soon4 beds 4 baths4,025 sq. ft.
4 Talley Ct, GAITHERSBURG, MD 20878
MLS# MDMC2254792Listed by: RE/MAX TOWN CENTER


Protect your home and budget from life's surprises with an Assurant Home Warranty, backed by a partner that supports you through every step of homeownership. Explore Plans.
©2026 Century 21 Real Estate LLC. All rights reserved. CENTURY 21®, the CENTURY 21 Logo and C21® are service marks owned by Century 21 Real Estate LLC. Century 21 Real Estate LLC fully supports the principles of the Fair Housing Act and the Equal Opportunity Act. Each office is independently owned and operated. Listing information is deemed reliable but not guaranteed accurate.