
1297 Orchid Rd, Gambrills, MD 21054
Local realty services provided by:CENTURY 21 Above and Beyond
1297 Orchid Rd,Gambrills, MD 21054
$725,000
- 3 Beds
- 5 Baths
- 2,555 sq. ft.
- Townhouse
- Active
Listed by: karen r rinier
Office: providence realty
MLS#:MDAA2158980
Source:BRIGHTMLS
Price summary
- Price:$725,000
- Price per sq. ft.:$283.76
- Monthly HOA dues:$111
About this home
HUGE BONUS: ASSUMABLE VA LOAN AT 2.25%! Qualified buyers may assume the seller's existing VA mortgage at a rate that's nearly impossible to find today, subject to lender approval. See the attached Assumable VA Loan Information sheet for details.
Welcome to 1297 Orchid Road in Gambrills! Built just six years ago, this end-unit townhome spreads across four finished levels with 3 bedrooms, 2 full baths, 3 half baths, and a rooftop deck.
The main level is designed for everyday living and entertaining, with a kitchen anchored by a large island, plus a living room and a dining room. Upstairs, the first upper level holds all three bedrooms, two full baths, and the laundry. The fourth level is a finished living space with its own half bath that opens to the rooftop deck, a great place to relax or entertain. The finished walkout lower level is a versatile bonus space for whatever your lifestyle needs.
Outside, the fenced yard is ready for play, pets, or gardening, and a sprinkler system keeps the lawn looking its best. An attached 2-car garage provides secure parking and storage, and guest parking is available across the street.
Community amenities include a tot lot and a dog park. Gambrills puts you near Fort Meade, Annapolis, the Naval Academy, DC, and Waugh Chapel shopping and dining, with easy access to major commuter routes.
Newer construction, a rooftop deck, and a 2.25% assumable loan make this one to see. Schedule your showing today!...
Contact an agent
Home facts
- Year built:2020
- Subdivision & Development:SUMMERFIELD VILLAGE
- Listing ID #:MDAA2158980
- Added:3 day(s) ago
- Updated:October 17, 2026 at 02:09 PM
Rooms and interior
- Bedrooms:3
- Total bathrooms:5
- Full bathrooms:2
- Half bathrooms:3
- Flooring:Carpet, Ceramic Tile, Laminate Plank
- Dining Description:Combination Dining/Living, Dining Area, Dining Room
- Bathrooms Description:Full Bath, Half Bath, Primary Bath(s), Primary Bathroom
- Kitchen Description:Built-In Microwave, Built-In Range, Carpet, Crown Moldings, Dishwasher, Disposal, Exhaust Fan, Icemaker, Kitchen - Gourmet, Kitchen - Island, Oven - Wall, Pantry, Recessed Lighting, Refrigerator, Stainless Steel Appliances, Upgraded Countertops
- Bedroom Description:Carpet, Primary Bedroom, Walk In Closet(s)
- Basement:Yes
- Basement Description:Connecting Stairway, Fully Finished, Walkout Level
- Living area:2,555 sq. ft.
Heating and cooling
- Cooling:Central A/C
- Heating:Forced Air, Natural Gas
Structure and exterior
- Roof:Architectural Shingle
- Year built:2020
- Building area:2,555 sq. ft.
- Lot area:0.6 Acres
- Lot Features:Backs to Trees, Corner Lot/Unit
- Architectural Style:Colonial
- Construction Materials:Brick, Vinyl Siding
- Exterior Features:Exterior Lighting, Patio(s), Sidewalks, Street Lights, Underground Lawn Sprinkler
- Foundation Description:Concrete Perimeter
- Levels:4 Story
Utilities
- Water:Public
- Sewer:Public Sewer
Finances and disclosures
- Price:$725,000
- Price per sq. ft.:$283.76
- Tax amount:$6,604 (2026)
Features and amenities
- Laundry features:Dryer, Washer
- Amenities:200+ Amp Service, Carpet, Crown Moldings, Double Pane Windows, Recessed Lighting, Underground Utilities, Window Treatments
Parking
- Parking description:Attached Garage, Garage - Front Entry, Paved Driveway
- Garage:Yes
- Garage spaces:2
New listings near 1297 Orchid Rd
- Coming SoonOpen Sat, 11am to 1pm
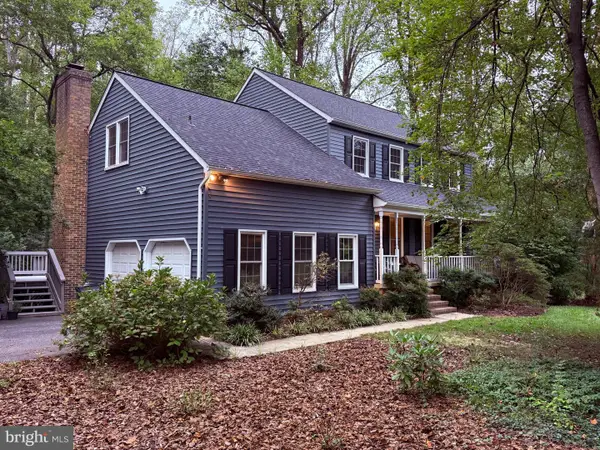 $775,000Coming Soon4 beds 4 baths2,480 sq. ft.
1676 Preakness Dr, GAMBRILLS, MD 21054
MLS# MDAA2158486Listed by: DOUGLAS REALTY LLC - Coming Soon
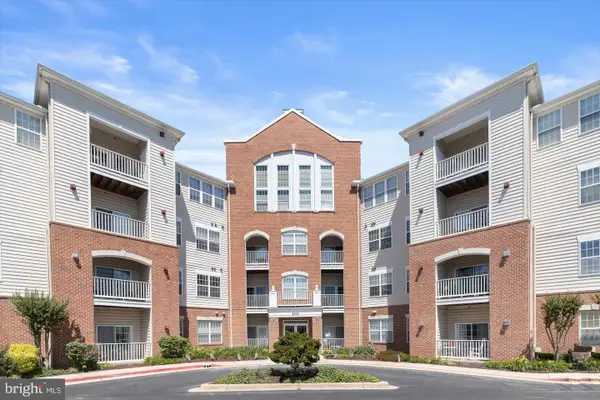 $370,000Coming Soon2 beds 2 baths1,361 sq. ft.
2608 Chapel Lake Dr #106, GAMBRILLS, MD 21054
MLS# MDAA2158244Listed by: KELLER WILLIAMS FLAGSHIP - Coming Soon
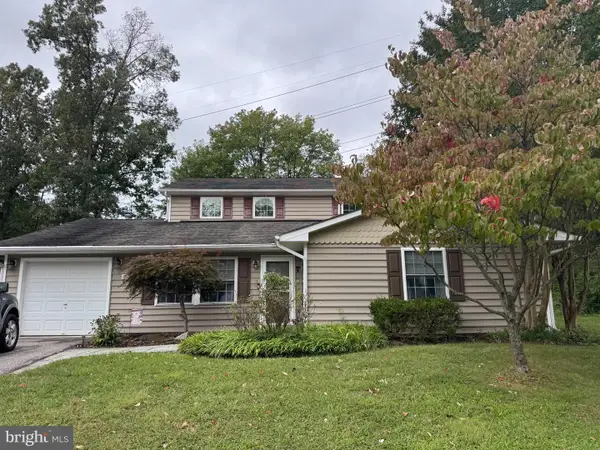 $685,000Coming Soon4 beds 3 baths3,049 sq. ft.
872 Frost Valley Ln, GAMBRILLS, MD 21054
MLS# MDAA2158050Listed by: CUMMINGS & CO. REALTORS - New
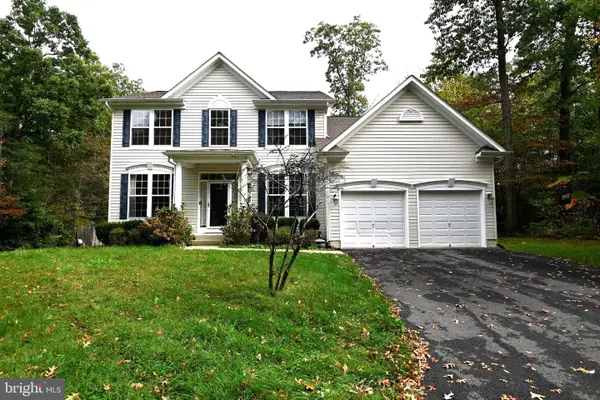 $849,900Active4 beds 3 baths3,450 sq. ft.
410 Kings Way Way, GAMBRILLS, MD 21054
MLS# MDAA2159490Listed by: COLDWELL BANKER REALTY - New
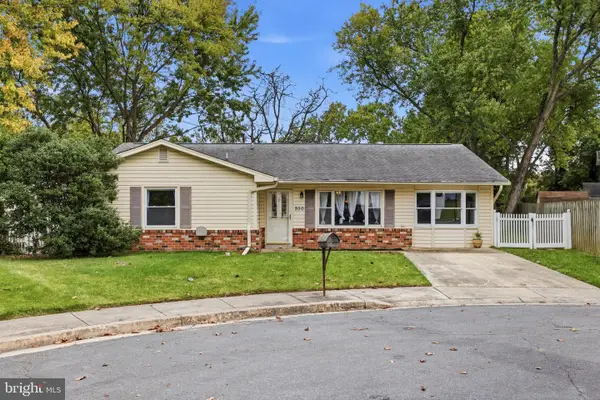 $439,000Active3 beds 2 baths1,763 sq. ft.
950 November Ct, GAMBRILLS, MD 21054
MLS# MDAA2159450Listed by: COMPASS - New
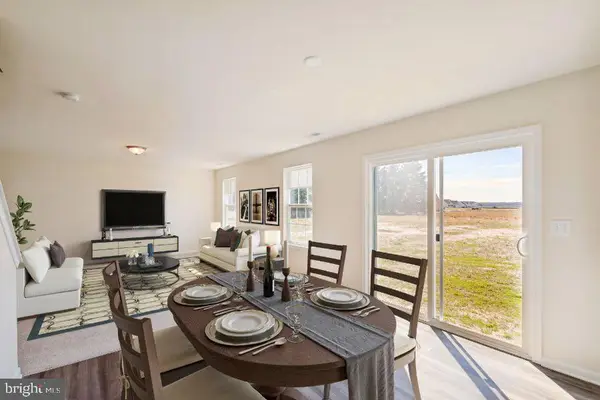 $799,000Active4 beds 3 baths2,177 sq. ft.
627 California Ter, GAMBRILLS, MD 21054
MLS# MDAA2159188Listed by: HOMESOURCE UNITED - New
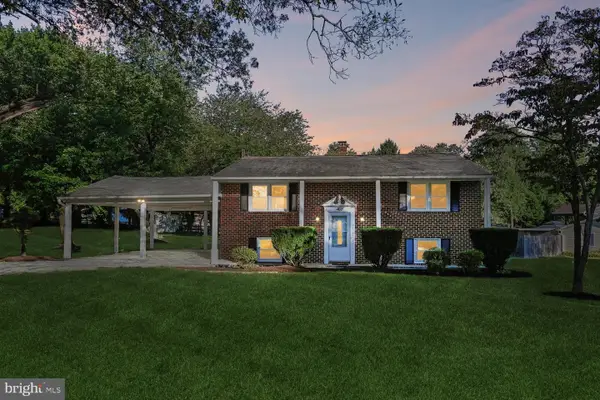 $480,000Active3 beds 2 baths2,285 sq. ft.
402 Aurora Dr, MILLERSVILLE, MD 21108
MLS# MDAA2158810Listed by: EXP REALTY, LLC - New
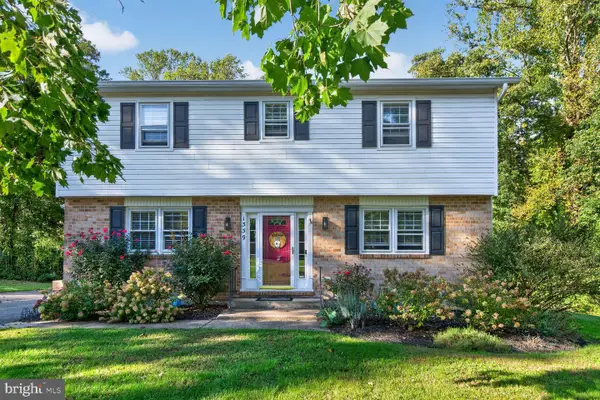 $699,000Active3 beds 3 baths2,708 sq. ft.
1339 Ashburton Dr, MILLERSVILLE, MD 21108
MLS# MDAA2158654Listed by: REMAX PLATINUM REALTY  $489,900Pending4 beds 2 baths1,612 sq. ft.
2483 Wintergreen Way, GAMBRILLS, MD 21054
MLS# MDAA2158642Listed by: DOUGLAS REALTY LLC


Protect your home and budget from life's surprises with an Assurant Home Warranty, backed by a partner that supports you through every step of homeownership. Explore Plans.
©2026 Century 21 Real Estate LLC. All rights reserved. CENTURY 21®, the CENTURY 21 Logo and C21® are service marks owned by Century 21 Real Estate LLC. Century 21 Real Estate LLC fully supports the principles of the Fair Housing Act and the Equal Opportunity Act. Each office is independently owned and operated. Listing information is deemed reliable but not guaranteed accurate.