
627 California Ter, Gambrills, MD 21054
Local realty services provided by:CENTURY 21 The Real Estate Store
627 California Ter,Gambrills, MD 21054
$799,000
- 4 Beds
- 3 Baths
- 2,177 sq. ft.
- Single family
- Active
Listed by: charles lewis barnett
Office: homesource united
MLS#:MDAA2159188
Source:BRIGHTMLS
Price summary
- Price:$799,000
- Price per sq. ft.:$367.02
About this home
TO BE BUILT NEW CONSTRUCTION. Beautiful lot Co- Marketed with Caruso Homes. This Model is the ---- SUMMIT --- Maximize your living space with the Summit. This 4 bedroom, 2 1/2 bath home features an open main level where the kitchen, dining area and great room create one large gathering space. The master bedroom and three additional bedrooms are on the second floor along with a convenient loft area that can be converted into a 5th bedroom. Choose to finish the optional basement to create a large rec room, perfect for entertaining. --- Buyer may choose any of Caruso’s models that will fit on the lot, prices will vary. Photos are provided by the Builder. Photos and tours may display optional features and upgrades that are not included in the price. Final sq footage are approx. and will be finalized with final options. Upgrade options and custom changes are at an additional cost. Pictures shown are of proposed models and do not reflect the final appearance of the house and yard settings. All prices are subject to change without notice. Purchase price varies by chosen elevations and options. Price shown includes the Base House Price, The Lot and the Estimated Lot Finishing Cost Only. Builder tie-in is non-exclusive. Lot also listed independently....
Contact an agent
Home facts
- Year built:2026
- Subdivision & Development:GAMBRILL HEIGHTS
- Listing ID #:MDAA2159188
- Added:3 day(s) ago
- Updated:October 17, 2026 at 02:09 PM
Rooms and interior
- Bedrooms:4
- Total bathrooms:3
- Full bathrooms:2
- Half bathrooms:1
- Rooms Total:13
- Flooring:Carpet, Ceramic Tile
- Dining Description:Combination Kitchen/Dining
- Bathrooms Description:Bathroom 1, Primary Bathroom
- Kitchen Description:Breakfast Area, Built-In Microwave, Built-In Range, Built-Ins, Carpet, Combination Kitchen/Living, Dishwasher, Refrigerator
- Bedroom Description:Carpet, Primary Bedroom
- Basement:Yes
- Basement Description:Connecting Stairway, Full
- Living area:2,177 sq. ft.
Heating and cooling
- Cooling:Central A/C
- Heating:Central, Electric, Heat Pump - Electric BackUp
Structure and exterior
- Roof:Architectural Shingle
- Year built:2026
- Building area:2,177 sq. ft.
- Lot area:0.76 Acres
- Lot Features:Partly Wooded
- Architectural Style:Colonial
- Construction Materials:CPVC/PVC, Vinyl Siding
- Foundation Description:Concrete Perimeter
- Levels:3 Story
Utilities
- Water:Private, Well Required
- Sewer:Perc Approved Septic, Private Septic Tank
Finances and disclosures
- Price:$799,000
- Price per sq. ft.:$367.02
- Tax amount:$524 (2026)
Features and amenities
- Laundry features:Hookup, Laundry, Washer/Dryer Hookups Only
- Amenities:200+ Amp Service, Built-Ins, Cable TV Available, Carpet, Double Pane Windows, Electric Available, Phone Available
Parking
- Parking description:Asphalt Driveway, Attached Garage, Built In, Garage - Front Entry
- Garage:Yes
- Garage spaces:2
New listings near 627 California Ter
- Coming SoonOpen Sat, 11am to 1pm
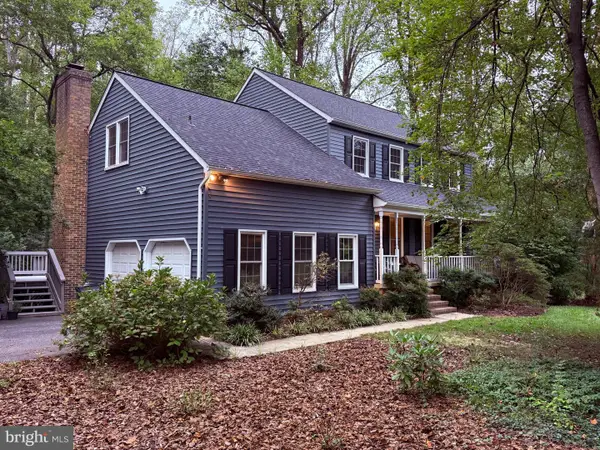 $775,000Coming Soon4 beds 4 baths2,480 sq. ft.
1676 Preakness Dr, GAMBRILLS, MD 21054
MLS# MDAA2158486Listed by: DOUGLAS REALTY LLC - Coming Soon
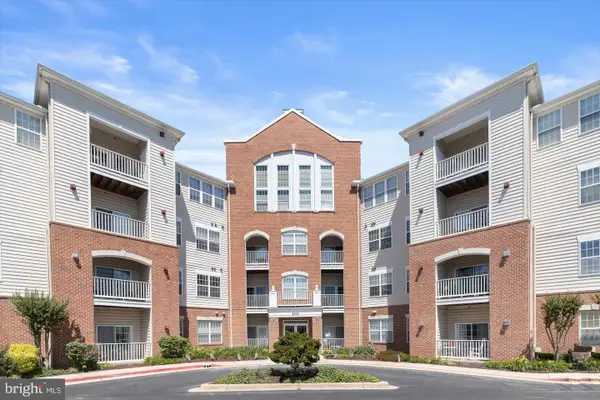 $370,000Coming Soon2 beds 2 baths1,361 sq. ft.
2608 Chapel Lake Dr #106, GAMBRILLS, MD 21054
MLS# MDAA2158244Listed by: KELLER WILLIAMS FLAGSHIP - Coming Soon
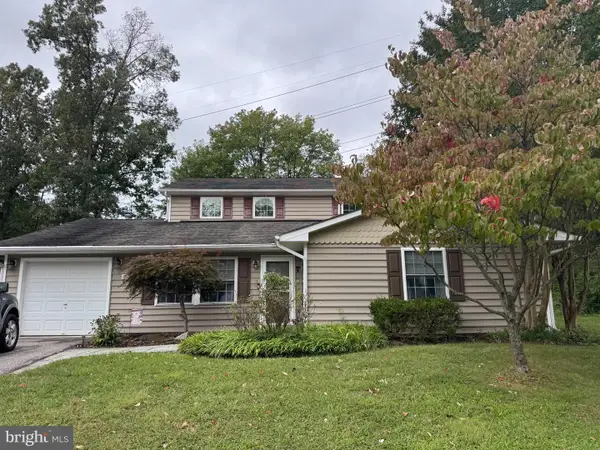 $685,000Coming Soon4 beds 3 baths3,049 sq. ft.
872 Frost Valley Ln, GAMBRILLS, MD 21054
MLS# MDAA2158050Listed by: CUMMINGS & CO. REALTORS - New
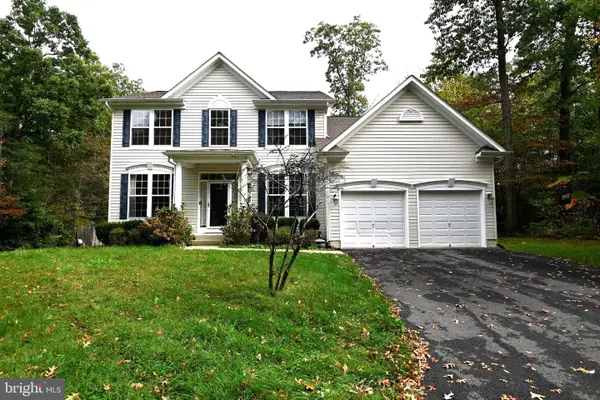 $849,900Active4 beds 3 baths3,450 sq. ft.
410 Kings Way Way, GAMBRILLS, MD 21054
MLS# MDAA2159490Listed by: COLDWELL BANKER REALTY - New
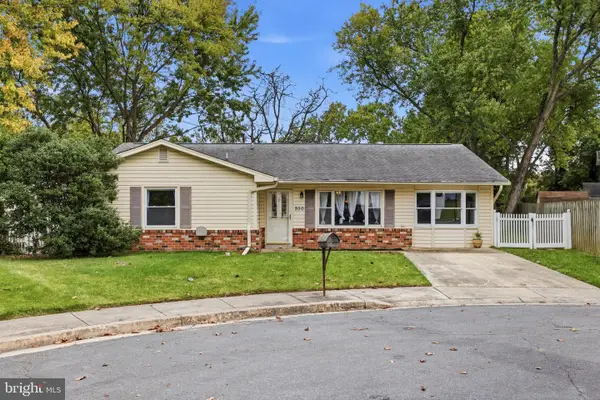 $439,000Active3 beds 2 baths1,763 sq. ft.
950 November Ct, GAMBRILLS, MD 21054
MLS# MDAA2159450Listed by: COMPASS - New
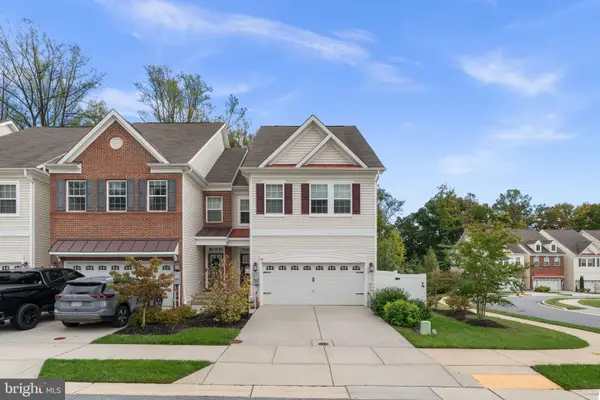 $725,000Active3 beds 5 baths2,555 sq. ft.
1297 Orchid Rd, GAMBRILLS, MD 21054
MLS# MDAA2158980Listed by: PROVIDENCE REALTY - New
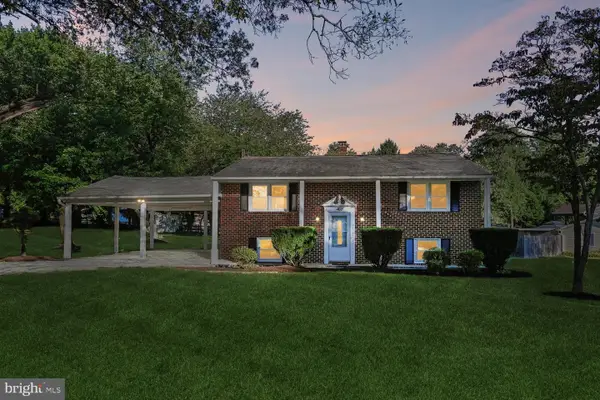 $480,000Active3 beds 2 baths2,285 sq. ft.
402 Aurora Dr, MILLERSVILLE, MD 21108
MLS# MDAA2158810Listed by: EXP REALTY, LLC - New
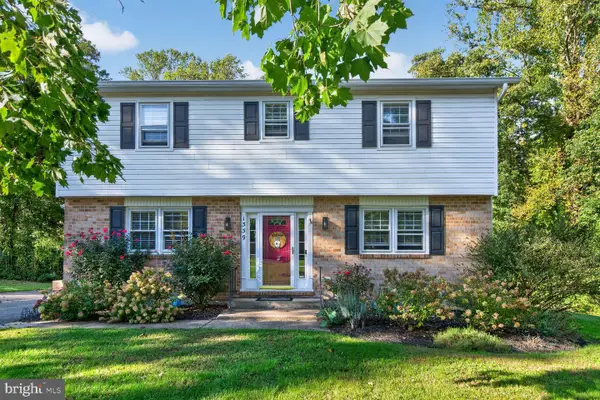 $699,000Active3 beds 3 baths2,708 sq. ft.
1339 Ashburton Dr, MILLERSVILLE, MD 21108
MLS# MDAA2158654Listed by: REMAX PLATINUM REALTY 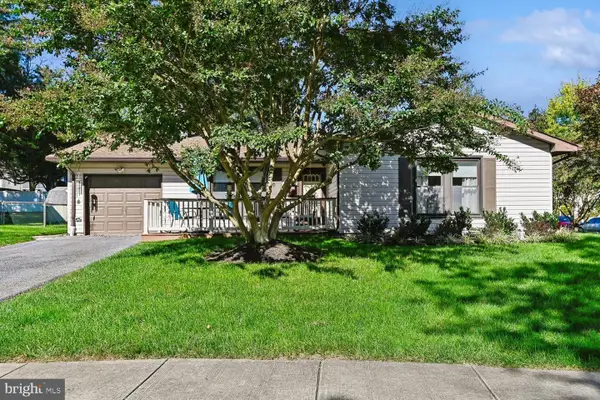 $489,900Pending4 beds 2 baths1,612 sq. ft.
2483 Wintergreen Way, GAMBRILLS, MD 21054
MLS# MDAA2158642Listed by: DOUGLAS REALTY LLC


Protect your home and budget from life's surprises with an Assurant Home Warranty, backed by a partner that supports you through every step of homeownership. Explore Plans.
©2026 Century 21 Real Estate LLC. All rights reserved. CENTURY 21®, the CENTURY 21 Logo and C21® are service marks owned by Century 21 Real Estate LLC. Century 21 Real Estate LLC fully supports the principles of the Fair Housing Act and the Equal Opportunity Act. Each office is independently owned and operated. Listing information is deemed reliable but not guaranteed accurate.