
11804 Boland Manor Dr, Germantown, MD 20876
Local realty services provided by:CENTURY 21 Harris Hawkins & Co.
11804 Boland Manor Dr,Germantown, MD 20876
$620,000
- 3 Beds
- 4 Baths
- 2,238 sq. ft.
- Townhouse
- Active
Upcoming open houses
- Sat, Sep 1901:00 pm - 03:00 pm
- Sun, Sep 2012:30 pm - 02:30 pm
Listed by: brandon c warner, randy livorsi
Office: compass
MLS#:MDMC2255710
Source:BRIGHTMLS
Price summary
- Price:$620,000
- Price per sq. ft.:$277.03
- Monthly HOA dues:$120
About this home
Welcome to a home that truly feels like a standout. Originally a model residence, this brick end-unit is brimming with high-end upgrades, sophisticated trim work, and designer finishes that elevate every corner. Because it’s an end unit, windows on two sides flood the space with natural light, creating a bright and airy atmosphere throughout.
The entry level makes a grand first impression with stylishly striped walls and sleek flooring. This floor offers a fantastic flex space—perfect for a professional home office, a fitness area, or a media room—along with a convenient half bath and access to a private patio.
Head upstairs to find stunning black oak hardwoods that tie the open-concept main level together. The gourmet kitchen is the heart of the home, featuring a massive center island, double ovens, and enough cabinet and counter space to satisfy any home chef. Whether you're hosting a dinner party in the expansive dining area or relaxing in the living room, the layout flows seamlessly. Just off the kitchen, a composite deck offers a great spot for morning coffee, overlooking the rare, fully fenced backyard below.
The top floor is designed for comfort, anchored by a primary suite that feels like a high-end hotel. You’ll love the custom walk-in closet with its built-in organization system and the spa-inspired ensuite bath, which features a double vanity and a large walk-in shower with bench seating. Two more bright bedrooms, a second full bath, and a full-sized laundry room complete this level.
Finding a modern townhome with a fenced backyard is a true rarity, and this one delivers. Perfectly positioned for easy access to I-270, D.C., and a variety of local dining and retail hubs, this move-in-ready home is a spectacular opportunity to join a vibrant, growing community....
Contact an agent
Home facts
- Year built:2015
- Subdivision & Development:TOWNS OF BOLAND FARM
- Listing ID #:MDMC2255710
- Added:1 day(s) ago
- Updated:September 18, 2026 at 01:44 AM
Rooms and interior
- Bedrooms:3
- Total bathrooms:4
- Full bathrooms:2
- Half bathrooms:2
- Dining Description:Combination Kitchen/Dining
- Bathrooms Description:Primary Bath(s)
- Kitchen Description:Carpet, Dishwasher, Microwave, Pantry, Recessed Lighting, Refrigerator, Stainless Steel Appliances, Stove
- Bedroom Description:Carpet
- Living area:2,238 sq. ft.
Heating and cooling
- Cooling:Energy Star Cooling System
- Heating:Energy Star Heating System, Natural Gas
Structure and exterior
- Year built:2015
- Building area:2,238 sq. ft.
- Lot area:0.07 Acres
- Architectural Style:AirLite
- Construction Materials:Brick, Brick Front
- Exterior Features:Deck(s), Patio(s), Play Area
- Levels:3 Story
Schools
- High school:CLARKSBURG
Utilities
- Water:Public
- Sewer:Private Sewer, Public Sewer
Finances and disclosures
- Price:$620,000
- Price per sq. ft.:$277.03
- Tax amount:$6,048 (2026)
Features and amenities
- Laundry features:Dryer, Washer
- Amenities:Carpet, Ceiling Fan(s), Intercom, Recessed Lighting
Parking
- Parking description:Additional Storage Area, Attached Garage, Concrete Driveway, Covered Parking, Garage - Front Entry, Garage Door Opener, Inside Access, Off Street
- Garage:Yes
- Garage spaces:2
New listings near 11804 Boland Manor Dr
- Coming Soon
 $549,999Coming Soon3 beds 4 baths1,749 sq. ft.
21 Neerwinder Ct, GERMANTOWN, MD 20874
MLS# MDMC2256602Listed by: REAL BROKER, LLC - GAITHERSBURG - Coming Soon
 $459,000Coming Soon3 beds 4 baths1,678 sq. ft.
20014 Lake Park Dr #121, GERMANTOWN, MD 20874
MLS# MDMC2256554Listed by: RLAH @PROPERTIES - Coming Soon
 $585,000Coming Soon4 beds 5 baths2,235 sq. ft.
3332 Provider Way, GERMANTOWN, MD 20874
MLS# MDMC2254540Listed by: KELLER WILLIAMS REALTY CENTRE - Coming SoonOpen Sat, 12 to 2pm
 $429,800Coming Soon3 beds 3 baths1,200 sq. ft.
19 Applegrath Ct, GERMANTOWN, MD 20876
MLS# MDMC2256178Listed by: KW METRO CENTER - Coming Soon
 $510,000Coming Soon3 beds 4 baths2,072 sq. ft.
124 Lullaby Ct, GERMANTOWN, MD 20874
MLS# MDMC2256056Listed by: HOWARD WANG REALTY - Coming SoonOpen Fri, 5 to 7pm
 $259,900Coming Soon2 beds 1 baths859 sq. ft.
20217 Shipley Ter #2-b 20, GERMANTOWN, MD 20874
MLS# MDMC2255940Listed by: THE LIST REALTY - Coming Soon
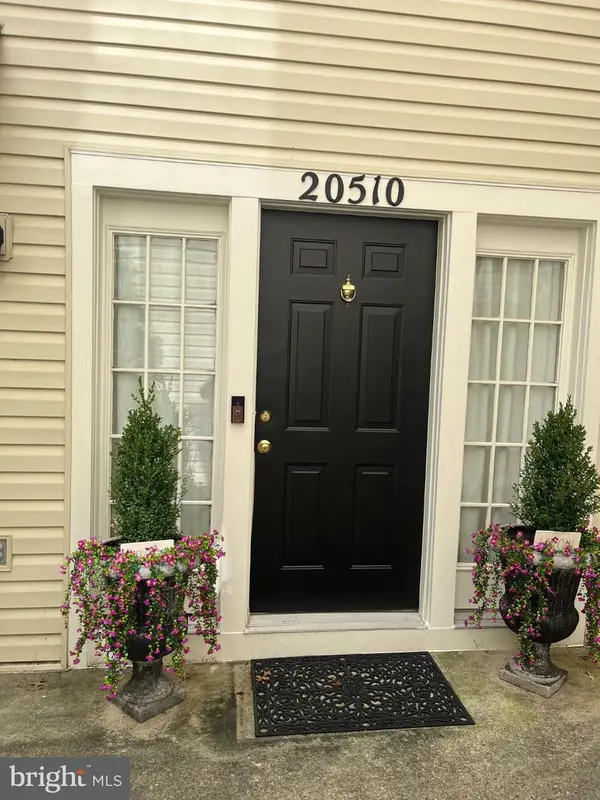 $390,000Coming Soon2 beds 3 baths1,990 sq. ft.
20510 Bridger Way #1910, GERMANTOWN, MD 20874
MLS# MDMC2255708Listed by: RE/MAX REALTY GROUP - Coming Soon
 $555,000Coming Soon4 beds 4 baths2,126 sq. ft.
12751 Longford Dr, GERMANTOWN, MD 20874
MLS# MDMC2254406Listed by: KELLER WILLIAMS CAPITAL PROPERTIES - Coming Soon
 $495,000Coming Soon3 beds 4 baths2,016 sq. ft.
2 Waterside Ct, GERMANTOWN, MD 20874
MLS# MDMC2255240Listed by: REALTY ADVANTAGE OF MARYLAND LLC - Coming Soon
 $459,990Coming Soon2 beds 3 baths1,514 sq. ft.
13023 Robins Nest Ter, GERMANTOWN, MD 20874
MLS# MDMC2254652Listed by: SAMSON PROPERTIES


Protect your home and budget from life's surprises with an Assurant Home Warranty, backed by a partner that supports you through every step of homeownership. Explore Plans.
©2026 Century 21 Real Estate LLC. All rights reserved. CENTURY 21®, the CENTURY 21 Logo and C21® are service marks owned by Century 21 Real Estate LLC. Century 21 Real Estate LLC fully supports the principles of the Fair Housing Act and the Equal Opportunity Act. Each office is independently owned and operated. Listing information is deemed reliable but not guaranteed accurate.