
12832 Rexmore Dr #4, Germantown, MD 20874
Local realty services provided by:CENTURY 21 New Millennium
Listed by:
 Neena Harmon(410) 266 - 9005CENTURY 21 New Millennium
Office: century 21 new millennium
MLS#:MDMC2252818
Source:BRIGHTMLS
Price summary
- Price:$399,999
- Price per sq. ft.:$227.27
About this home
Carefree living comes with this beautiful 3 bedroom, 2 1/2 bathroom, 1 car garage townhome ready for you to move in and start to enjoy life. Minutes away from shopping, restaurants, MARC station, I-270, bus line, schools, parks, places of worship, the Town Center makes everyday living easy. Warm and inviting your new home is in move in ready condition featuring neutral colors an an open floor plan. Entertaining will be a breeze. The family room is located right off the kitchen. The kitchen features plenty of storage, counter space, a pantry and access to the deck. The refrigerator, dishwasher, and oven are brand new. Of course, there is a garbage disposal and microwave oven.. Open to the spacious and yet cozy family room which features an corner electric fireplace. No more separation from your family and guests! You are now a part of the party. The elegant living and dining room is just steps away. Feel the gentle breeze from the ceiling fan and enjoy the beautiful chandilier in the dining room. Of course there is a convenient half bath on this level. The upper level features a generous size and inviting owner's suite with a walk-in closet. The jetted tub is perfect for relaxing. Don't have the time to pamper, take a shower. All the bathrooms have been updated. Perfect for family and friends there is another full bathroom and two more bedrooms. Don't worry about rain or snow. Just drive around back and park you car in the garage. There are plenty of parks in the area. Indeed there is a small park at the end of the park - which is for young children. There are more parks and a couple of lakes nearby.Welcome home!...
Contact an agent
Home facts
- Year built:2001
- Subdivision & Development:VILLAGE AT TOWN CENTER
- Listing ID #:MDMC2252818
- Added:3 day(s) ago
- Updated:September 13, 2026 at 01:04 PM
Rooms and interior
- Bedrooms:3
- Total bathrooms:3
- Full bathrooms:2
- Half bathrooms:1
- Rooms Total:7
- Flooring:Carpet, Ceramic Tile
- Dining Description:Combination Dining/Living, Dining Room
- Bathrooms Description:Primary Bath(s), Primary Bathroom
- Kitchen Description:Carpet, Combination Kitchen/Living, Dishwasher, Disposal, Kitchen - Eat-In, Microwave, Oven/Range - Electric, Pantry, Refrigerator, Upgraded Countertops
- Bedroom Description:Carpet, Primary Bedroom, Walk In Closet(s)
- Living area:1,760 sq. ft.
Heating and cooling
- Cooling:Ceiling Fan(s), Central A/C, Programmable Thermostat
- Heating:90% Forced Air, Central, Humidifier, Natural Gas
Structure and exterior
- Roof:Shingle
- Year built:2001
- Building area:1,760 sq. ft.
- Construction Materials:Vinyl Siding
- Exterior Features:Deck(s), Sidewalks, Street Lights
- Foundation Description:Slab
- Levels:2 Stories
Schools
- High school:SENECA VALLEY
- Middle school:MARTIN LUTHER KING JR.
- Elementary school:LAKE SENECA
Utilities
- Water:Public
- Sewer:Public Sewer
Finances and disclosures
- Price:$399,999
- Price per sq. ft.:$227.27
- Tax amount:$4,173 (2026)
Features and amenities
- Laundry features:Dryer - Electric, Laundry, Washer
- Amenities:120/240V, Cable TV Available, Carpet, Ceiling Fan(s), Sprinkler System, Window Treatments
Parking
- Parking description:Attached Garage, Garage - Rear Entry, On Street, Paved Driveway
- Garage:Yes
- Garage spaces:1
New listings near 12832 Rexmore Dr #4
- Coming Soon
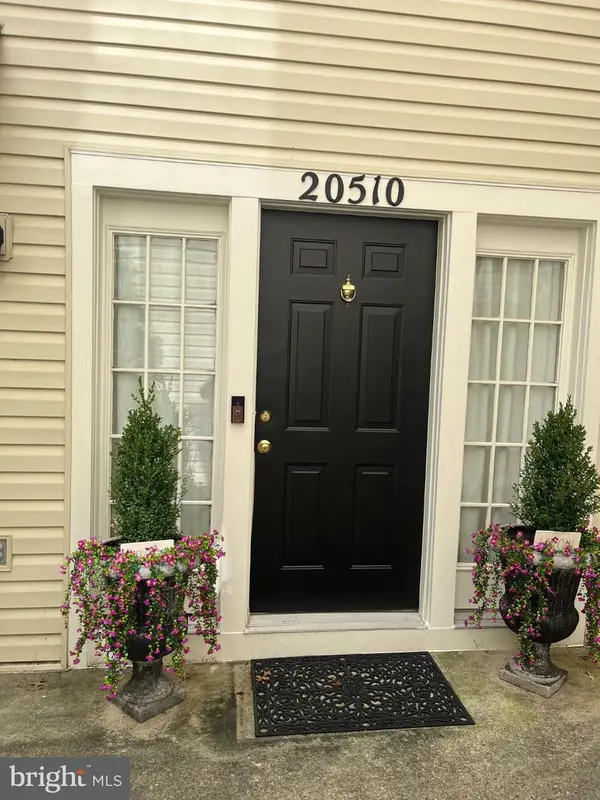 $390,000Coming Soon2 beds 3 baths1,990 sq. ft.
20510 Bridger Way #1910, GERMANTOWN, MD 20874
MLS# MDMC2255708Listed by: RE/MAX REALTY GROUP - Coming Soon
 $555,000Coming Soon4 beds 4 baths2,126 sq. ft.
12751 Longford Dr, GERMANTOWN, MD 20874
MLS# MDMC2254406Listed by: KELLER WILLIAMS CAPITAL PROPERTIES - Coming Soon
 $495,000Coming Soon3 beds 4 baths2,016 sq. ft.
2 Waterside Ct, GERMANTOWN, MD 20874
MLS# MDMC2255240Listed by: REALTY ADVANTAGE OF MARYLAND LLC - Coming SoonOpen Sun, 12:30 to 2:30pm
 $405,000Coming Soon3 beds 2 baths1,540 sq. ft.
18148 Kitchen House, GERMANTOWN, MD 20874
MLS# MDMC2254918Listed by: EXP REALTY, LLC - Coming SoonOpen Sat, 12 to 2pm
 $455,000Coming Soon3 beds 3 baths2,418 sq. ft.
13562 Station St #13562, GERMANTOWN, MD 20874
MLS# MDMC2254880Listed by: LONG & FOSTER REAL ESTATE, INC. - Coming Soon
 $459,990Coming Soon2 beds 3 baths1,514 sq. ft.
13023 Robins Nest Ter, GERMANTOWN, MD 20874
MLS# MDMC2254652Listed by: SAMSON PROPERTIES - Coming Soon
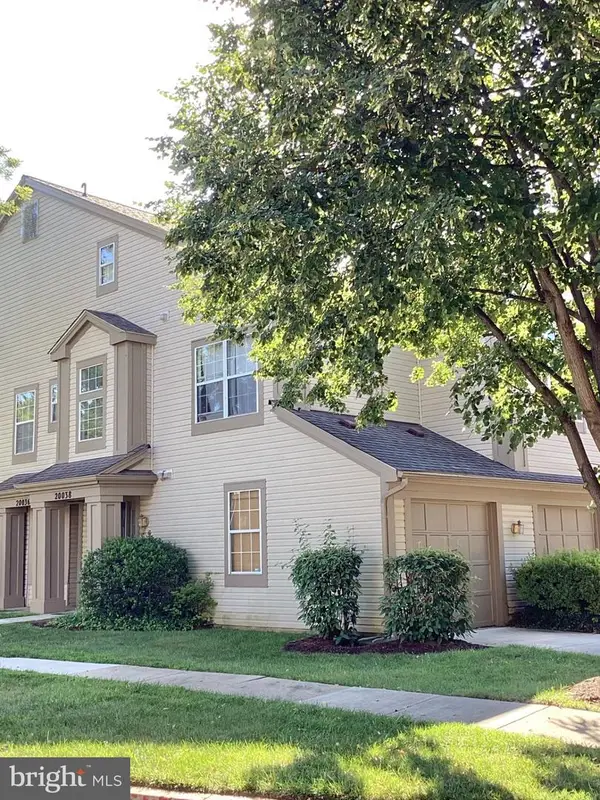 $345,000Coming Soon2 beds 3 baths1,638 sq. ft.
20038 Gateshead Cir #125, GERMANTOWN, MD 20876
MLS# MDMC2254288Listed by: SAMSON PROPERTIES - Coming Soon
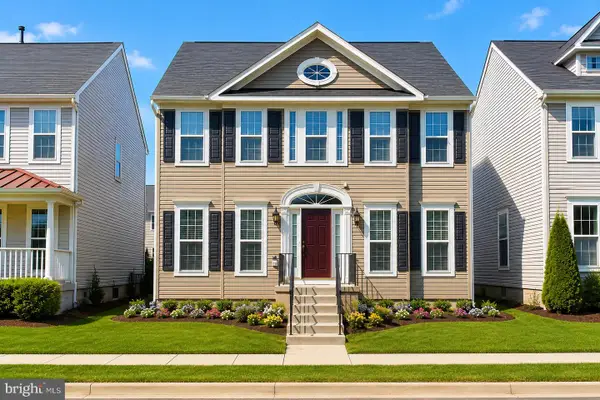 $750,000Coming Soon4 beds 4 baths3,036 sq. ft.
18906 Porterfield Way, GERMANTOWN, MD 20874
MLS# MDMC2253474Listed by: NK REAL ESTATE GROUP, LLC - New
 $399,000Active2 beds 2 baths1,780 sq. ft.
20412 Shore Harbour Dr #7-p, GERMANTOWN, MD 20874
MLS# MDMC2255778Listed by: MARYLAND PRO REALTY - New
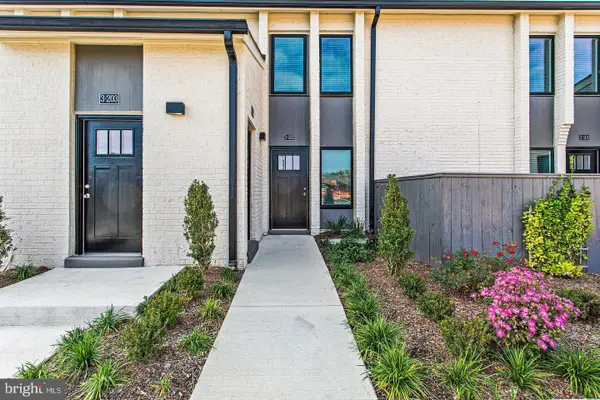 $265,000Active1 beds 1 baths676 sq. ft.
19520 Village Walk Dr #3-202, MONTGOMERY VILLAGE, MD 20886
MLS# MDMC2255820Listed by: AMR ELITE REALTORS, LLC


Protect your home and budget from life's surprises with an Assurant Home Warranty, backed by a partner that supports you through every step of homeownership. Explore Plans.
©2026 Century 21 Real Estate LLC. All rights reserved. CENTURY 21®, the CENTURY 21 Logo and C21® are service marks owned by Century 21 Real Estate LLC. Century 21 Real Estate LLC fully supports the principles of the Fair Housing Act and the Equal Opportunity Act. Each office is independently owned and operated. Listing information is deemed reliable but not guaranteed accurate.