
13627 Deerwater Dr #9-d, Germantown, MD 20874
Local realty services provided by:CENTURY 21 Charles Smith Agency, Inc.
Listed by: donald j fitzgerald, maurice evans
Office: re/max advantage realty
MLS#:MDMC2247364
Source:BRIGHTMLS
Price summary
- Price:$355,000
- Price per sq. ft.:$225.11
About this home
Welcome home to 13627 Deerwater Drive #9-D in the desirable Waverly community of Germantown! This beautifully maintained three-level townhome-style condo backs to serene trees and a peaceful stream, offering the privacy and views you've been searching for.
Offering approximately 1,035 square feet of comfortable living space, this 2 bedroom, 2 bath home features gleaming hardwood floors throughout, complemented by a cozy fireplace and two private decks — perfect for morning coffee or evening unwinding. The finished walkout basement adds valuable living space, while the spa-like primary bath with a jetted soaking tub and separate shower delivers everyday luxury.
The spacious living and dining areas provide abundant natural light and flow seamlessly into a sunny, table-space kitchen — the perfect spot to start each day right. The primary suite offers a private full bath and generous closet space, while the second bedroom and full bath provide flexibility for guests, a home office, or additional living needs.
Additional conveniences include public water and sewer, natural gas heating, central air conditioning, and an assigned parking space (#94).
Nature lovers will love being just a quarter mile from Black Hill Regional Park, with miles of scenic trails right at your fingertips — plus two neighborhood pools for those warm summer days. Quick settlement possible!
Location doesn't get much better than this: minutes to shopping, dining, parks, and entertainment, with effortless access to I-270, MD-355, the MARC Train, and public transit — making your commute anywhere in Montgomery County or the D.C. metro a breeze....
Contact an agent
Home facts
- Year built:1985
- Subdivision & Development:WAVERLY CONDOMINIUMS
- Listing ID #:MDMC2247364
- Added:46 day(s) ago
- Updated:September 17, 2026 at 01:08 PM
Rooms and interior
- Bedrooms:2
- Total bathrooms:2
- Full bathrooms:2
- Flooring:Carpet, Engineered Wood, Hardwood, Laminated
- Dining Description:Dining Area
- Kitchen Description:Carpet, Refrigerator, Stove, Water Heater
- Bedroom Description:Carpet
- Basement:Yes
- Basement Description:Heated, Outside Entrance, Rear Entrance
- Living area:1,577 sq. ft.
Heating and cooling
- Cooling:Central A/C
- Heating:Central, Forced Air, Natural Gas
Structure and exterior
- Roof:Composite
- Year built:1985
- Building area:1,577 sq. ft.
- Lot Features:Suburban
- Architectural Style:Bi-level
- Construction Materials:Brick Front, Vinyl Siding
- Exterior Features:Deck(s), Street Lights
- Foundation Description:Slab
- Levels:2 Stories
Utilities
- Water:Public
- Sewer:Public Septic
Finances and disclosures
- Price:$355,000
- Price per sq. ft.:$225.11
- Tax amount:$1,598 (2026)
Features and amenities
- Laundry features:Dryer, Washer
- Amenities:120/240V, Cable TV, Carpet, Natural Gas Available, Window Treatments
Parking
- Parking description:Assigned, Off Street, Parking Lot
New listings near 13627 Deerwater Dr #9-d
- Coming Soon
 $459,000Coming Soon3 beds 4 baths1,678 sq. ft.
20014 Lake Park Dr #121, GERMANTOWN, MD 20874
MLS# MDMC2256352Listed by: RLAH @PROPERTIES - Coming Soon
 $585,000Coming Soon4 beds 5 baths2,235 sq. ft.
3332 Provider Way, GERMANTOWN, MD 20874
MLS# MDMC2254540Listed by: KELLER WILLIAMS REALTY CENTRE - Coming SoonOpen Sat, 12 to 2pm
 $429,800Coming Soon3 beds 3 baths1,200 sq. ft.
19 Applegrath Ct, GERMANTOWN, MD 20876
MLS# MDMC2256178Listed by: KW METRO CENTER - Coming Soon
 $510,000Coming Soon3 beds 4 baths2,072 sq. ft.
124 Lullaby Ct, GERMANTOWN, MD 20874
MLS# MDMC2256056Listed by: HOWARD WANG REALTY - Coming SoonOpen Fri, 5 to 7pm
 $259,900Coming Soon2 beds 1 baths859 sq. ft.
20217 Shipley Ter #2-b 20, GERMANTOWN, MD 20874
MLS# MDMC2255940Listed by: THE LIST REALTY - Coming Soon
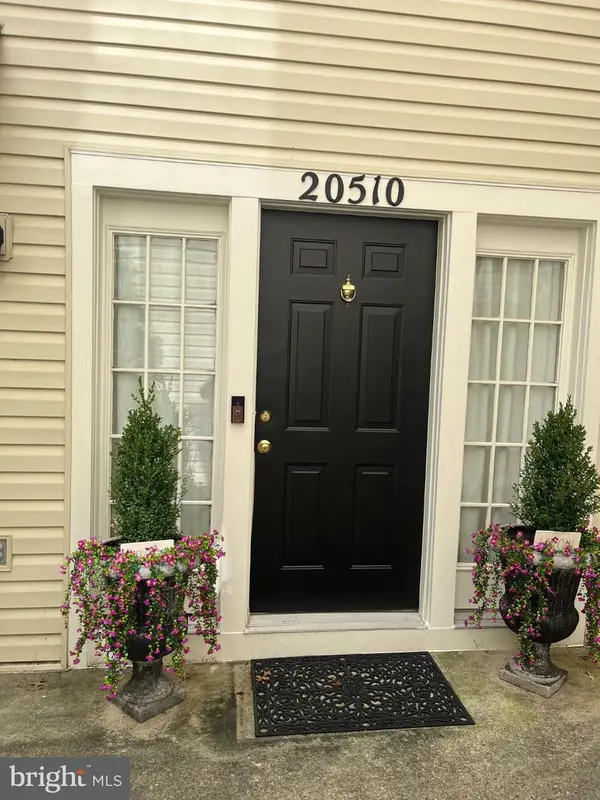 $390,000Coming Soon2 beds 3 baths1,990 sq. ft.
20510 Bridger Way #1910, GERMANTOWN, MD 20874
MLS# MDMC2255708Listed by: RE/MAX REALTY GROUP - Coming Soon
 $555,000Coming Soon4 beds 4 baths2,126 sq. ft.
12751 Longford Dr, GERMANTOWN, MD 20874
MLS# MDMC2254406Listed by: KELLER WILLIAMS CAPITAL PROPERTIES - Coming Soon
 $495,000Coming Soon3 beds 4 baths2,016 sq. ft.
2 Waterside Ct, GERMANTOWN, MD 20874
MLS# MDMC2255240Listed by: REALTY ADVANTAGE OF MARYLAND LLC - Coming Soon
 $459,990Coming Soon2 beds 3 baths1,514 sq. ft.
13023 Robins Nest Ter, GERMANTOWN, MD 20874
MLS# MDMC2254652Listed by: SAMSON PROPERTIES - Coming Soon
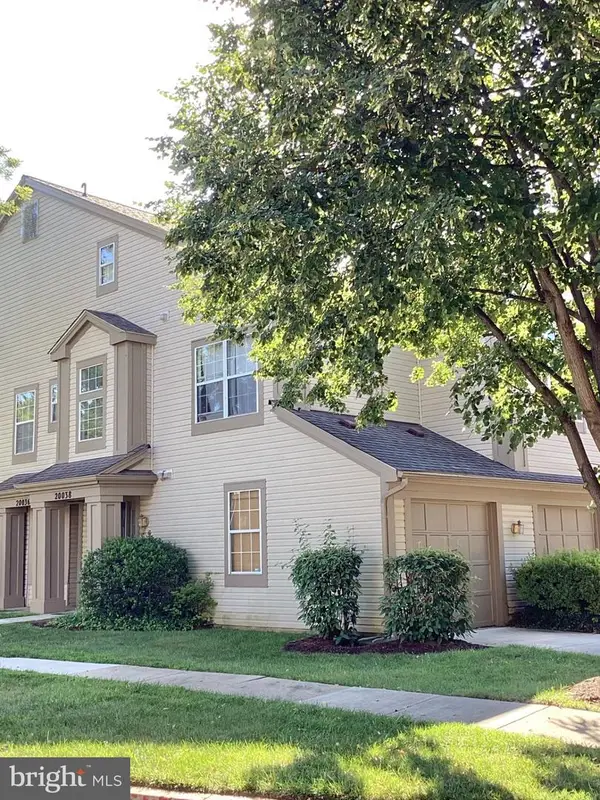 $345,000Coming Soon2 beds 3 baths1,638 sq. ft.
20038 Gateshead Cir #125, GERMANTOWN, MD 20876
MLS# MDMC2254288Listed by: SAMSON PROPERTIES


Protect your home and budget from life's surprises with an Assurant Home Warranty, backed by a partner that supports you through every step of homeownership. Explore Plans.
©2026 Century 21 Real Estate LLC. All rights reserved. CENTURY 21®, the CENTURY 21 Logo and C21® are service marks owned by Century 21 Real Estate LLC. Century 21 Real Estate LLC fully supports the principles of the Fair Housing Act and the Equal Opportunity Act. Each office is independently owned and operated. Listing information is deemed reliable but not guaranteed accurate.