
17811 Marble Hill Pl, Germantown, MD 20874
Local realty services provided by:CENTURY 21 Rauh & Johns
17811 Marble Hill Pl,Germantown, MD 20874
$965,000
- 5 Beds
- 4 Baths
- 3,941 sq. ft.
- Single family
- Active
Upcoming open houses
- Sun, Sep 2012:00 pm - 01:30 pm
Listed by: jessica l. olevsky
Office: jpar stellar living
MLS#:MDMC2249034
Source:BRIGHTMLS
Price summary
- Price:$965,000
- Price per sq. ft.:$244.86
- Monthly HOA dues:$78
About this home
Buyers unable to close, back on the market! Spectacular home with fresh updates. This meticulously maintained and stylishly updated home with major tech and unparalleled energy efficiency! Geothermal system in place with two 75 gallon water heaters. Solar panels recently upgraded for even more energy efficiency (and they're paid off!). Upgraded insulation in attics. Renovated kitchen with huge island that has 380 degrees of storage all the way around! Enjoy the beverage center wine frig and coffee bar to make entertaining here a breeze! Kitchen is perfect for a the weekend warrior chef - induction cooktop, Cafe appliances, built in knife block, spice drawer and built in pantry with pull out drawers. Real hardwood floors on main and upper floors. Brand new carpeting on lower level and stairs. The spacious walkout lower level includes plenty of entertaining area with a wet bar and lots of storage. Brand new gorgeous new trex-style deck with gas firepit included! Absolutely move in ready! Its all here ready for your next event!...
Contact an agent
Home facts
- Year built:1995
- Subdivision & Development:CLOPPERS MILL WEST
- Listing ID #:MDMC2249034
- Added:49 day(s) ago
- Updated:September 19, 2026 at 10:29 AM
Rooms and interior
- Bedrooms:5
- Total bathrooms:4
- Full bathrooms:3
- Half bathrooms:1
- Kitchen Description:Breakfast Area, Cooktop, Crown Moldings, Dishwasher, Disposal, ENERGY STAR Refrigerator, Energy Efficient Appliances, Extra Refrigerator/Freezer, Kitchen - Gourmet, Kitchen - Island, Kitchen - Table Space, Microwave, Oven - Wall, Pantry, Recessed Lighting, Stainless Steel Appliances, Upgraded Countertops, Water Heater - High-Efficiency, Wet/Dry Bar, Wine Storage
- Basement:Yes
- Basement Description:Daylight, Full, Fully Finished
- Living area:3,941 sq. ft.
Heating and cooling
- Cooling:Energy Star Cooling System, Geothermal, Solar On Grid
- Heating:Central, Natural Gas, Solar - Active
Structure and exterior
- Year built:1995
- Building area:3,941 sq. ft.
- Lot Features:Landscaping, Marshy
- Architectural Style:Colonial, Transitional
- Construction Materials:Brick, Vinyl Siding
- Exterior Features:Deck(s), Patio(s)
- Foundation Description:Block
- Levels:3 Story
Schools
- High school:NORTHWEST
- Middle school:KINGSVIEW
- Elementary school:GREAT SENECA CREEK
Utilities
- Water:Public
- Sewer:Public Sewer
Finances and disclosures
- Price:$965,000
- Price per sq. ft.:$244.86
- Tax amount:$9,535 (2026)
Features and amenities
- Laundry features:Dryer, Washer
- Amenities:200+ Amp Service, Ceiling Fan(s), Crown Moldings, Double Hung Windows, Recessed Lighting, Wet/Dry Bar, Window Treatments
Parking
- Parking description:Additional Storage Area, Attached Garage, Garage - Front Entry
- Garage:Yes
- Garage spaces:2
New listings near 17811 Marble Hill Pl
- Coming Soon
 $375,000Coming Soon2 beds 3 baths1,230 sq. ft.
19142 Partridge Wood Dr, GERMANTOWN, MD 20874
MLS# MDMC2256674Listed by: FAB REALTY LLC - Coming Soon
 $575,000Coming Soon4 beds 4 baths1,604 sq. ft.
12125 Stoney Bottom Rd, GERMANTOWN, MD 20874
MLS# MDMC2255726Listed by: KELLER WILLIAMS REALTY - Coming Soon
 $249,900Coming Soon2 beds 1 baths908 sq. ft.
20334 Beaconfield Ter #304, GERMANTOWN, MD 20874
MLS# MDMC2255612Listed by: SAMSON PROPERTIES - Coming Soon
 $549,999Coming Soon3 beds 4 baths1,749 sq. ft.
21 Neerwinder Ct, GERMANTOWN, MD 20874
MLS# MDMC2256602Listed by: REAL BROKER, LLC - GAITHERSBURG - Coming Soon
 $459,000Coming Soon3 beds 4 baths1,678 sq. ft.
20014 Lake Park Dr #121, GERMANTOWN, MD 20874
MLS# MDMC2256554Listed by: RLAH @PROPERTIES - Coming Soon
 $585,000Coming Soon4 beds 5 baths2,235 sq. ft.
3332 Provider Way, GERMANTOWN, MD 20874
MLS# MDMC2254540Listed by: KELLER WILLIAMS REALTY CENTRE - Coming Soon
 $555,000Coming Soon4 beds 4 baths2,126 sq. ft.
12751 Longford Dr, GERMANTOWN, MD 20874
MLS# MDMC2254406Listed by: KELLER WILLIAMS CAPITAL PROPERTIES - Coming Soon
 $495,000Coming Soon3 beds 4 baths2,016 sq. ft.
2 Waterside Ct, GERMANTOWN, MD 20874
MLS# MDMC2255240Listed by: REALTY ADVANTAGE OF MARYLAND LLC - Coming Soon
 $459,990Coming Soon2 beds 3 baths1,514 sq. ft.
13023 Robins Nest Ter, GERMANTOWN, MD 20874
MLS# MDMC2254652Listed by: SAMSON PROPERTIES - Coming Soon
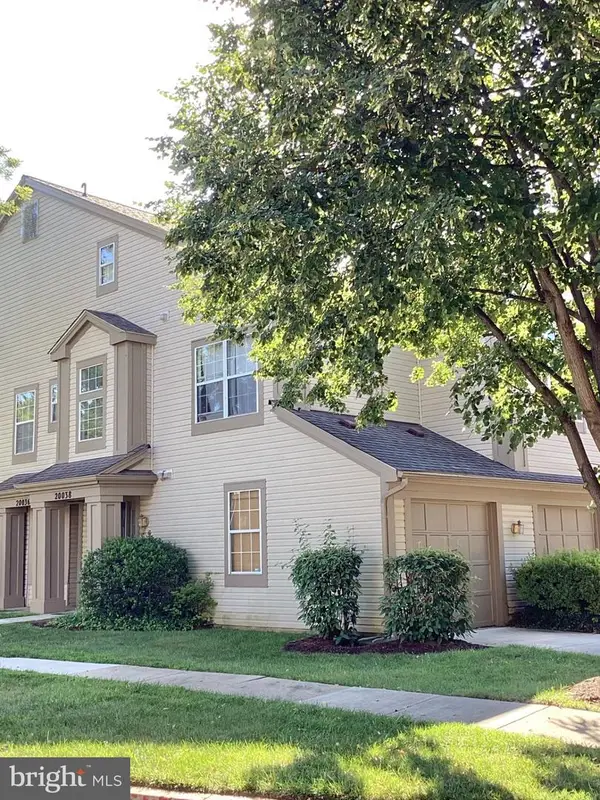 $345,000Coming Soon2 beds 3 baths1,638 sq. ft.
20038 Gateshead Cir #125, GERMANTOWN, MD 20876
MLS# MDMC2254288Listed by: SAMSON PROPERTIES


Protect your home and budget from life's surprises with an Assurant Home Warranty, backed by a partner that supports you through every step of homeownership. Explore Plans.
©2026 Century 21 Real Estate LLC. All rights reserved. CENTURY 21®, the CENTURY 21 Logo and C21® are service marks owned by Century 21 Real Estate LLC. Century 21 Real Estate LLC fully supports the principles of the Fair Housing Act and the Equal Opportunity Act. Each office is independently owned and operated. Listing information is deemed reliable but not guaranteed accurate.