
19300 Ranworth Dr, Germantown, MD 20874
Local realty services provided by:CENTURY 21 Downtown
Listed by: lynn a holland
Office: re/max realty centre, inc.
MLS#:MDMC2243164
Source:BRIGHTMLS
Price summary
- Price:$725,000
- Price per sq. ft.:$275.88
- Monthly HOA dues:$54
About this home
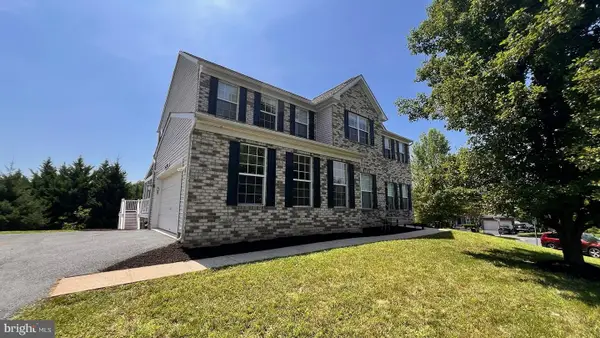
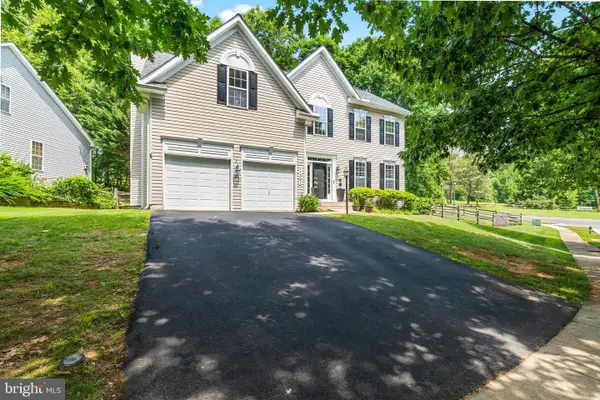
From the timeless front porch to the relaxing private Trex deck, this home offers a serene, parklike setting that feels worlds away. Stunning white Colonial with 4 bedrooms and 2.5 baths in sought‑after Kingsview Ridge.
The beautifully remodeled, table‑space kitchen features rich cherry cabinetry, granite countertops, gas cooking, pantry and flows seamlessly into the family room with a stunning wood‑burning fireplace. This level also includes a laundry area, separate dining room, living room for flexible use, and a convenient half bath.
Upstairs, the spacious primary suite boasts a walk‑in closet and a beautifully updated en‑suite bath with oversize shower and dual vanity sink. Three additional bedrooms and a full hall bath with is also beautifully updated complete the upper level. Another nice feature is that many of the home's outlets have been upgraded to include a USB or USB-C port.
The finished lower level provides fantastic versatility — ideal for a recreation room, playroom, home gym, or hobby space. The oversized 2‑car garage offers even more storage. You will appreciate the extra large driveway,
Outside, enjoy exceptional privacy adjoining the HOA wooded common space and just steps from the newly renovated tot lot. An ideal Germantown/Boyds location with easy access to Great Seneca Highway. One-Year Cinch Home Warranty....
Contact an agent
Home facts
- Year built:1994
- Listing ID #:MDMC2243164
- Added:14 day(s) ago
- Updated:July 15, 2026 at 08:50 AM
Rooms and interior
- Bedrooms:4
- Total bathrooms:3
- Full bathrooms:2
- Half bathrooms:1
- Flooring:Carpet, Hardwood
- Dining Description:Combination Kitchen/Dining, Dining Area
- Bathrooms Description:Primary Bath(s)
- Kitchen Description:Breakfast Area, Built-In Microwave, Carpet, Cooktop, Dishwasher, Kitchen - Gourmet, Kitchen - Island, Oven - Wall, Refrigerator
- Bedroom Description:Carpet, Walk In Closet(s)
- Basement:Yes
- Basement Description:Fully Finished, Interior Access
- Living area:2,628 sq. ft.
Heating and cooling
- Cooling:Central A/C
- Heating:Forced Air, Natural Gas
Structure and exterior
- Roof:Composite
- Year built:1994
- Building area:2,628 sq. ft.
- Lot area:0.27 Acres
- Architectural Style:Colonial
- Construction Materials:Vinyl Siding
- Exterior Features:Deck(s), Porch(es)
- Foundation Description:Concrete Perimeter
- Levels:3 Story
Schools
- High school:NORTHWEST
- Middle school:KINGSVIEW
- Elementary school:RONALD MCNAIR
Utilities
- Water:Public
- Sewer:Public Sewer
Finances and disclosures
- Price:$725,000
- Price per sq. ft.:$275.88
- Tax amount:$7,201 (2025)
Features and amenities
- Laundry features:Dryer, Washer
- Amenities:Carpet
Parking
- Parking description:Asphalt Driveway, Attached Garage, Garage - Front Entry
- Garage:Yes
- Garage spaces:2
New listings near 19300 Ranworth Dr
- Coming Soon
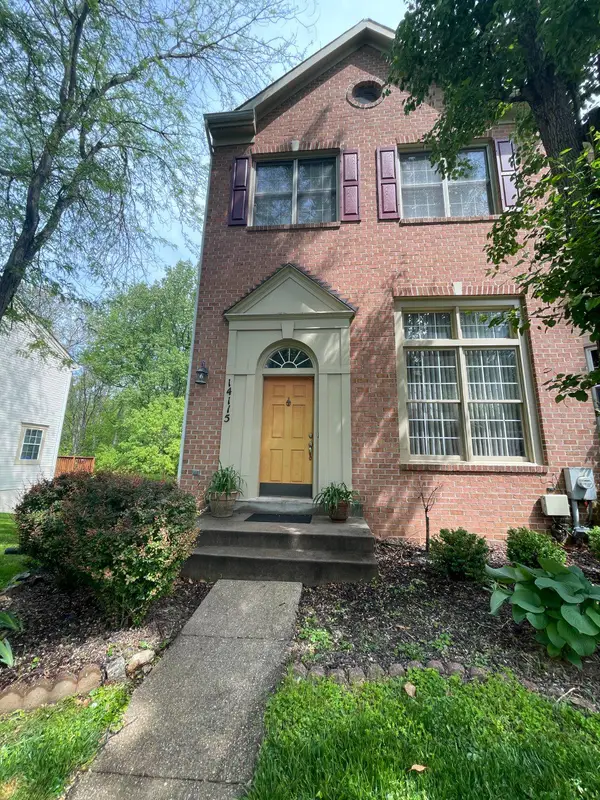 $519,900Coming Soon3 beds 4 baths
14115 Gallop Ter, GERMANTOWN, MD 20874
MLS# MDMC2245586Listed by: RE/MAX RESULTS - Coming SoonOpen Sat, 11am to 2pm
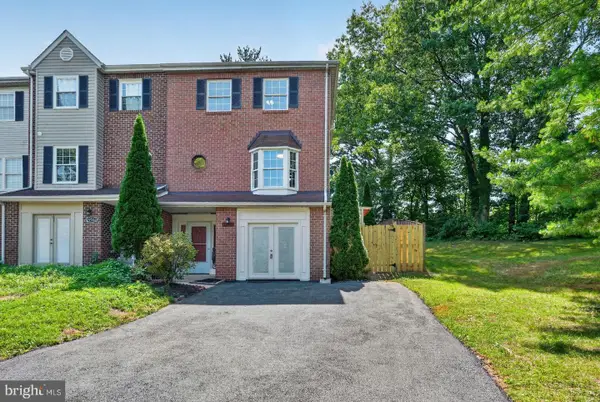 $469,000Coming Soon4 beds 4 baths
19501 White Saddle Dr, GERMANTOWN, MD 20874
MLS# MDMC2244386Listed by: DMV LANDMARK REALTY, LLC - Open Sat, 1 to 3pmNew
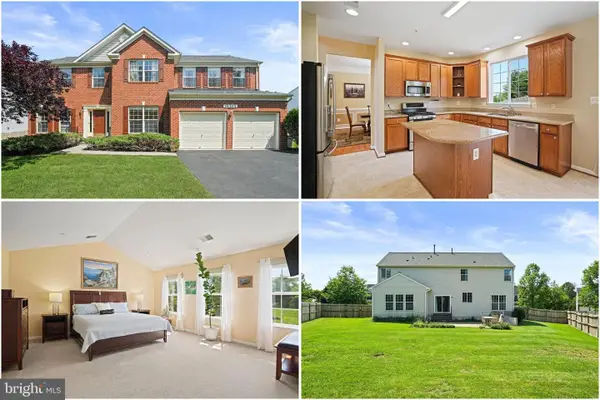 $935,000Active5 beds 5 baths4,018 sq. ft.
14514 Bubbling Spring Rd, BOYDS, MD 20841
MLS# MDMC2244876Listed by: KELLER WILLIAMS REALTY - New
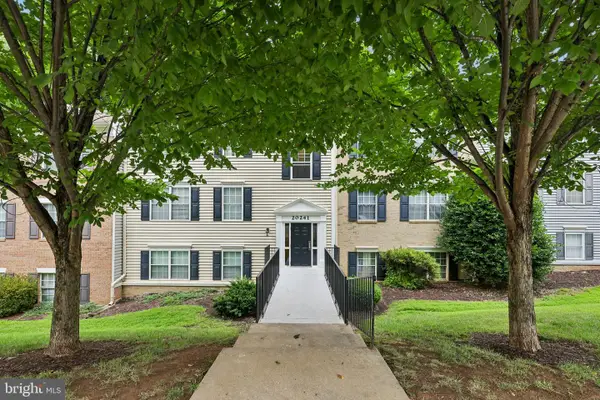 $260,000Active3 beds 2 baths972 sq. ft.
20241 Shipley Ter #4-b-30, GERMANTOWN, MD 20874
MLS# MDMC2244854Listed by: SAMSON PROPERTIES - Open Sat, 2:30 to 4pmNew
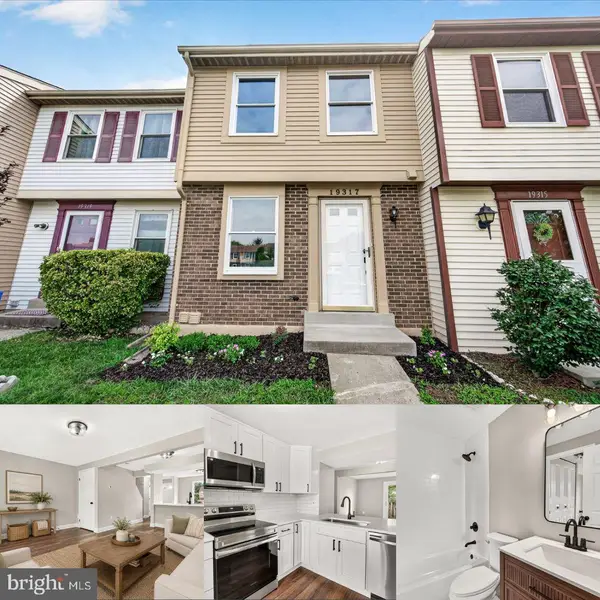 $400,000Active3 beds 3 baths1,308 sq. ft.
19317 Elderberry Ter, GERMANTOWN, MD 20876
MLS# MDMC2245634Listed by: KELLER WILLIAMS CAPITAL PROPERTIES - Open Sun, 12 to 2pmNew
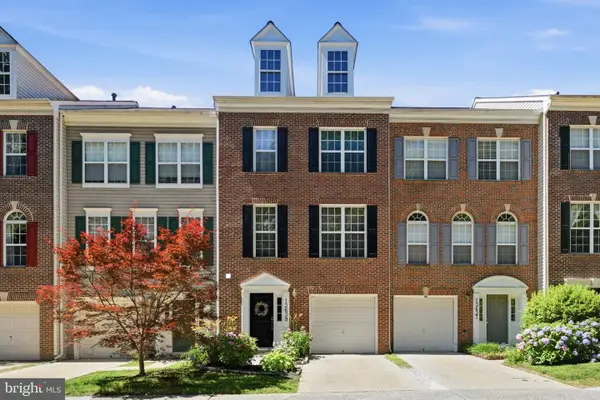 $499,500Active3 beds 3 baths2,111 sq. ft.
13639 Harvest Glen, GERMANTOWN, MD 20874
MLS# MDMC2245624Listed by: COMPASS - Open Sun, 2 to 5pmNew
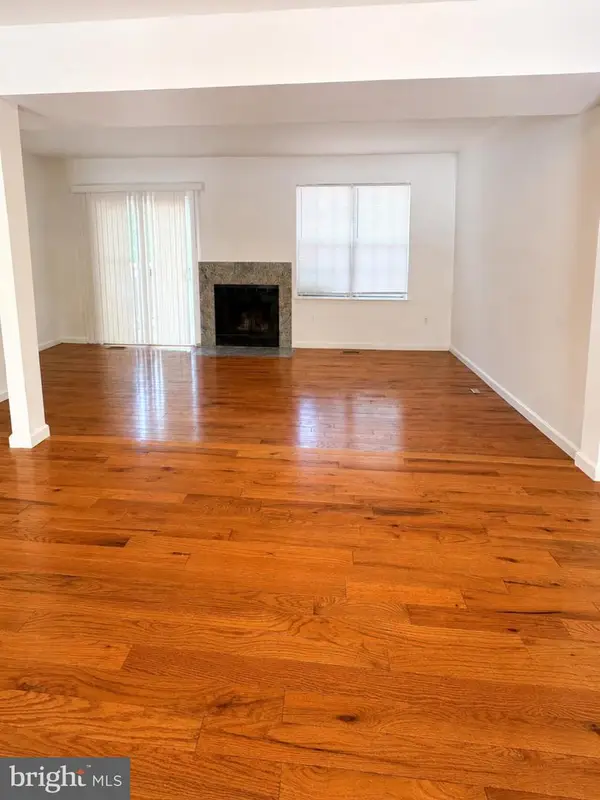 $439,000Active3 beds 4 baths1,710 sq. ft.
19606 White Saddle Dr, GERMANTOWN, MD 20874
MLS# MDMC2245598Listed by: KELLER WILLIAMS REALTY/LEE BEAVER & ASSOC. - Open Sun, 1 to 4pmNew
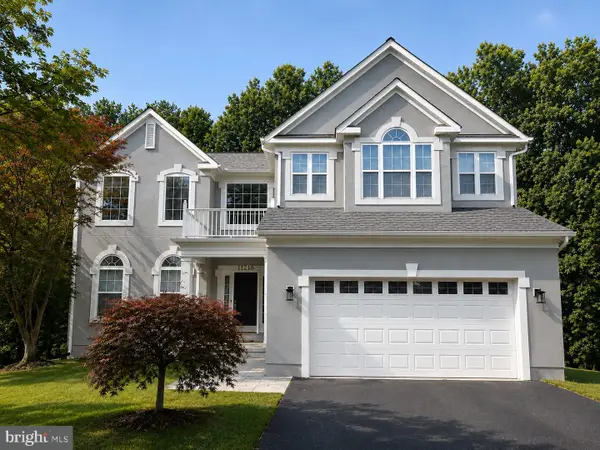 $795,000Active5 beds 4 baths3,852 sq. ft.
11216 Winding Brook Ln, GERMANTOWN, MD 20876
MLS# MDMC2245418Listed by: NITRO REALTY - Coming SoonOpen Sun, 1 to 3pm
 $949,900Coming Soon4 beds 4 baths
18305 Bubbling Spring Ter, BOYDS, MD 20841
MLS# MDMC2245528Listed by: SAMSON PROPERTIES - Coming SoonOpen Sat, 10am to 12pm
 $800,000Coming Soon4 beds 4 baths
11301 Church Bend, GERMANTOWN, MD 20876
MLS# MDMC2244430Listed by: IRON VALLEY REAL ESTATE CROSSROADS


Protect your home and budget from life's surprises with an Assurant Home Warranty, backed by a partner that supports you through every step of homeownership. Explore Plans.
©2026 Century 21 Real Estate LLC. All rights reserved. CENTURY 21®, the CENTURY 21 Logo and C21® are service marks owned by Century 21 Real Estate LLC. Century 21 Real Estate LLC fully supports the principles of the Fair Housing Act and the Equal Opportunity Act. Each office is independently owned and operated. Listing information is deemed reliable but not guaranteed accurate.