
20519 Golf Course Dr, Germantown, MD 20874
Local realty services provided by:CENTURY 21 A Better Way
Upcoming open houses
- Sat, Aug 0102:00 pm - 04:30 pm
Listed by: jack a kort
Office: weichert, realtors
MLS#:MDMC2248886
Source:BRIGHTMLS
Price summary
- Price:$425,000
- Price per sq. ft.:$213.57
About this home
Gorgeous, well-kept, updated, charming 3-Level condo/townhome. Main level foyer leads you to finished lower level perfect for separate guest space ,den, or rec room featured with a fully finished bath. A light filled main living area has a entertainable kitchen with granite countertops, breakfast bar, and stainless steel appliances; a cozy family room space with gas fireplace, sliding glass door leading to balcony great for entertaining; half bathroom and separate dining area. Upper level boasts 2 large bedrooms with walk in closets and 2 full bathrooms and a laundry area with W/D. Enjoy your own private driveway and 1 car garage with extra storage. Convenient location to 270, dining, shops, outlets, Montgomery college, metro, and much more. This home has been well cared for and updated . Hurry, it wont last long, come get it before its gone!
Contact an agent
Home facts
- Year built:1996
- Subdivision & Development:CLOVERLEAF CENTER
- Listing ID #:MDMC2248886
- Added:1 day(s) ago
- Updated:July 31, 2026 at 04:33 PM
Rooms and interior
- Bedrooms:2
- Total bathrooms:4
- Full bathrooms:3
- Half bathrooms:1
- Rooms Total:10
- Flooring:Bamboo, Ceramic Tile, Hardwood
- Dining Description:Dining Area, Dining Room
- Bathrooms Description:Bathroom 1, Primary Bathroom
- Kitchen Description:Kitchen - Table Space, Oven/Range - Gas, Pantry, Refrigerator, Stainless Steel Appliances
- Basement:Yes
- Basement Description:Connecting Stairway, Fully Finished
- Living area:1,990 sq. ft.
Heating and cooling
- Cooling:Central A/C
- Heating:Forced Air, Natural Gas
Structure and exterior
- Roof:Asphalt
- Year built:1996
- Building area:1,990 sq. ft.
- Architectural Style:Colonial
- Construction Materials:Vinyl Siding
- Exterior Features:Deck(s)
- Foundation Description:Concrete Perimeter
- Levels:3 Story
Utilities
- Water:Public
- Sewer:Public Sewer
Finances and disclosures
- Price:$425,000
- Price per sq. ft.:$213.57
- Tax amount:$3,925 (2025)
Features and amenities
- Laundry features:Washer/Dryer Stacked
- Amenities:Attic, Cable TV, Window Treatments
Parking
- Parking description:Additional Storage Area, Attached Garage, Garage - Front Entry, Garage Door Opener, Parking Lot
- Garage:Yes
- Garage spaces:1
New listings near 20519 Golf Course Dr
- Coming Soon
 $465,000Coming Soon4 beds 3 baths
20316 Waters Row Ter, GERMANTOWN, MD 20874
MLS# MDMC2242044Listed by: RE/MAX REALTY GROUP - Open Sun, 1 to 4pmNew
 $650,000Active4 beds 3 baths2,132 sq. ft.
34 Spinning Wheel Ct, GERMANTOWN, MD 20874
MLS# MDMC2247850Listed by: WEICHERT, REALTORS - Open Sat, 12 to 2pmNew
 $350,000Active2 beds 2 baths1,562 sq. ft.
13107 Millhaven Pl #6-a, GERMANTOWN, MD 20874
MLS# MDMC2248250Listed by: COMPASS - Coming Soon
 $850,000Coming Soon6 beds 4 baths
19209 Tattershall Dr, GERMANTOWN, MD 20874
MLS# MDMC2248822Listed by: SAMSON PROPERTIES - Open Sun, 12 to 3pmNew
 $1,095,000Active4 beds 4 baths6,110 sq. ft.
14309 Autumn Crest Rd, BOYDS, MD 20841
MLS# MDMC2236068Listed by: COMPASS - Open Sun, 1 to 4pmNew
 $888,000Active6 beds 4 baths4,428 sq. ft.
14310 Autumn Crest Rd, BOYDS, MD 20841
MLS# MDMC2248702Listed by: RE/MAX REALTY SERVICES - New
 $630,000Active4 beds 3 baths1,718 sq. ft.
13 Warrior Brook Ct, GERMANTOWN, MD 20874
MLS# MDMC2248522Listed by: LONG & FOSTER REAL ESTATE, INC. - New
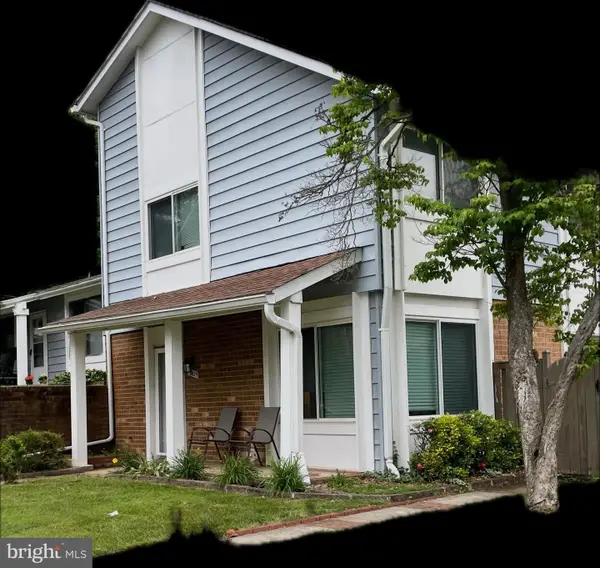 $339,900Active3 beds 2 baths1,248 sq. ft.
18625 Nutmeg Pl, GERMANTOWN, MD 20874
MLS# MDMC2248330Listed by: RE/MAX REALTY GROUP - Open Sat, 2 to 4pmNew
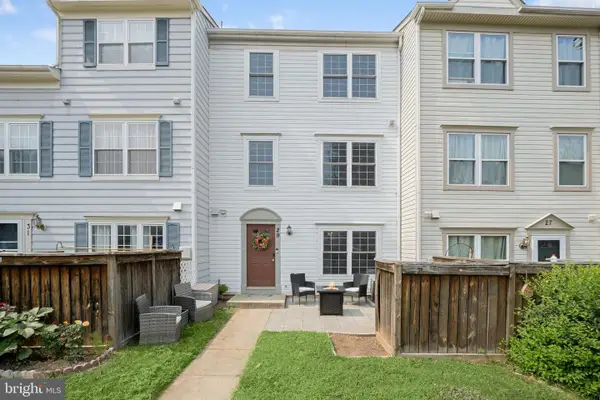 $375,000Active3 beds 3 baths1,650 sq. ft.
29 Highstream Ct #1027, GERMANTOWN, MD 20874
MLS# MDMC2248400Listed by: TTR SOTHEBY'S INTERNATIONAL REALTY


Protect your home and budget from life's surprises with an Assurant Home Warranty, backed by a partner that supports you through every step of homeownership. Explore Plans.
©2026 Century 21 Real Estate LLC. All rights reserved. CENTURY 21®, the CENTURY 21 Logo and C21® are service marks owned by Century 21 Real Estate LLC. Century 21 Real Estate LLC fully supports the principles of the Fair Housing Act and the Equal Opportunity Act. Each office is independently owned and operated. Listing information is deemed reliable but not guaranteed accurate.