
23991 Preakness Dr, Germantown, MD 20876
Local realty services provided by:CENTURY 21 Downtown
23991 Preakness Dr,Germantown, MD 20876
$1,189,995
- 4 Beds
- 5 Baths
- 4,011 sq. ft.
- Single family
- Active
Listed by: jonathan e. rundlett
Office: toll md realty, llc.
MLS#:MDMC2262940
Source:BRIGHTMLS
Price summary
- Price:$1,189,995
- Price per sq. ft.:$296.68
- Monthly HOA dues:$265
About this home
Elegantly combining comfort and luxury, the Raylor impresses upon entry. A welcoming foyer leads you into a sprawling great room that seamlessly flows into a gourmet kitchen and a casual dining space. The well-appointed kitchen features a large center island with a breakfast bar and a generous walk-in pantry, while a formal dining room provides additional options for meals and gatherings. Upstairs, the primary suite dazzles with dual walk-in closets and a luxurious bath featuring dual vanities, a soaking tub, a separate shower, and a private water closet. Three secondary bedrooms, each with their own personal walk-in closets and full baths, provide comfort and privacy for family members or guests. Other highlights include a dedicated office, a versatile loft space, a powder room, an everyday entry with a walk-in closet, and a two-car garage with additional storage.
Contact an agent
Home facts
- Year built:2026
- Subdivision & Development:KINGS VALLEY VIEW
- Listing ID #:MDMC2262940
- Updated:November 07, 2026 at 02:45 PM
Rooms and interior
- Bedrooms:4
- Total bathrooms:5
- Full bathrooms:4
- Half bathrooms:1
- Flooring:Carpet, Hardwood, Luxury Vinyl Plank
- Dining Description:Combination Kitchen/Dining, Dining Room, Formal/Separate Dining Room
- Kitchen Description:Combination Kitchen/Living, Cooktop, Dishwasher, Disposal, ENERGY STAR Dishwasher, ENERGY STAR Refrigerator, Icemaker, Kitchen - Island, Microwave, Oven - Wall, Pantry, Recessed Lighting, Refrigerator
- Bedroom Description:Primary Bedroom, Walk In Closet(s)
- Basement:Yes
- Basement Description:Interior Access, Walkout Level, Windows
- Living area:4,011 sq. ft.
Heating and cooling
- Cooling:Central A/C, Zoned
- Heating:Forced Air, Natural Gas, Programmable Thermostat, Zoned
Structure and exterior
- Roof:Architectural Shingle, Metal
- Year built:2026
- Building area:4,011 sq. ft.
- Lot area:0.21 Acres
- Lot Features:Premium
- Architectural Style:Contemporary
- Construction Materials:Brick, Frame, Spray Foam Insulation, Vinyl Siding
- Exterior Features:Exterior Lighting, Sidewalks
- Foundation Description:Slab
- Levels:2 Stories
Schools
- High school:DAMASCUS
- Middle school:JOHN T. BAKER
- Elementary school:LOIS P. ROCKWELL
Utilities
- Water:Public
- Sewer:Public Septic, Public Sewer
Finances and disclosures
- Price:$1,189,995
- Price per sq. ft.:$296.68
Features and amenities
- Laundry features:Hookup
- Amenities:Cable TV Available, Carbon Monoxide Detector(s), Electric Available, Natural Gas Available, Phone Available, Recessed Lighting, Security System, Smoke Detector, Sprinkler System, Sprinkler System - Indoor, Underground Utilities
Parking
- Parking description:Asphalt Driveway, Attached Garage, Garage - Front Entry, Garage Door Opener, Inside Access, Paved Driveway, Private
- Garage:Yes
- Garage spaces:2
New listings near 23991 Preakness Dr
- Coming SoonOpen Sun, 1:30 to 3:30pm
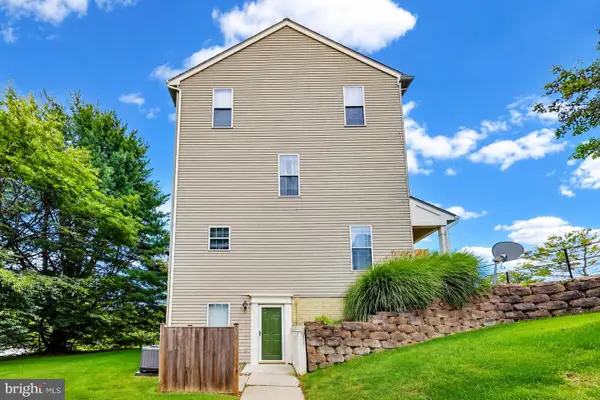 $130,000Coming Soon1 beds 1 baths555 sq. ft.
20059 Dunstable Cir #301, GERMANTOWN, MD 20876
MLS# MDMC2262060Listed by: REAL ESTATE SEARCH AND SALE LLC - Coming Soon
 $399,900Coming Soon4 beds 4 baths1,944 sq. ft.
18362 Allspice Dr, GERMANTOWN, MD 20874
MLS# MDMC2262958Listed by: RE/MAX EXCELLENCE REALTY - Coming SoonOpen Sun, 1:30 to 3:30pm$130,000Coming Soon1 beds 1 baths555 sq. ft.
20059 Dunstable, GERMANTOWN, MD 20876
MLS# MDMC2262060Listed by: REAL ESTATE SEARCH AND SALE LLC - Coming Soon
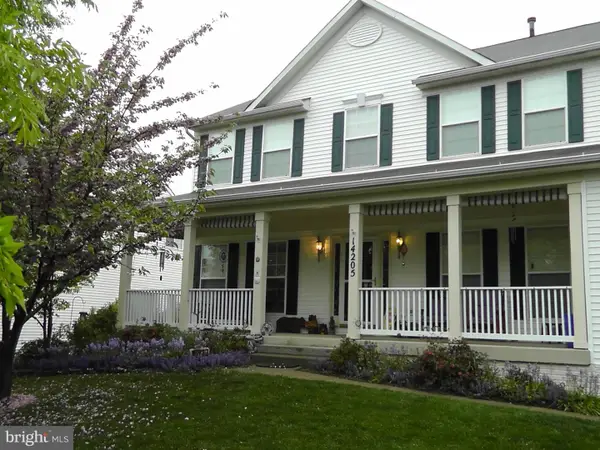 $899,000Coming Soon4 beds 4 baths2,648 sq. ft.
14205 Gate Dancer Ln, BOYDS, MD 20841
MLS# MDMC2262686Listed by: CUMMINGS & CO. REALTORS - Coming Soon
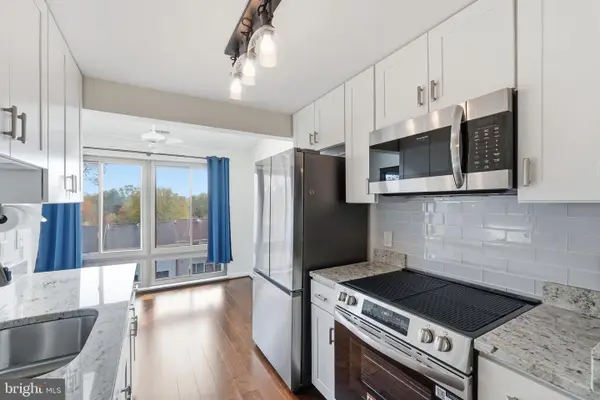 $275,000Coming Soon2 beds 2 baths1,107 sq. ft.
18020 Chalet Dr #17-303, GERMANTOWN, MD 20874
MLS# MDMC2262518Listed by: KELLER WILLIAMS CAPITAL PROPERTIES - Coming Soon
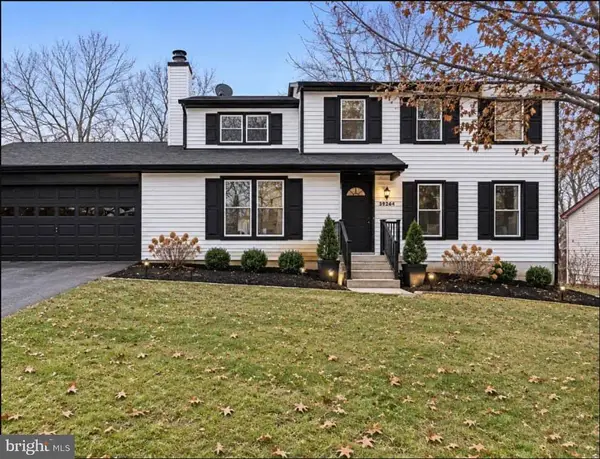 $659,990Coming Soon5 beds 3 baths3,300 sq. ft.
13804 Wanegarden Dr, GERMANTOWN, MD 20874
MLS# MDMC2262546Listed by: MR. LISTER REALTY - Coming Soon
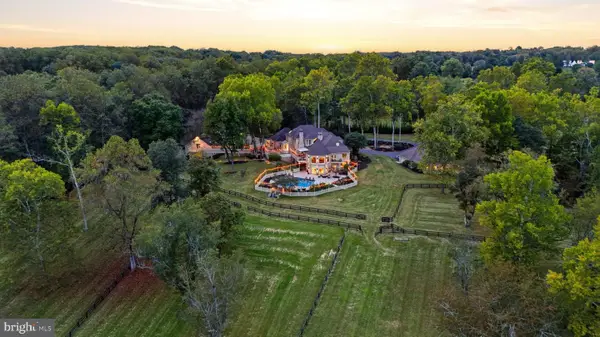 $3,559,000Coming Soon8 beds 10 baths10,059 sq. ft.
13502 Deakins Ln, GERMANTOWN, MD 20874
MLS# MDMC2262464Listed by: RLAH @PROPERTIES - Coming Soon
 $459,990Coming Soon2 beds 3 baths1,514 sq. ft.
13023 Robins Nest Ter, GERMANTOWN, MD 20874
MLS# MDMC2254652Listed by: SAMSON PROPERTIES - Open Sat, 1 to 3pmNew
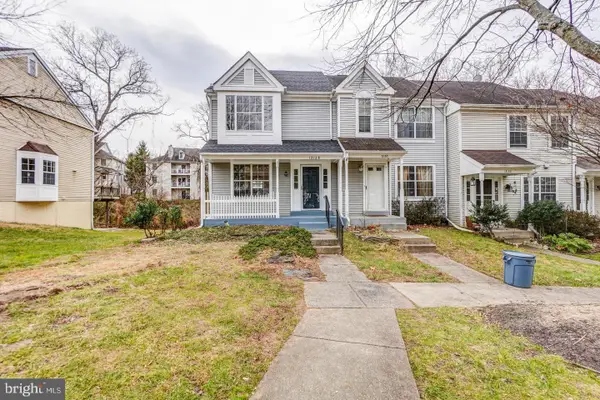 $450,000Active4 beds 3 baths1,728 sq. ft.
12128 Flag Harbor Dr, GERMANTOWN, MD 20874
MLS# MDMC2262948Listed by: SMART REALTY, LLC


Protect your home and budget from life's surprises with an Assurant Home Warranty, backed by a partner that supports you through every step of homeownership. Explore Plans.
©2026 Century 21 Real Estate LLC. All rights reserved. CENTURY 21®, the CENTURY 21 Logo and C21® are service marks owned by Century 21 Real Estate LLC. Century 21 Real Estate LLC fully supports the principles of the Fair Housing Act and the Equal Opportunity Act. Each office is independently owned and operated. Listing information is deemed reliable but not guaranteed accurate.