
10 Winterberry Ct, Glen Arm, MD 21057
Local realty services provided by:CENTURY 21 Home Team Realty
10 Winterberry Ct,Glen Arm, MD 21057
$675,000
- 3 Beds
- 3 Baths
- 2,570 sq. ft.
- Single family
- Active
Listed by: patricia f thibeault
Office: o'conor, mooney & fitzgerald
MLS#:MDBC2174546
Source:BRIGHTMLS
Price summary
- Price:$675,000
- Price per sq. ft.:$262.65
About this home
Don't miss your opportunity for this picture perfect rancher in the Carroll Manor Elementary school zone, nestled on a partially wooded lot at the end of a cul de sac. Freshly painted and newly refinished hardwoods make this home move in ready! LR has vaulted ceilings and large picture window over looking 2-tiered Sapele Mahogany deck and partially wooded lot. Kitchen updated about 8-10 yrs ago with 6 burner Dacor gas cooktop and Kucht Professional SS exhaust fan is perfect for the family chef! Fin LL has wood burning fireplace, sliders to 6 person hot tub PLUS a large pool table/game room with half bath. Large work shop and laundry area/utility room with access to the back yard area. Privacy and Mother Nature at its finest but jiffy quick access to shopping and 695.
Contact an agent
Home facts
- Year built:1969
- Subdivision & Development:MANOR WOODS
- Listing ID #:MDBC2174546
- Added:6 day(s) ago
- Updated:September 22, 2026 at 01:57 PM
Rooms and interior
- Bedrooms:3
- Total bathrooms:3
- Full bathrooms:2
- Half bathrooms:1
- Flooring:Carpet, Ceramic Tile, Hardwood, Tile/Brick, Wood
- Dining Description:Dining Area, Dining Room, Formal/Separate Dining Room
- Bathrooms Description:Primary Bath(s)
- Kitchen Description:Carpet, Cooktop, Dishwasher, Disposal, Extra Refrigerator/Freezer, Icemaker, Kitchen - Gourmet, Kitchen - Island, Oven - Double, Oven - Wall, Pantry, Range Hood, Recessed Lighting, Refrigerator, Six Burner Stove, Stainless Steel Appliances, Upgraded Countertops
- Bedroom Description:Carpet, Entry Level Bedroom, Primary Bedroom, Walk In Closet(s)
- Basement:Yes
- Basement Description:Full, Improved, Outside Entrance, Walkout Level
- Living area:2,570 sq. ft.
Heating and cooling
- Cooling:Ceiling Fan(s), Central A/C
- Heating:90% Forced Air, Forced Air, Natural Gas
Structure and exterior
- Roof:Architectural Shingle, Composite, Shingle
- Year built:1969
- Building area:2,570 sq. ft.
- Lot area:1.38 Acres
- Lot Features:Backs to Trees, Cul-de-sac, Partly Wooded, Trees/Wooded
- Architectural Style:Mid-Century Modern, Ranch/Rambler
- Construction Materials:Brick
- Exterior Features:Deck(s), Exterior Lighting, Gutter System, Patio(s)
- Foundation Description:Block
- Levels:2 Stories
Schools
- Elementary school:CARROLL MANOR
Utilities
- Water:Well
- Sewer:Private Septic Tank
Finances and disclosures
- Price:$675,000
- Price per sq. ft.:$262.65
- Tax amount:$6,582 (2026)
Features and amenities
- Laundry features:Dryer, Dryer - Front Loading, Washer, Washer - Front Loading
- Amenities:Cable TV, Carpet, Ceiling Fan(s), Natural Gas Available, Recessed Lighting, Water Treat System, Window Treatments
Parking
- Parking description:Additional Storage Area, Asphalt Driveway, Attached Garage, Garage - Front Entry, Garage Door Opener, Inside Access, Oversized, Paved Driveway, Paved Parking
- Garage:Yes
- Garage spaces:2
New listings near 10 Winterberry Ct
- Coming Soon
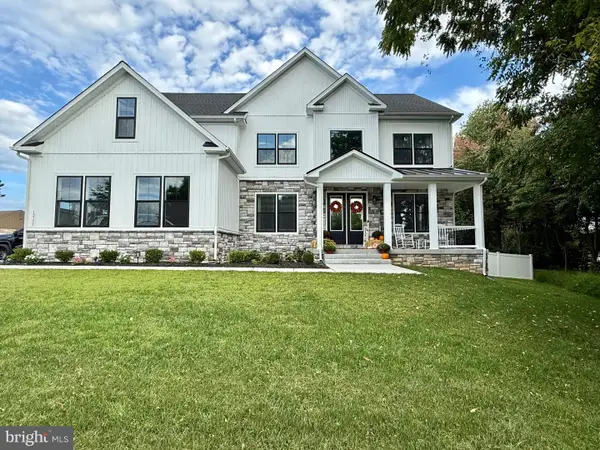 $1,250,000Coming Soon6 beds 5 baths6,128 sq. ft.
12115 Manor Rd, GLEN ARM, MD 21057
MLS# MDBC2176426Listed by: PERTICONE PROPERTIES, INC.  $680,000Active4 beds 3 baths3,384 sq. ft.
4208 Ravenhurst Cir, GLEN ARM, MD 21057
MLS# MDBC2174570Listed by: CORE MARYLAND REAL ESTATE LLC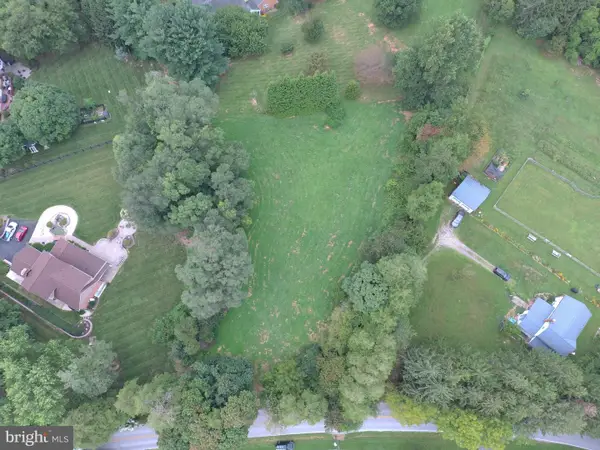 $286,000Pending1.4 Acres
Dulaney Valley Rd, GLEN ARM, MD 21057
MLS# MDBC2174558Listed by: MARANATHA REALTY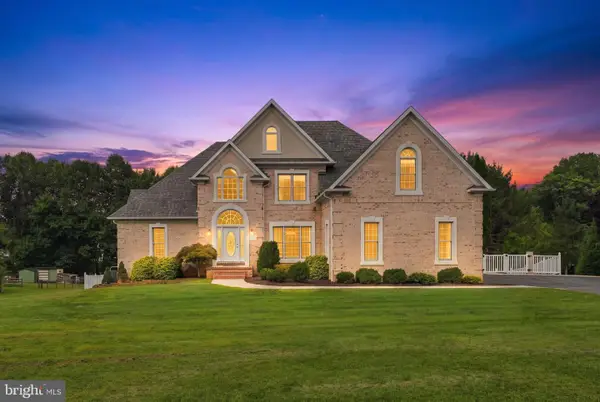 $1,150,000Active5 beds 4 baths5,433 sq. ft.
11911 Manor Road, GLEN ARM, MD 21057
MLS# MDBC2174190Listed by: CUMMINGS & CO. REALTORS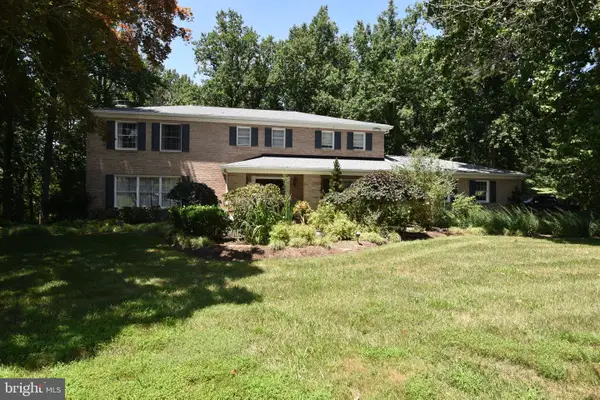 $1,400,000Active6 beds 5 baths4,144 sq. ft.
11202 Old Carriage Rd, GLEN ARM, MD 21057
MLS# MDBC2170762Listed by: COLDWELL BANKER REALTY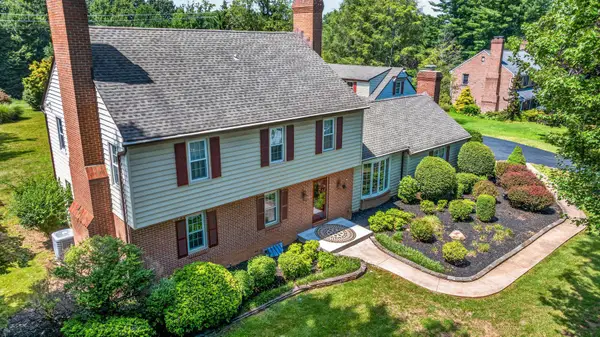 $700,000Pending4 beds 3 baths2,834 sq. ft.
8 Tree Farm Ct, GLEN ARM, MD 21057
MLS# MDBC2172910Listed by: LONG & FOSTER REAL ESTATE, INC.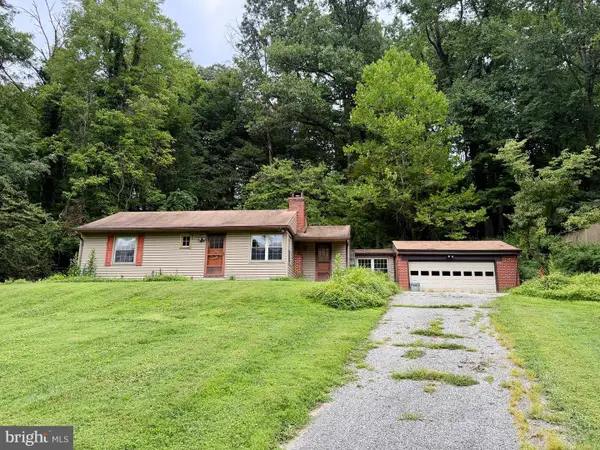 $150,000Pending3 beds 1 baths1,638 sq. ft.
12 Gunpowder Rd, GLEN ARM, MD 21057
MLS# MDBC2172878Listed by: A.J. BILLIG & COMPANY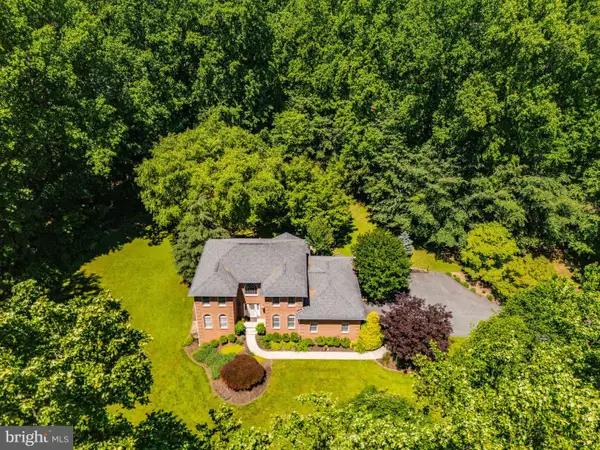 $849,900Active5 beds 5 baths3,740 sq. ft.
12314 Long Green Pike, GLEN ARM, MD 21057
MLS# MDBC2167276Listed by: CUMMINGS & CO. REALTORS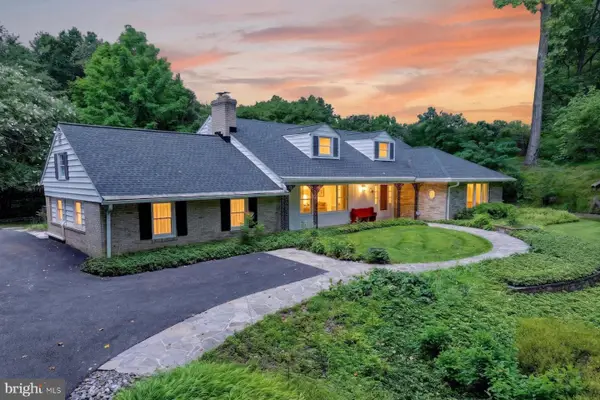 $819,000Pending5 beds 5 baths4,845 sq. ft.
11210 Old Carriage Rd, GLEN ARM, MD 21057
MLS# MDBC2169676Listed by: LONG & FOSTER REAL ESTATE, INC.


Protect your home and budget from life's surprises with an Assurant Home Warranty, backed by a partner that supports you through every step of homeownership. Explore Plans.
©2026 Century 21 Real Estate LLC. All rights reserved. CENTURY 21®, the CENTURY 21 Logo and C21® are service marks owned by Century 21 Real Estate LLC. Century 21 Real Estate LLC fully supports the principles of the Fair Housing Act and the Equal Opportunity Act. Each office is independently owned and operated. Listing information is deemed reliable but not guaranteed accurate.