
12115 Manor Rd, Glen Arm, MD 21057
Local realty services provided by:CENTURY 21 Home Team Realty
12115 Manor Rd,Glen Arm, MD 21057
$1,250,000
- 6 Beds
- 5 Baths
- 6,128 sq. ft.
- Single family
- Coming Soon
Listed by: daniel r perticone
Office: perticone properties, inc.
MLS#:MDBC2176426
Source:BRIGHTMLS
Price summary
- Price:$1,250,000
- Price per sq. ft.:$203.98
About this home
Coming Soon! This impressive 6-bedroom, 4.5-bath farmhouse-style home offers generous living space, upscale finishes, and a private setting surrounded by mature trees and abundant wildlife. The oversized covered front porch with metal roof creates a welcoming first impression, while the 3-car garage and expansive driveway provide plenty of parking.
Inside, the spacious kitchen is designed for serious cooking and entertaining with a 48-inch range featuring a griddle and double ovens, stainless steel appliances, large island, quartz countertops and backsplash, walk in pantry, plus a wine refrigerator. The oversized primary suite offers exceptional space, a huge walk-in closet, and a luxurious bath with a large walk-in shower, soaking tub, and double-sink vanity. The main-level sixth bedroom is currently being used as an office and also offers flexibility as a bedroom, den, or playroom.
The finished basement is an entertainer’s dream, highlighted by an approximately 18-foot granite wet bar with seating for up to 11, a projector screen with built-ins, and an additional bedroom with a full bath. Enjoy the peaceful, tree-lined setting on 1.70 acre lot with frequent visits from deer and other wildlife, along with the space, comfort, and versatility this home has to offer....
Contact an agent
Home facts
- Year built:2025
- Subdivision & Development:GLEN ARM
- Listing ID #:MDBC2176426
- Updated:September 22, 2026 at 01:39 PM
Rooms and interior
- Bedrooms:6
- Total bathrooms:5
- Full bathrooms:4
- Half bathrooms:1
- Rooms Total:22
- Flooring:Carpet, Ceramic Tile, Luxury Vinyl Plank
- Dining Description:Dining Area
- Bathrooms Description:Primary Bath(s)
- Kitchen Description:Built-In Microwave, Built-Ins, Carpet, Commercial Range, Crown Moldings, Dishwasher, Disposal, Double/Dual Staircase, Exhaust Fan, Extra Refrigerator/Freezer, Kitchen - Country, Kitchen - Gourmet, Kitchen - Island, Kitchen - Table Space, Oven - Double, Oven/Range - Gas, Pantry, Range Hood, Recessed Lighting, Refrigerator, Six Burner Stove, Stainless Steel Appliances, Upgraded Countertops, Wet/Dry Bar, Wine Storage
- Bedroom Description:Carpet, Entry Level Bedroom, Walk In Closet(s)
- Basement:Yes
- Basement Description:Fully Finished, Interior Access, Outside Entrance, Rear Entrance, Walkout Stairs
- Living area:6,128 sq. ft.
Heating and cooling
- Cooling:Central A/C
- Heating:Central, Propane - Leased
Structure and exterior
- Roof:Architectural Shingle
- Year built:2025
- Building area:6,128 sq. ft.
- Lot area:1.7 Acres
- Lot Features:Backs to Trees, Level, Private, Rear Yard, Trees/Wooded
- Architectural Style:Colonial, Farmhouse/National Folk
- Construction Materials:Concrete, Stone, Vinyl Siding
- Exterior Features:Gutter System, Sidewalks
- Foundation Description:Concrete Perimeter
- Levels:3 Story
Schools
- Elementary school:CARROLL MANOR
Utilities
- Water:Private, Well
- Sewer:Septic Exists
Finances and disclosures
- Price:$1,250,000
- Price per sq. ft.:$203.98
- Tax amount:$10,049 (2026)
Features and amenities
- Laundry features:Dryer - Electric, Dryer - Front Loading, Washer
- Amenities:200+ Amp Service, Attic, Bar, Built-Ins, Carpet, Ceiling Fan(s), Crown Moldings, Double/Dual Staircase, Monitored, Recessed Lighting, Security System, Sprinkler System, Water Treat System, Wet/Dry Bar, Window Treatments
Parking
- Parking description:Asphalt Driveway, Attached Garage, Garage - Side Entry, Garage Door Opener, Inside Access
- Garage:Yes
- Garage spaces:3
New listings near 12115 Manor Rd
- New
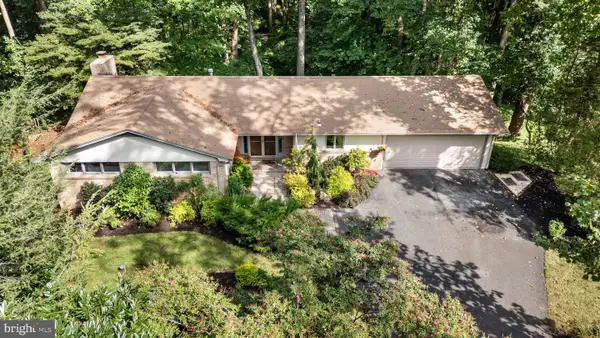 $675,000Active3 beds 3 baths2,570 sq. ft.
10 Winterberry Ct, GLEN ARM, MD 21057
MLS# MDBC2174546Listed by: O'CONOR, MOONEY & FITZGERALD  $680,000Active4 beds 3 baths3,384 sq. ft.
4208 Ravenhurst Cir, GLEN ARM, MD 21057
MLS# MDBC2174570Listed by: CORE MARYLAND REAL ESTATE LLC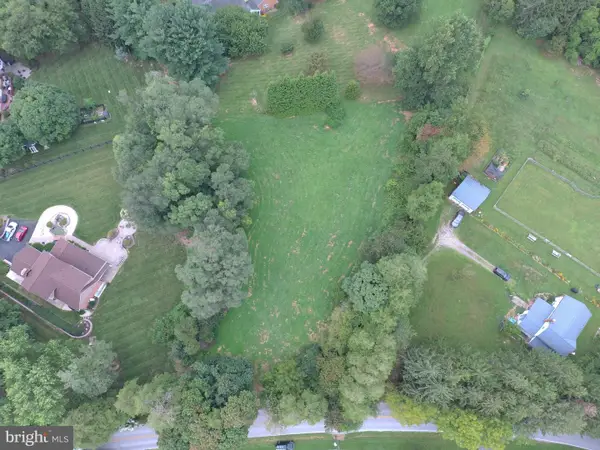 $286,000Pending1.4 Acres
Dulaney Valley Rd, GLEN ARM, MD 21057
MLS# MDBC2174558Listed by: MARANATHA REALTY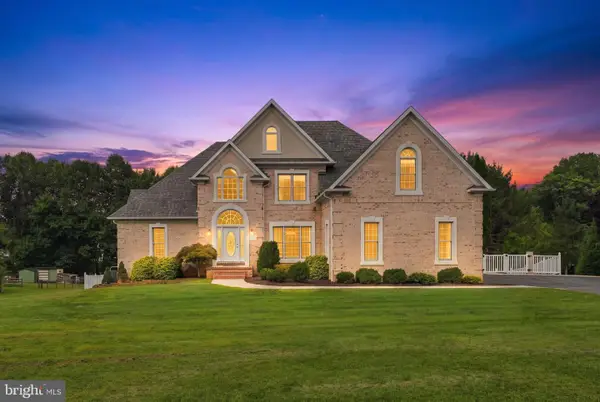 $1,150,000Active5 beds 4 baths5,433 sq. ft.
11911 Manor Road, GLEN ARM, MD 21057
MLS# MDBC2174190Listed by: CUMMINGS & CO. REALTORS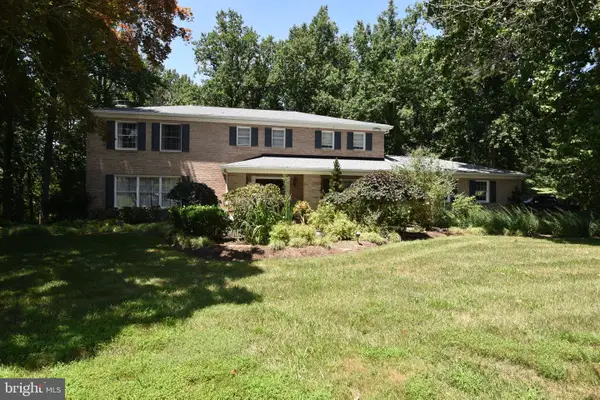 $1,400,000Active6 beds 5 baths4,144 sq. ft.
11202 Old Carriage Rd, GLEN ARM, MD 21057
MLS# MDBC2170762Listed by: COLDWELL BANKER REALTY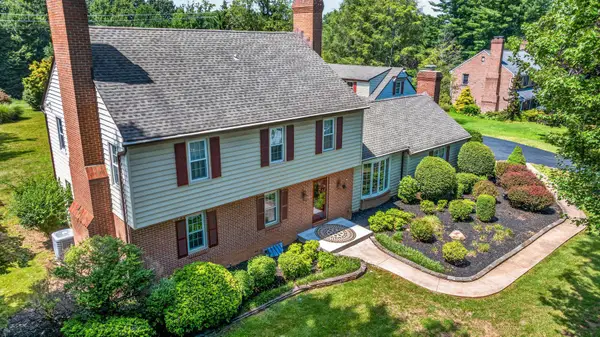 $700,000Pending4 beds 3 baths2,834 sq. ft.
8 Tree Farm Ct, GLEN ARM, MD 21057
MLS# MDBC2172910Listed by: LONG & FOSTER REAL ESTATE, INC.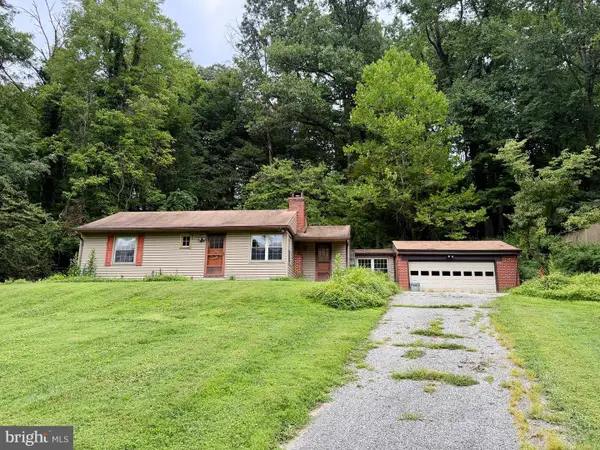 $150,000Pending3 beds 1 baths1,638 sq. ft.
12 Gunpowder Rd, GLEN ARM, MD 21057
MLS# MDBC2172878Listed by: A.J. BILLIG & COMPANY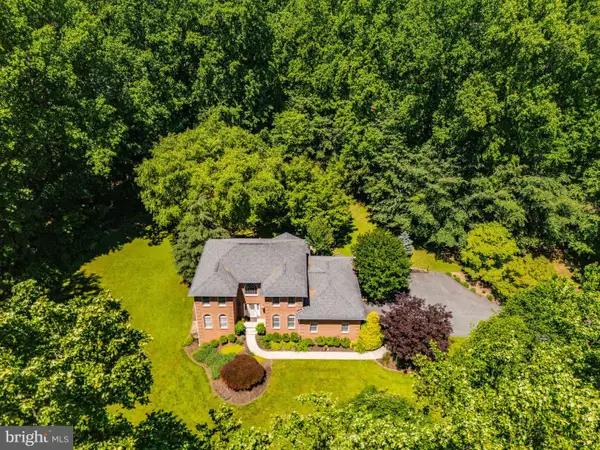 $849,900Active5 beds 5 baths3,740 sq. ft.
12314 Long Green Pike, GLEN ARM, MD 21057
MLS# MDBC2167276Listed by: CUMMINGS & CO. REALTORS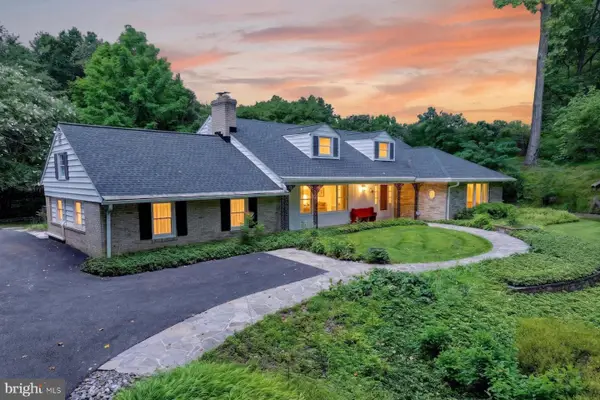 $819,000Pending5 beds 5 baths4,845 sq. ft.
11210 Old Carriage Rd, GLEN ARM, MD 21057
MLS# MDBC2169676Listed by: LONG & FOSTER REAL ESTATE, INC.


Protect your home and budget from life's surprises with an Assurant Home Warranty, backed by a partner that supports you through every step of homeownership. Explore Plans.
©2026 Century 21 Real Estate LLC. All rights reserved. CENTURY 21®, the CENTURY 21 Logo and C21® are service marks owned by Century 21 Real Estate LLC. Century 21 Real Estate LLC fully supports the principles of the Fair Housing Act and the Equal Opportunity Act. Each office is independently owned and operated. Listing information is deemed reliable but not guaranteed accurate.