
4111 Halifax Ct, Glen Arm, MD 21057
Local realty services provided by:CENTURY 21 Mertz & Associates
4111 Halifax Ct,Glen Arm, MD 21057
$529,900
- 3 Beds
- 2 Baths
- 1,587 sq. ft.
- Single family
- Active
Listed by: jen ward
Office: samson properties
MLS#:MDBC2176516
Source:BRIGHTMLS
Price summary
- Price:$529,900
- Price per sq. ft.:$333.9
About this home
Houses on this street rarely come on the market so you can honor the existing structure or renovate it to bring about your vision. The home’s major systems have already been replaced or improved, including a Trane furnace and CAC (2024), water heater (2024) foundation work with warranty (2023), Liberty Pure water treatment system (2022), architectural roof shingles (2016), completely replaced septic system (tank/distribution box/drain fields) (2016), and Generac backup generator (2000). You'll continue living in comfort with the lights on during a power outage. This home has natural gas for cozy heat.
A spacious full basement offers excellent potential for additional living space, as existing plumbing infrastructure provides a head start toward creating a full bathroom and wet-bar area, family room or home gym. Bring your vision and transform this property into a private retreat designed around your design choices and lifestyle.
What a location! You'll be close to Loch Raven Reservoir where you'll find nature with hiking and biking trails, fishing and water views. You'll feel transported to country living within minutes of shopping and restaurants in Towson, Timonium, Jacksonville and Parkville....
Contact an agent
Home facts
- Year built:1967
- Subdivision & Development:HALIFAX HEIGHTS
- Listing ID #:MDBC2176516
- Added:29 day(s) ago
- Updated:October 23, 2026 at 02:00 PM
Rooms and interior
- Bedrooms:3
- Total bathrooms:2
- Full bathrooms:2
- Flooring:Ceramic Tile, Hardwood
- Dining Description:Dining Area, Dining Room
- Bathrooms Description:Primary Bath(s)
- Kitchen Description:Built-In Microwave, Combination Kitchen/Living, Cooktop, Dishwasher, Kitchen - Eat-In, Oven - Wall, Refrigerator, Water Heater
- Bedroom Description:Entry Level Bedroom
- Basement:Yes
- Basement Description:Full, Walkout Level, Windows
- Living area:1,587 sq. ft.
Heating and cooling
- Cooling:Central A/C
- Heating:Forced Air, Natural Gas
Structure and exterior
- Roof:Architectural Shingle
- Year built:1967
- Building area:1,587 sq. ft.
- Lot area:1.21 Acres
- Lot Features:Backs to Trees, Rural
- Architectural Style:Ranch/Rambler
- Construction Materials:Brick
- Exterior Features:Exterior Lighting, Gutter System, Porch(es)
- Foundation Description:Block
- Levels:2 Stories
Schools
- High school:LOCH RAVEN
- Middle school:PINE GROVE
- Elementary school:CARROLL MANOR
Utilities
- Water:Private, Well
- Sewer:On Site Septic, Septic Exists
Finances and disclosures
- Price:$529,900
- Price per sq. ft.:$333.9
- Tax amount:$4,814 (2026)
Features and amenities
- Laundry features:Dryer, Washer
- Amenities:200+ Amp Service, Attic, Bay/Bow Windows, Exposed Beams, Security System, Storm Windows
Parking
- Parking description:Attached Carport, Brick Driveway
New listings near 4111 Halifax Ct
- New
 $225,000Active2.08 Acres
6101 Hutschenreuter Rd, GLEN ARM, MD 21057
MLS# MDBC2179202Listed by: CUMMINGS & CO REALTORS - New
 $799,500Active5 beds 5 baths4,504 sq. ft.
12303 Long Green Pike, GLEN ARM, MD 21057
MLS# MDBC2179150Listed by: BERKSHIRE HATHAWAY HOMESERVICES HOMESALE REALTY - Open Sat, 10 to 11:30amNew
 $775,000Active5 beds 4 baths3,795 sq. ft.
6107 Hutschenreuter Rd, GLEN ARM, MD 21057
MLS# MDBC2178858Listed by: CUMMINGS & CO REALTORS  $735,000Active4 beds 3 baths3,024 sq. ft.
4301 Conifer Ct, GLEN ARM, MD 21057
MLS# MDBC2178252Listed by: CUMMINGS & CO. REALTORS $450,000Pending3 beds 2 baths1,456 sq. ft.
12721 Manor Rd, GLEN ARM, MD 21057
MLS# MDBC2177674Listed by: BERKSHIRE HATHAWAY HOMESERVICES HOMESALE REALTY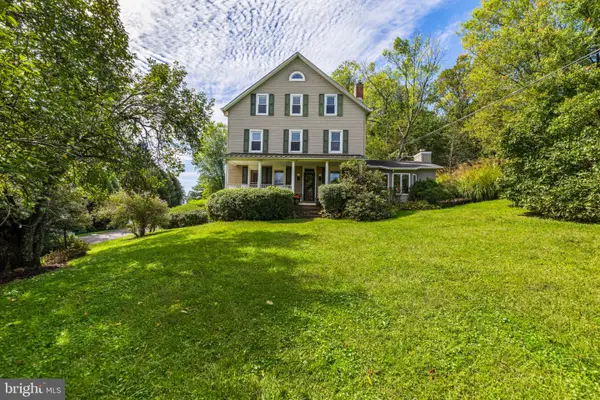 $618,000Active6 beds 4 baths2,898 sq. ft.
4807 Long Green Rd, GLEN ARM, MD 21057
MLS# MDBC2176652Listed by: BERKSHIRE HATHAWAY HOMESERVICES HOMESALE REALTY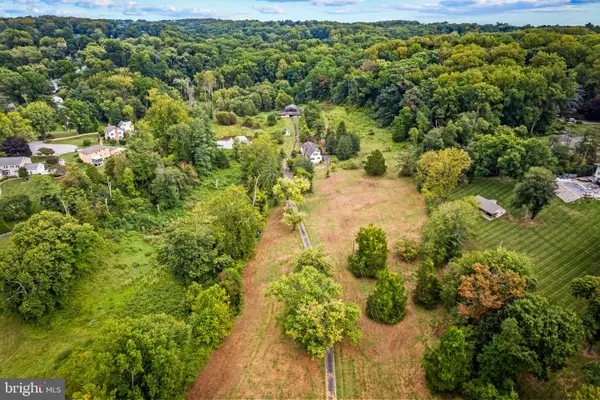 $600,000Pending5 beds 3 baths2,400 sq. ft.
4200 Long Green Rd, GLEN ARM, MD 21057
MLS# MDBC2176876Listed by: COMPASS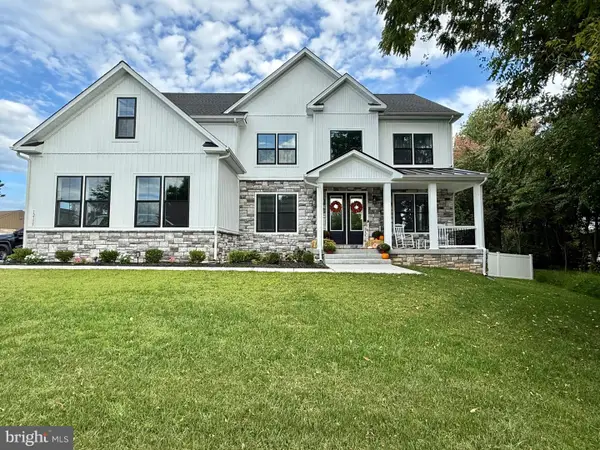 $1,250,000Active6 beds 5 baths6,128 sq. ft.
12115 Manor Rd, GLEN ARM, MD 21057
MLS# MDBC2176426Listed by: PERTICONE PROPERTIES, INC.- Open Sat, 1 to 3pm
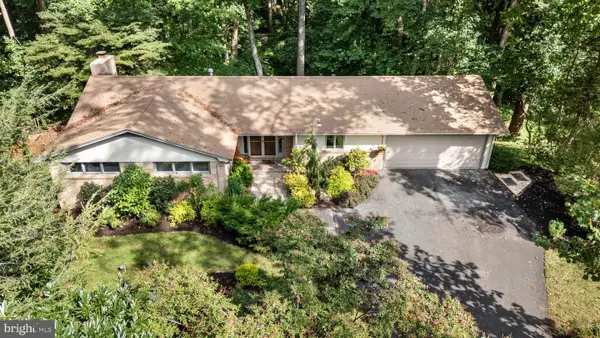 $665,000Active3 beds 3 baths2,570 sq. ft.
10 Winterberry Ct, GLEN ARM, MD 21057
MLS# MDBC2174546Listed by: O'CONOR, MOONEY & FITZGERALD


Protect your home and budget from life's surprises with an Assurant Home Warranty, backed by a partner that supports you through every step of homeownership. Explore Plans.
©2026 Century 21 Real Estate LLC. All rights reserved. CENTURY 21®, the CENTURY 21 Logo and C21® are service marks owned by Century 21 Real Estate LLC. Century 21 Real Estate LLC fully supports the principles of the Fair Housing Act and the Equal Opportunity Act. Each office is independently owned and operated. Listing information is deemed reliable but not guaranteed accurate.