
108 Martha Rd, Glen Burnie, MD 21060
Local realty services provided by:CENTURY 21 Reilly Realtors
108 Martha Rd,Glen Burnie, MD 21060
$375,000
- 4 Beds
- 1 Baths
- 1,680 sq. ft.
- Single family
- Coming Soon
Listed by: lisa kaufman
Office: execuhome realty
MLS#:MDAA2155618
Source:BRIGHTMLS
Price summary
- Price:$375,000
- Price per sq. ft.:$223.21
About this home
This home truly has all the bells and whistles! Beautifully maintained and in excellent condition, it requires very little TLC and is ready for you to move right in and enjoy.
The first floor features two spacious bedrooms, a beautiful kitchen with stainless steel appliances, and a large bonus room that offers endless possibilities. Whether you envision a family room, game room, home office, or additional living space, this remodeled bonus room is sure to impress. The bonus room was completely remodeled in March 2026.
Upstairs, you’ll find a beautiful loft area with exciting potential. The space could potentially be converted back into two additional bedrooms, with the possibility of adding an additional bathroom, giving you even more room and flexibility as your needs grow.
And when it’s time to enjoy the outdoors, this property really shines! The home boasts a HUGE backyard and a HUGE swimming pool, making it the perfect setting for summer cookouts, family gatherings, entertaining friends, or simply relaxing and enjoying your own private outdoor oasis.
With its spacious layout, updated features, versatile living spaces, and incredible outdoor amenities, this home offers comfort, functionality, and plenty of potential. Come see everything this property has to offer—you won’t want to miss it!
**BEING SOLD AS IS**
A great opportunity for buyers looking for a well-maintained home with flexible living space and plenty of potential!...
Contact an agent
Home facts
- Year built:1960
- Subdivision & Development:REGULARS
- Listing ID #:MDAA2155618
- Updated:September 03, 2026 at 02:11 PM
Rooms and interior
- Bedrooms:4
- Total bathrooms:1
- Full bathrooms:1
- Living area:1,680 sq. ft.
Heating and cooling
- Cooling:Central A/C
- Heating:Baseboard - Hot Water, Natural Gas
Structure and exterior
- Year built:1960
- Building area:1,680 sq. ft.
- Lot area:0.15 Acres
- Lot Features:Corner
- Architectural Style:Cape Cod
- Construction Materials:Aluminum Siding
- Foundation Description:Slab
- Levels:2 Stories
Schools
- High school:GLEN BURNIE
- Middle school:MARLEY
- Elementary school:GLEN BURNIE PARK
Utilities
- Water:Public
- Sewer:Public Septic
Finances and disclosures
- Price:$375,000
- Price per sq. ft.:$223.21
- Tax amount:$2,800 (2026)
Features and amenities
- Laundry features:Has Laundry
- Amenities:Attic
New listings near 108 Martha Rd
- Coming Soon
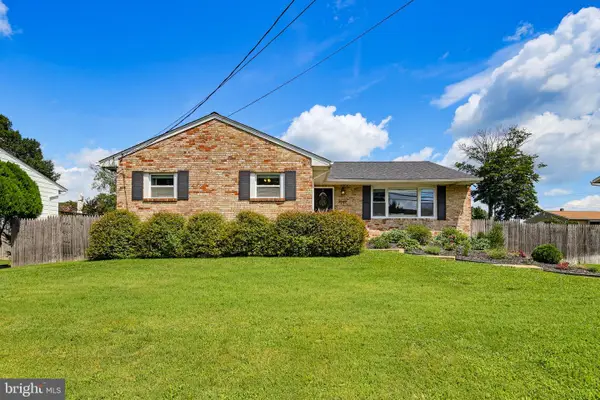 $495,000Coming Soon5 beds 3 baths2,639 sq. ft.
7949 Elvaton Rd, GLEN BURNIE, MD 21061
MLS# MDAA2153822Listed by: KELLER WILLIAMS REALTY CENTRE - Coming Soon
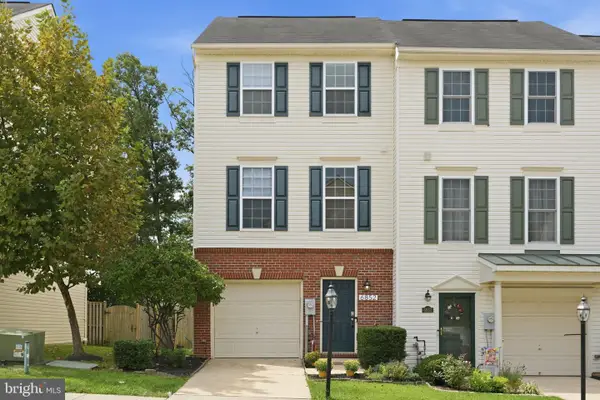 $365,000Coming Soon2 beds 3 baths1,348 sq. ft.
6852 Warfield St, GLEN BURNIE, MD 21060
MLS# MDAA2155136Listed by: BERKSHIRE HATHAWAY HOMESERVICES PENFED REALTY - Coming Soon
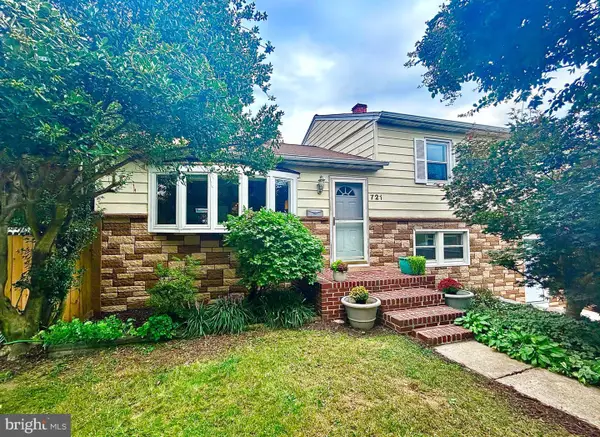 $499,000Coming Soon4 beds 2 baths2,584 sq. ft.
721 Mayo Rd, GLEN BURNIE, MD 21061
MLS# MDAA2155598Listed by: DOUGLAS REALTY LLC - Coming Soon
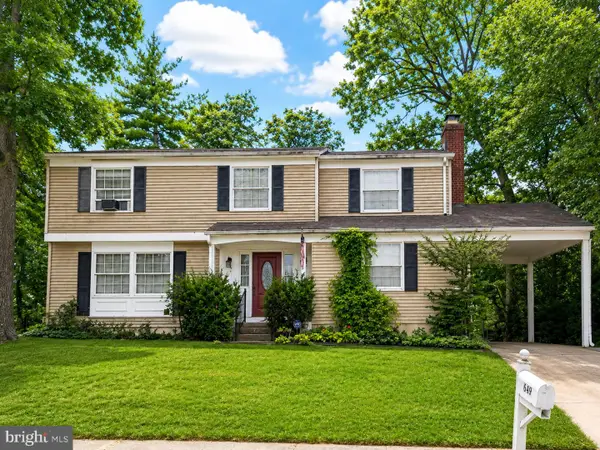 $400,000Coming Soon4 beds 3 baths2,072 sq. ft.
649 Parkland Pl, GLEN BURNIE, MD 21061
MLS# MDAA2156110Listed by: EXP REALTY, LLC - Coming Soon
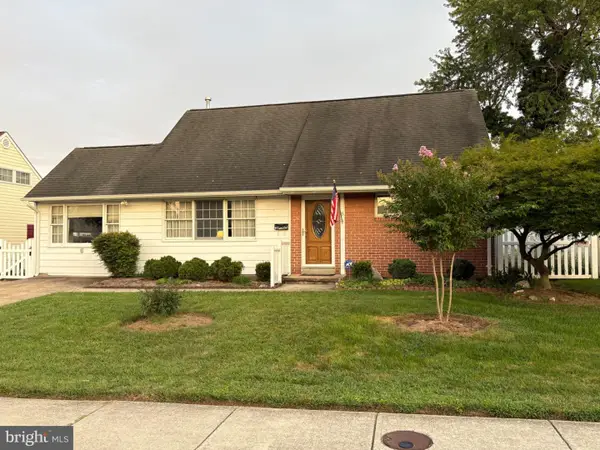 $395,000Coming Soon4 beds 2 baths1,513 sq. ft.
5 Thomas Rd, GLEN BURNIE, MD 21060
MLS# MDAA2155908Listed by: DOUGLAS REALTY LLC - Coming SoonOpen Sat, 12 to 2pm
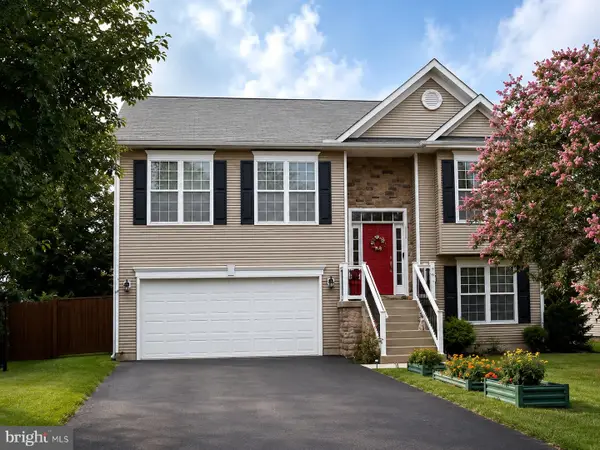 $539,900Coming Soon4 beds 3 baths1,710 sq. ft.
326 Margate Dr, GLEN BURNIE, MD 21060
MLS# MDAA2155882Listed by: BERKSHIRE HATHAWAY HOMESERVICES HOMESALE REALTY - Coming SoonOpen Fri, 5:30 to 7:30pm
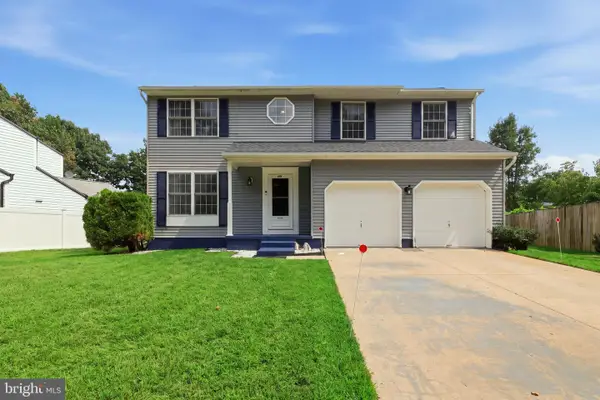 $534,999Coming Soon4 beds 3 baths2,700 sq. ft.
409 Lily Brook Ct, PASADENA, MD 21122
MLS# MDAA2155822Listed by: REAL BROKER, LLC - GAITHERSBURG - Coming Soon
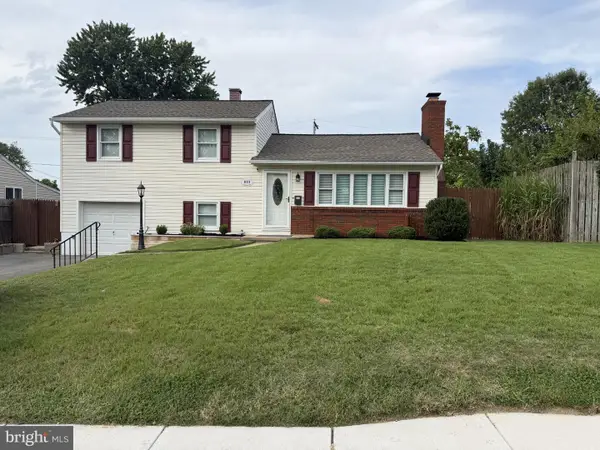 $429,000Coming Soon4 beds 2 baths1,740 sq. ft.
613 Marshall Rd, GLEN BURNIE, MD 21061
MLS# MDAA2155630Listed by: COMPASS - Coming Soon
 $573,000Coming Soon3 beds 5 baths3,024 sq. ft.
614 Lakemont Dr, GLEN BURNIE, MD 21060
MLS# MDAA2155276Listed by: EXP REALTY, LLC


Protect your home and budget from life's surprises with an Assurant Home Warranty, backed by a partner that supports you through every step of homeownership. Explore Plans.
©2026 Century 21 Real Estate LLC. All rights reserved. CENTURY 21®, the CENTURY 21 Logo and C21® are service marks owned by Century 21 Real Estate LLC. Century 21 Real Estate LLC fully supports the principles of the Fair Housing Act and the Equal Opportunity Act. Each office is independently owned and operated. Listing information is deemed reliable but not guaranteed accurate.