
613 Marshall Rd, Glen Burnie, MD 21061
Local realty services provided by:CENTURY 21 Norris - Valley Forge
613 Marshall Rd,Glen Burnie, MD 21061
$429,000
- 4 Beds
- 2 Baths
- 1,740 sq. ft.
- Single family
- Active
Upcoming open houses
- Sun, Oct 2511:00 am - 01:00 pm
Listed by: christine saunders
Office: compass
MLS#:MDAA2155630
Source:BRIGHTMLS
Price summary
- Price:$429,000
- Price per sq. ft.:$246.55
About this home
Welcome to 613 Marshall Rd in Glen Burnie! Pride of ownership shines throughout this well-maintained 4-bedroom, 2-full-bath home offering approximately 1,740 square feet of comfortable living space. Step inside to a spacious main level featuring beautiful hardwood floors and a large family room with impressive cathedral ceilings that create an open, airy feel. The home also boasts a wood burning fireplace in the living room, and dining room that are open to the kitchen to allow seamless enjoyment of every area of the main level for all.
With four bedrooms and two full bathrooms, the home offers plenty of space for family, guests, a home office, or flexible living arrangements. Outside, enjoy the added convenience of a fully fenced back yard and shed providing excellent storage for lawn equipment, tools, and outdoor essentials.
Ideally located in Glen Burnie with convenient access to shopping, dining, major commuter routes, and everyday amenities, this lovingly cared-for home is ready for its next owner. Don't miss the opportunity to make 613 Marshall Rd your new home!
*back on market due to no fault of the seller*...
Contact an agent
Home facts
- Year built:1956
- Subdivision & Development:GLEN BURNIE PARK
- Listing ID #:MDAA2155630
- Added:56 day(s) ago
- Updated:October 25, 2026 at 04:37 AM
Rooms and interior
- Bedrooms:4
- Total bathrooms:2
- Full bathrooms:2
- Dining Description:Combination Dining/Living, Dining Area
- Bathrooms Description:WhirlPool/HotTub
- Kitchen Description:Kitchen - Table Space, Oven/Range - Gas, Refrigerator
- Basement:Yes
- Basement Description:Fully Finished, Garage Access
- Living area:1,740 sq. ft.
Heating and cooling
- Cooling:Central A/C
- Heating:Forced Air, Natural Gas
Structure and exterior
- Roof:Asphalt
- Year built:1956
- Building area:1,740 sq. ft.
- Lot area:0.15 Acres
- Architectural Style:Split Level
- Foundation Description:Concrete Perimeter
- Levels:3 Story
Utilities
- Water:Public
- Sewer:Public Sewer
Finances and disclosures
- Price:$429,000
- Price per sq. ft.:$246.55
- Tax amount:$3,773 (2026)
Features and amenities
- Laundry features:Dryer, Washer
- Amenities:Bay/Bow Windows, Cable TV Available, Double Pane Windows, Storm Windows
Parking
- Parking description:Attached Garage, Inside Access, On Street
- Garage:Yes
- Garage spaces:1
New listings near 613 Marshall Rd
- Coming SoonOpen Sun, 11am to 12:30pm
 $440,000Coming Soon4 beds 2 baths1,632 sq. ft.
8947 Twin Ridge Dr, GLEN BURNIE, MD 21061
MLS# MDAA2159880Listed by: KELLER WILLIAMS FLAGSHIP - Coming Soon
 $415,000Coming Soon3 beds 3 baths1,420 sq. ft.
8259 Bernard Dr S, MILLERSVILLE, MD 21108
MLS# MDAA2159974Listed by: KELLER WILLIAMS FLAGSHIP - Coming Soon
 $550,000Coming Soon5 beds 3 baths2,368 sq. ft.
107 Glenmont Ave, GLEN BURNIE, MD 21061
MLS# MDAA2159960Listed by: NORTHROP REALTY - Coming Soon
 $315,000Coming Soon3 beds 2 baths1,603 sq. ft.
1131 Leonard Dr, GLEN BURNIE, MD 21060
MLS# MDAA2159432Listed by: SAMSON PROPERTIES - Coming SoonOpen Fri, 1 to 3pm
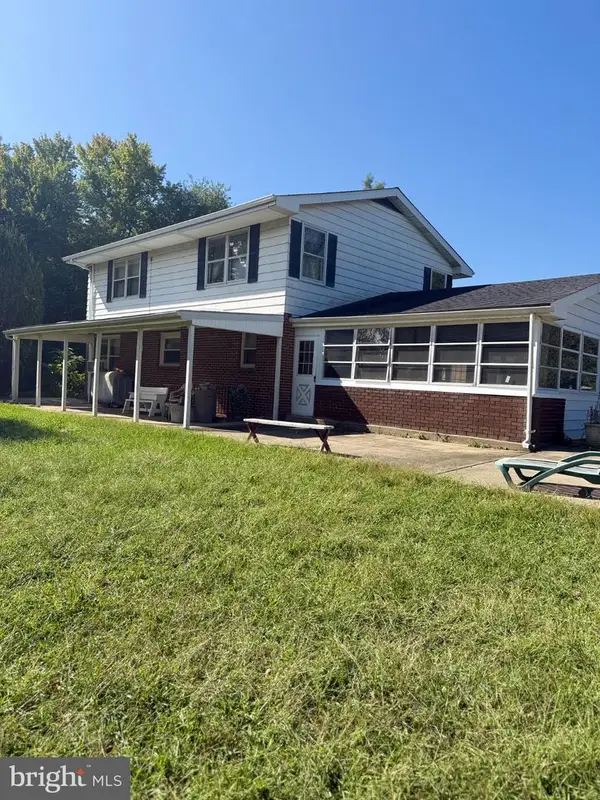 $899,000Coming Soon5 beds 3 baths1,872 sq. ft.
7667 Locust Grove Rd, GLEN BURNIE, MD 21060
MLS# MDAA2159094Listed by: MEREDITH FINE PROPERTIES - Coming Soon
 $299,900Coming Soon3 beds 3 baths1,320 sq. ft.
324 Woodleaf Ct, GLEN BURNIE, MD 21061
MLS# MDAA2159896Listed by: 4TH COLONY REALTY - Coming Soon
 $399,999Coming Soon3 beds 3 baths1,108 sq. ft.
102 Baltimore Ave, GLEN BURNIE, MD 21061
MLS# MDAA2159714Listed by: HYATT & COMPANY REAL ESTATE, LLC - Coming Soon
 $349,900Coming Soon3 beds 1 baths988 sq. ft.
2002 Preston Rd, GLEN BURNIE, MD 21060
MLS# MDAA2159822Listed by: EXP REALTY, LLC - Coming Soon
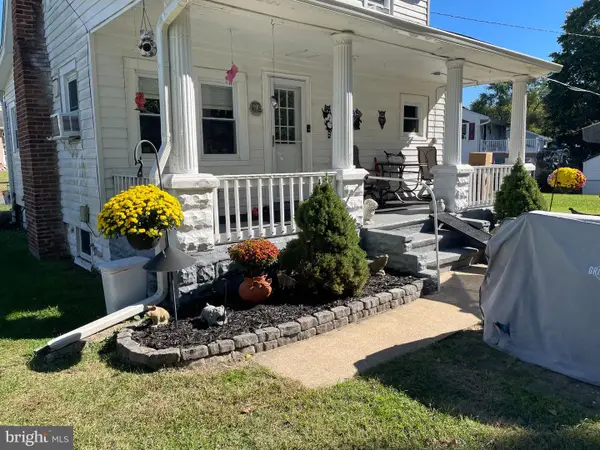 $355,000Coming Soon2 beds 2 baths1,300 sq. ft.
7032 Cresthaven Dr, GLEN BURNIE, MD 21061
MLS# MDAA2159566Listed by: DOUGLAS REALTY LLC - Coming Soon
 $638,900Coming Soon4 beds 4 baths2,842 sq. ft.
227 Saltgrass Dr, GLEN BURNIE, MD 21060
MLS# MDAA2159674Listed by: EXECUHOME REALTY


Protect your home and budget from life's surprises with an Assurant Home Warranty, backed by a partner that supports you through every step of homeownership. Explore Plans.
©2026 Century 21 Real Estate LLC. All rights reserved. CENTURY 21®, the CENTURY 21 Logo and C21® are service marks owned by Century 21 Real Estate LLC. Century 21 Real Estate LLC fully supports the principles of the Fair Housing Act and the Equal Opportunity Act. Each office is independently owned and operated. Listing information is deemed reliable but not guaranteed accurate.