
109 Water Fountain Way #203, Glen Burnie, MD 21060
Local realty services provided by:CENTURY 21 Downtown
109 Water Fountain Way #203,Glen Burnie, MD 21060
$148,000
- 2 Beds
- 1 Baths
- 799 sq. ft.
- Condominium
- Active
Listed by:
 Gina Gargeu(410) 547 - 1116CENTURY 21 Downtown
Office: century 21 downtown
MLS#:MDAA2157038
Source:BRIGHTMLS
Price summary
- Price:$148,000
- Price per sq. ft.:$185.23
About this home
Welcome to this condo unit in the Cromwell Fountain community. This 2nd floor home features a living-dining room combo with sliding door that leads to the balcony, a nice-sized kitchen with white shaker cabinetry, laminate flooring and appliances, two bedrooms with built-in cabinets, and a full bathroom with tub shower. Residents of this condominium enjoy many amenities including 24-hour front desk personnel, tennis court, outdoor pool, tot lots and scenic walking paths. Don't miss this opportunity! Schedule a showing today.
Contact an agent
Home facts
- Year built:1999
- Subdivision & Development:CROMWELL FOUNTAIN
- Listing ID #:MDAA2157038
- Added:2 day(s) ago
- Updated:September 17, 2026 at 02:11 PM
Rooms and interior
- Bedrooms:2
- Total bathrooms:1
- Full bathrooms:1
- Flooring:Carpet, Laminate Plank
- Dining Description:Combination Dining/Living, Dining Area
- Bathrooms Description:Full Bath
- Kitchen Description:Carpet, Kitchen - Eat-In
- Bedroom Description:Carpet
- Living area:799 sq. ft.
Heating and cooling
- Cooling:Ceiling Fan(s), Heat Pump(s)
- Heating:Electric, Heat Pump(s)
Structure and exterior
- Year built:1999
- Building area:799 sq. ft.
- Architectural Style:Traditional
- Construction Materials:Brick, Vinyl Siding
- Exterior Features:Balcony, Sidewalks
- Levels:1 Story
Utilities
- Water:Public
- Sewer:Public Sewer
Finances and disclosures
- Price:$148,000
- Price per sq. ft.:$185.23
- Tax amount:$2,482 (2026)
Features and amenities
- Laundry features:Dryer In Unit, Washer In Unit
- Amenities:120/240V, Carpet, Ceiling Fan(s), Main Entrance Lock
Parking
- Parking description:On Street
New listings near 109 Water Fountain Way #203
- Coming Soon
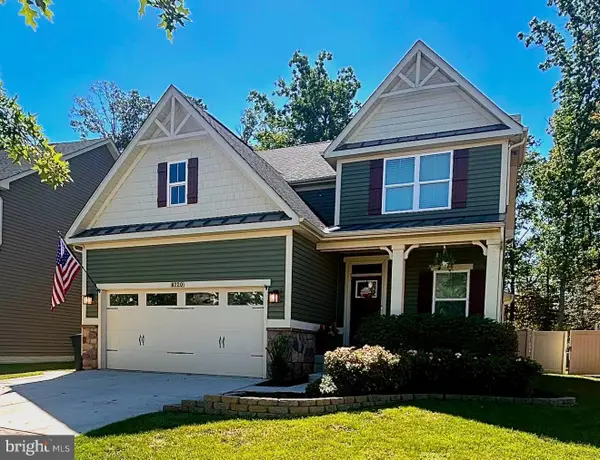 $670,000Coming Soon4 beds 3 baths3,101 sq. ft.
8220 Hickory Hollow Dr, GLEN BURNIE, MD 21060
MLS# MDAA2154692Listed by: KELLER WILLIAMS FLAGSHIP - Coming Soon
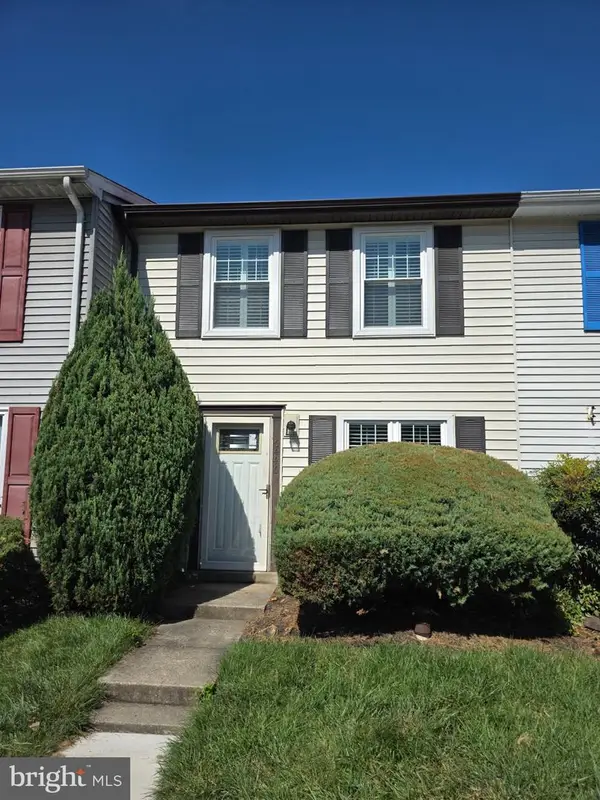 $285,000Coming Soon2 beds 2 baths1,116 sq. ft.
6446 Grafton Garth Ct, GLEN BURNIE, MD 21061
MLS# MDAA2157188Listed by: RE/MAX LEADING EDGE - Coming SoonOpen Sun, 11am to 1pm
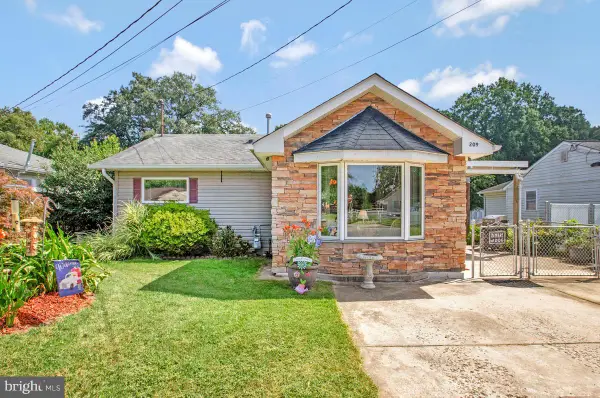 $414,900Coming Soon3 beds 2 baths1,754 sq. ft.
209 Carroll Rd, GLEN BURNIE, MD 21060
MLS# MDAA2157192Listed by: TAYLOR PROPERTIES - Coming Soon
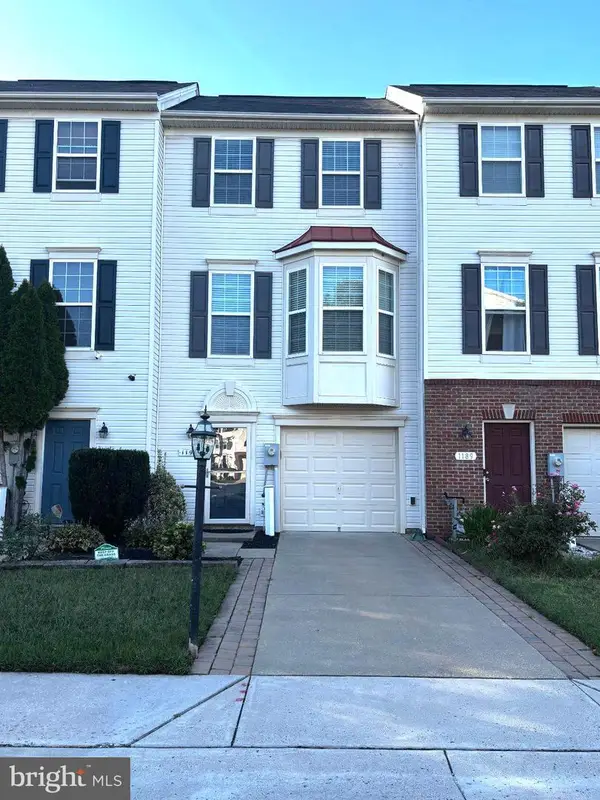 $380,000Coming Soon2 beds 3 baths1,428 sq. ft.
1191 Coulbourn Cor, GLEN BURNIE, MD 21060
MLS# MDAA2157028Listed by: REALTY ONE GROUP UNIVERSAL - Coming Soon
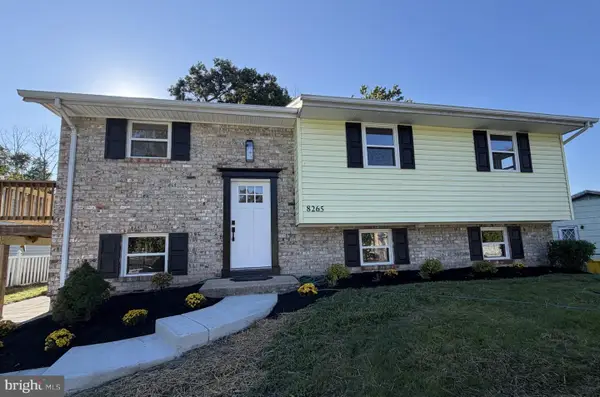 $474,950Coming Soon4 beds 2 baths1,988 sq. ft.
8265 Ahearn Dr, MILLERSVILLE, MD 21108
MLS# MDAA2156702Listed by: RE/MAX EXECUTIVE - Coming Soon
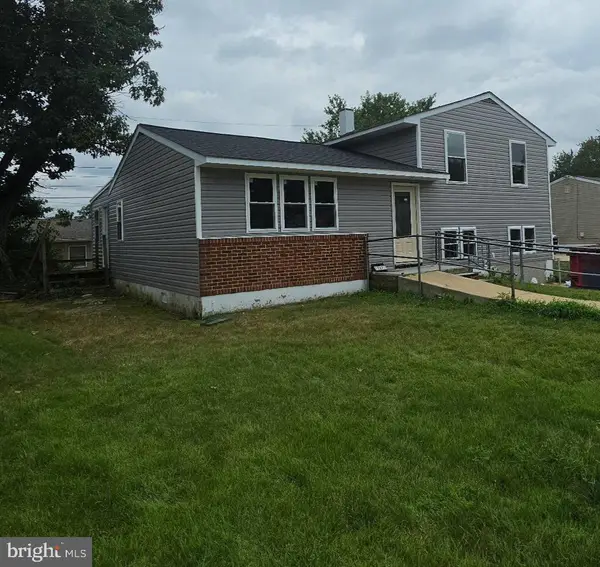 $469,900Coming Soon4 beds 2 baths2,332 sq. ft.
727 Delmar Ave, GLEN BURNIE, MD 21061
MLS# MDAA2156992Listed by: DOUGLAS REALTY LLC - Coming Soon
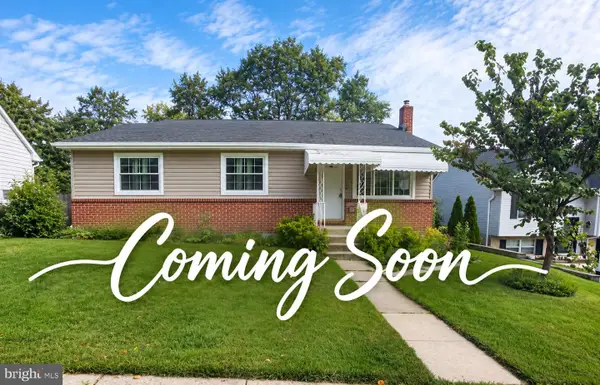 $465,000Coming Soon4 beds 2 baths2,097 sq. ft.
2 Willowdale Ave, GLEN BURNIE, MD 21061
MLS# MDAA2156902Listed by: KEMP & ASSOCIATES REAL ESTATE - Coming Soon
 $479,900Coming Soon4 beds 3 baths1,800 sq. ft.
8251 Bernard Dr S, MILLERSVILLE, MD 21108
MLS# MDAA2156898Listed by: EXP REALTY, LLC - Coming Soon
 $245,000Coming Soon3 beds 2 baths1,216 sq. ft.
229 Candle Light Ln #229, GLEN BURNIE, MD 21061
MLS# MDAA2156604Listed by: CUMMINGS & CO. REALTORS - Coming Soon
 $325,900Coming Soon3 beds 1 baths1,416 sq. ft.
828 Bentwillow Dr, GLEN BURNIE, MD 21061
MLS# MDAA2156806Listed by: IRON VALLEY REAL ESTATE CHARM CITY


Protect your home and budget from life's surprises with an Assurant Home Warranty, backed by a partner that supports you through every step of homeownership. Explore Plans.
©2026 Century 21 Real Estate LLC. All rights reserved. CENTURY 21®, the CENTURY 21 Logo and C21® are service marks owned by Century 21 Real Estate LLC. Century 21 Real Estate LLC fully supports the principles of the Fair Housing Act and the Equal Opportunity Act. Each office is independently owned and operated. Listing information is deemed reliable but not guaranteed accurate.