1106 Marley Creek Dr, Glen Burnie, MD 21060
Local realty services provided by:CENTURY 21 Charles Smith Agency, Inc.
1106 Marley Creek Dr,Glen Burnie, MD 21060
$769,900
- 4 Beds
- 3 Baths
- 2,213 sq. ft.
- Single family
- Pending
Listed by: matthew b pecker
Office: berkshire hathaway homeservices homesale realty
MLS#:MDAA2152676
Source:BRIGHTMLS
Price summary
- Price:$769,900
- Price per sq. ft.:$347.9
About this home
Brand-New Waterfront Construction on Marley Creek! This stunning new home offers the perfect blend of modern luxury, thoughtful design, and scenic waterfront living. Flooded with natural light, the open-concept floor plan features luxury vinyl plank flooring throughout, soaring ceilings, and an oversized family room with expansive water views and generous dining space. The designer chef's kitchen is beautifully appointed with custom white cabinetry, a spacious breakfast bar, gorgeous quartz countertops, imported tile, premium Frigidaire stainless steel appliances, and an upgraded trim and paint package.
Step outside to the maintenance-free Trex deck overlooking the spacious backyard—an ideal setting for entertaining, relaxing, or enjoying peaceful waterfront views. Upstairs, you'll find four bedrooms and 2.5 beautifully finished bathrooms. The luxurious primary suite offers a soaking tub, frameless glass shower, and elegant finishes throughout. Additional highlights include an oversized garage, an unfinished basement with a full bathroom rough-in ready for your future expansion, and quality craftsmanship throughout. Conveniently located near local restaurants, shopping, parks, and major commuter routes, this exceptional waterfront home offers both tranquility and convenience. Schedule your private tour today. Buyer to pay all transfer and recordation taxes. Pier permit to convey with sale....
Contact an agent
Home facts
- Year built:2026
- Subdivision & Development:SHORELAND
- Listing ID #:MDAA2152676
- Added:60 day(s) ago
- Updated:October 05, 2026 at 08:13 AM
Rooms and interior
- Bedrooms:4
- Total bathrooms:3
- Full bathrooms:2
- Half bathrooms:1
- Dining Description:Dining Area, Formal/Separate Dining Room
- Bathrooms Description:Primary Bath(s)
- Kitchen Description:Built-In Microwave, Crown Moldings, Dishwasher, Disposal, Energy Efficient Appliances, Exhaust Fan, Icemaker, Kitchen - Gourmet, Kitchen - Table Space, Oven/Range - Electric, Pantry, Recessed Lighting, Refrigerator, Stainless Steel Appliances, Upgraded Countertops, Water Heater
- Bedroom Description:Walk In Closet(s)
- Basement:Yes
- Basement Description:Unfinished
- Living area:2,213 sq. ft.
Heating and cooling
- Cooling:Central A/C
- Heating:Central, Natural Gas
Structure and exterior
- Year built:2026
- Building area:2,213 sq. ft.
- Lot area:0.48 Acres
- Architectural Style:Colonial
- Construction Materials:Vinyl Siding
- Foundation Description:Slab
- Levels:3 Story
Utilities
- Water:Public
- Sewer:Public Sewer
Finances and disclosures
- Price:$769,900
- Price per sq. ft.:$347.9
- Tax amount:$3,759 (2025)
Features and amenities
- Amenities:Ceiling Fan(s), Crown Moldings, Recessed Lighting
Parking
- Parking description:Asphalt Driveway, Attached Garage, Garage - Front Entry
- Garage:Yes
- Garage spaces:1
New listings near 1106 Marley Creek Dr
- Coming Soon
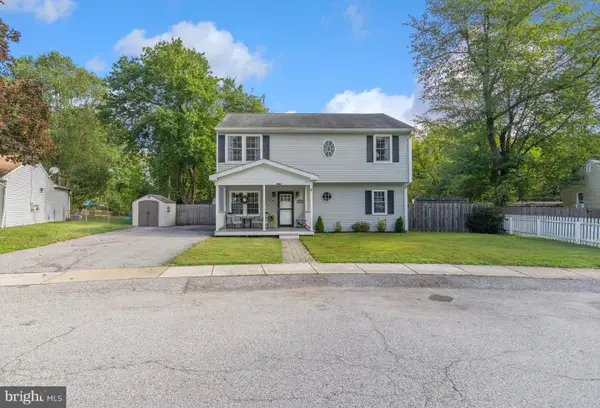 $439,990Coming Soon5 beds 3 baths1,728 sq. ft.
212 Bertram Cir, GLEN BURNIE, MD 21060
MLS# MDAA2158450Listed by: DOUGLAS REALTY LLC - Coming Soon
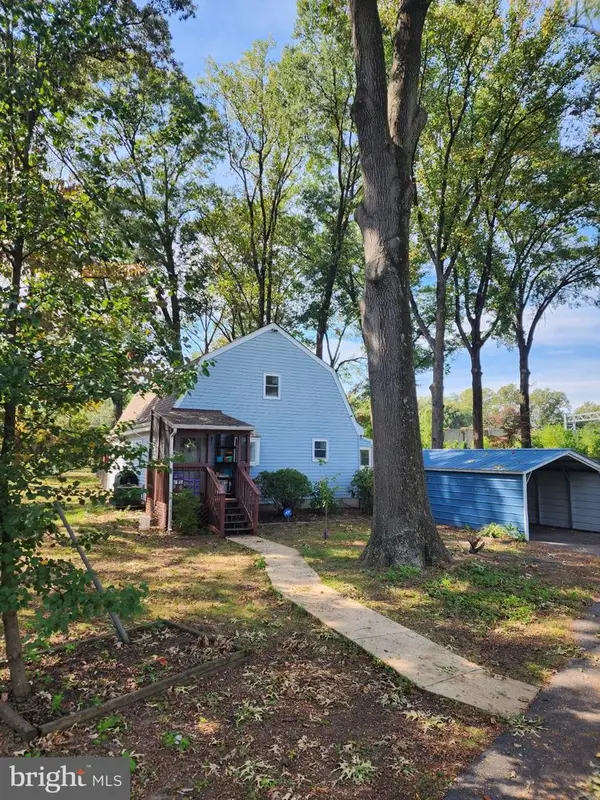
 $459,500Coming Soon4 beds 2 baths2,160 sq. ft.
1001 Sundown Rd, GLEN BURNIE, MD 21061
MLS# MDAA2158386Listed by: CENTURY 21 NEW MILLENNIUM - Coming Soon
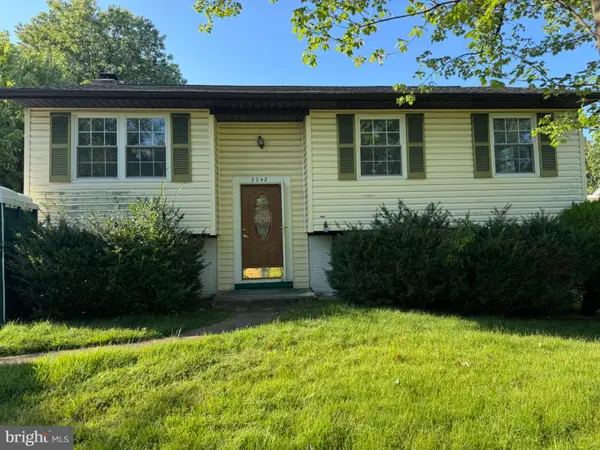 $499,999Coming Soon4 beds 2 baths1,616 sq. ft.
8242 Ahearn Rd, MILLERSVILLE, MD 21108
MLS# MDAA2158220Listed by: TAYLOR PROPERTIES - Coming Soon
 $419,999Coming Soon3 beds 2 baths1,236 sq. ft.
604 Gearing Ct E, MILLERSVILLE, MD 21108
MLS# MDAA2158252Listed by: BERKSHIRE HATHAWAY HOMESERVICES PENFED REALTY - Coming Soon
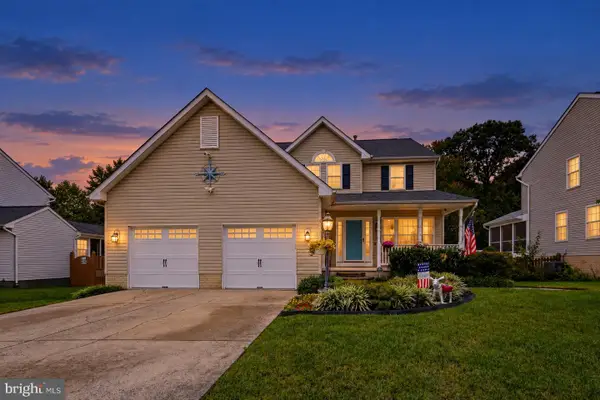 $615,000Coming Soon4 beds 4 baths3,630 sq. ft.
50 Birch Ave, GLEN BURNIE, MD 21061
MLS# MDAA2158246Listed by: CUMMINGS & CO. REALTORS - Coming Soon
 $424,900Coming Soon3 beds 2 baths3,048 sq. ft.
7909 Danbury Ct, GLEN BURNIE, MD 21061
MLS# MDAA2158174Listed by: KELLER WILLIAMS REALTY CENTRE - Coming Soon
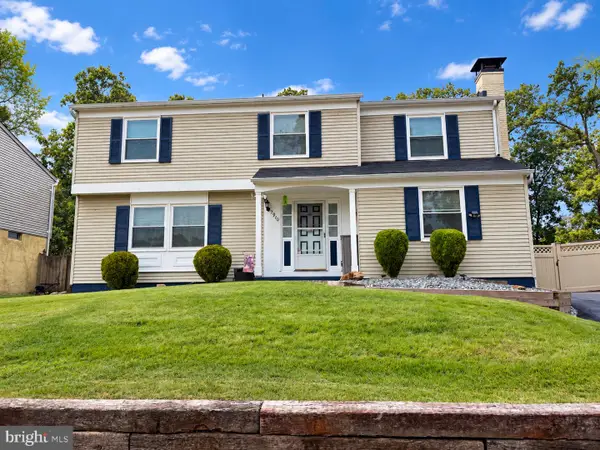 $545,000Coming Soon4 beds 3 baths2,437 sq. ft.
7910 Darien Dr, GLEN BURNIE, MD 21061
MLS# MDAA2157592Listed by: DOUGLAS REALTY LLC - Coming Soon
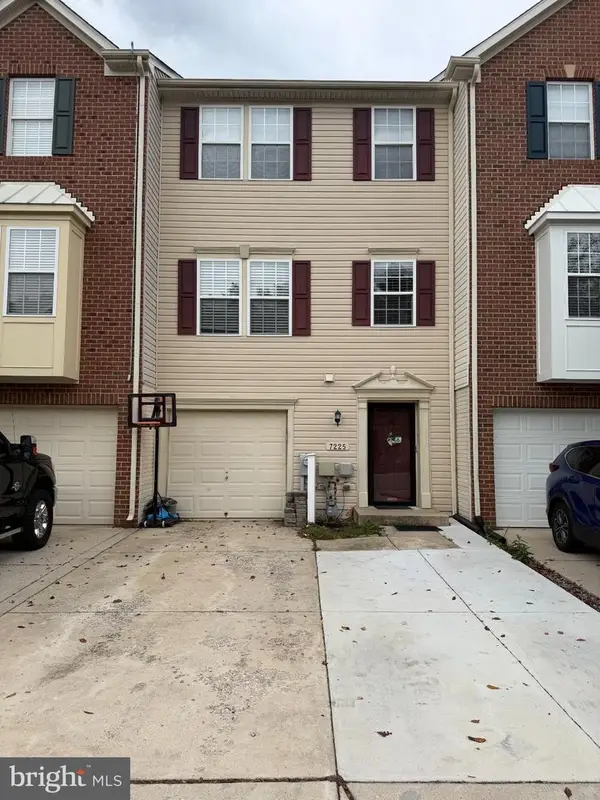 $429,900Coming Soon3 beds 3 baths2,197 sq. ft.
7225 Mockingbird Cir, GLEN BURNIE, MD 21060
MLS# MDAA2157578Listed by: LONG & FOSTER REAL ESTATE, INC. - Coming Soon
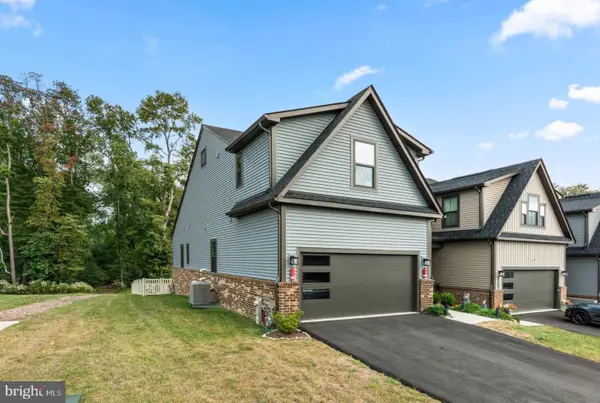 $599,000Coming Soon3 beds 3 baths3,322 sq. ft.
7504 Matapeake Ln, GLEN BURNIE, MD 21060
MLS# MDAA2157506Listed by: BERKSHIRE HATHAWAY HOMESERVICES PENFED REALTY - Coming Soon
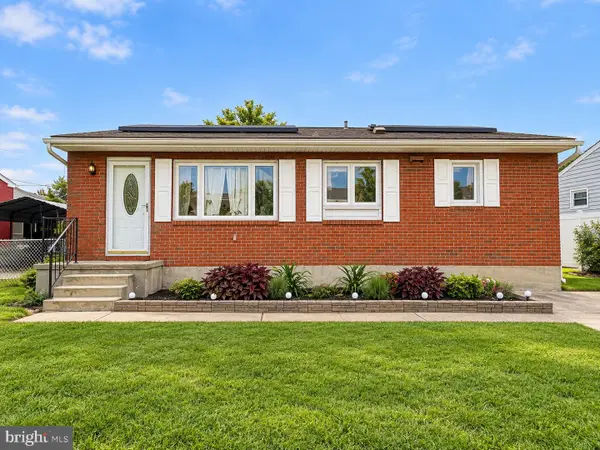 $405,000Coming Soon3 beds 2 baths1,650 sq. ft.
1106 Cedarcliff Dr, GLEN BURNIE, MD 21060
MLS# MDAA2157338Listed by: ALLFIRST REALTY, INC.


Protect your home and budget from life's surprises with an Assurant Home Warranty, backed by a partner that supports you through every step of homeownership. Explore Plans.
©2026 Century 21 Real Estate LLC. All rights reserved. CENTURY 21®, the CENTURY 21 Logo and C21® are service marks owned by Century 21 Real Estate LLC. Century 21 Real Estate LLC fully supports the principles of the Fair Housing Act and the Equal Opportunity Act. Each office is independently owned and operated. Listing information is deemed reliable but not guaranteed accurate.