
1300 Gilbert Pl, Glen Burnie, MD 21061
Local realty services provided by:CENTURY 21 Reilly Realtors
1300 Gilbert Pl,Glen Burnie, MD 21061
$399,000
- 4 Beds
- 2 Baths
- 1,642 sq. ft.
- Single family
- Coming Soon
Listed by: elizabeth parrott
Office: douglas realty llc.
MLS#:MDAA2155358
Source:BRIGHTMLS
Price summary
- Price:$399,000
- Price per sq. ft.:$243
About this home
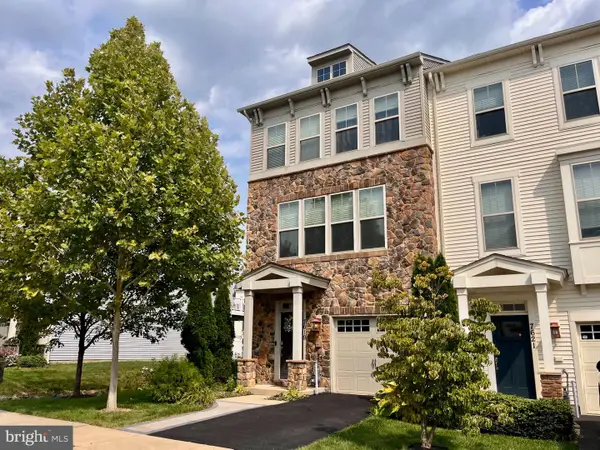
COMING SOON! Welcome home to 1300 Gilbert Place in Glen Burnie! This meticulously maintained, completely move-in-ready rancher offers 4 bedrooms and 2 full bathrooms with solid-surface flooring and a finished basement. The spacious kitchen provides plenty of room for cooking and gathering, while updated bathrooms add modern appeal. Enjoy the added benefits of money-saving solar panels and a whole-house carbon water filtration system. The finished basement features a sump pump and French drain for added peace of mind. One bedroom includes a built-in elevated loft bed, perfect for maximizing space. Outside, you'll find a private yard, cedar shed, and a spacious insulated workshop currently used for projects and storage, but offering endless possibilities as a gym, office, or potential ADU—it is nearly complete and just needs heat. Conveniently located near Route 100, hospitals, shopping, Fort Meade, and more!
Contact an agent
Home facts
- Year built:1957
- Subdivision & Development:MORNINGSIDE HEIGHTS
- Listing ID #:MDAA2155358
- Updated:August 26, 2026 at 01:33 PM
Rooms and interior
- Bedrooms:4
- Total bathrooms:2
- Full bathrooms:2
- Dining Description:Combination Dining/Living
- Kitchen Description:Built-In Microwave, Carpet, Dishwasher, Disposal, Icemaker, Oven/Range - Electric, Refrigerator, Stainless Steel Appliances, Water Heater
- Bedroom Description:Carpet, Entry Level Bedroom
- Basement:Yes
- Basement Description:Fully Finished, Heated, Interior Access, Sump Pump, Windows
- Living area:1,642 sq. ft.
Heating and cooling
- Cooling:Central A/C
- Heating:Central, Natural Gas
Structure and exterior
- Year built:1957
- Building area:1,642 sq. ft.
- Lot area:0.14 Acres
- Lot Features:Backs to Trees, Private, Rear Yard
- Architectural Style:Ranch/Rambler
- Construction Materials:Masonry, Vinyl Siding
- Foundation Description:Block
- Levels:2 Stories
Schools
- High school:GLEN BURNIE
- Middle school:CORKRAN
- Elementary school:WOODSIDE
Utilities
- Water:Public
- Sewer:Public Sewer
Finances and disclosures
- Price:$399,000
- Price per sq. ft.:$243
- Tax amount:$3,715 (2025)
Features and amenities
- Laundry features:Dryer, Washer
- Amenities:Carpet, Ceiling Fan(s), Electric Available, Natural Gas Available, Window Treatments
Parking
- Parking description:Attached Carport, Concrete Driveway
New listings near 1300 Gilbert Pl
- Coming Soon
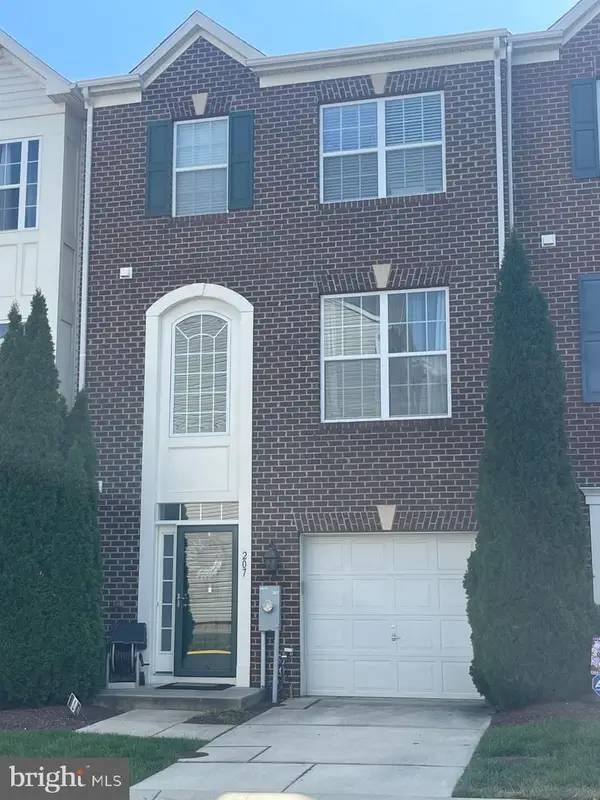 $449,900Coming Soon3 beds 4 baths2,180 sq. ft.
207 Truck Farm Dr, GLEN BURNIE, MD 21061
MLS# MDAA2155340Listed by: INTEGRITY REAL ESTATE - Coming Soon
 $525,000Coming Soon4 beds 5 baths1,720 sq. ft.
7882 Twin Ridge Dr, GLEN BURNIE, MD 21061
MLS# MDAA2155270Listed by: LONG & FOSTER REAL ESTATE, INC. - Coming Soon
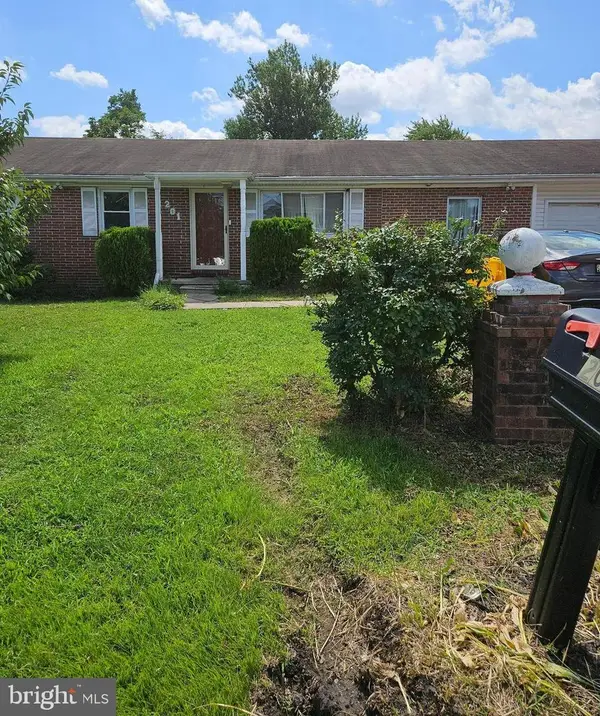 $280,000Coming Soon3 beds 2 baths1,352 sq. ft.
201 Warfield Rd, GLEN BURNIE, MD 21060
MLS# MDAA2153166Listed by: LONG & FOSTER REAL ESTATE, INC. - Coming Soon
 $455,000Coming Soon5 beds 3 baths1,973 sq. ft.
105 Albert Dr, GLEN BURNIE, MD 21060
MLS# MDAA2155304Listed by: SAMSON PROPERTIES - Coming Soon
 $369,900Coming Soon3 beds 1 baths1,350 sq. ft.
716 Hamlen Rd, GLEN BURNIE, MD 21061
MLS# MDAA2155232Listed by: CORCORAN MCENEARNEY - Coming Soon
 $550,000Coming Soon3 beds 4 baths2,524 sq. ft.
7721 Woodvale Dr, GLEN BURNIE, MD 21060
MLS# MDAA2151544Listed by: KELLER WILLIAMS PREFERRED PROPERTIES - Coming Soon
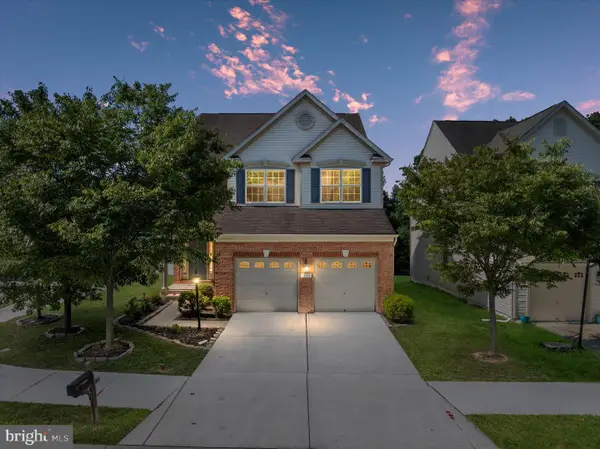 $670,000Coming Soon4 beds 4 baths3,300 sq. ft.
7262 Stallings Dr, GLEN BURNIE, MD 21060
MLS# MDAA2155080Listed by: DOUGLAS REALTY LLC - Coming Soon
 $385,000Coming Soon4 beds 2 baths1,444 sq. ft.
1 Fernglen Ave, GLEN BURNIE, MD 21061
MLS# MDAA2154682Listed by: EXP REALTY, LLC - Coming Soon
 $480,000Coming Soon4 beds 4 baths2,160 sq. ft.
7619 Lyndon Ct, GLEN BURNIE, MD 21060
MLS# MDAA2154412Listed by: HOMEOWNERS REAL ESTATE


Protect your home and budget from life's surprises with an Assurant Home Warranty, backed by a partner that supports you through every step of homeownership. Explore Plans.
©2026 Century 21 Real Estate LLC. All rights reserved. CENTURY 21®, the CENTURY 21 Logo and C21® are service marks owned by Century 21 Real Estate LLC. Century 21 Real Estate LLC fully supports the principles of the Fair Housing Act and the Equal Opportunity Act. Each office is independently owned and operated. Listing information is deemed reliable but not guaranteed accurate.